Welcome to 7703 Ashdale Rd in Capitol Heights! This estate property presents a rare opportunity to own a single-family home in a well-established neighborhood in Prince George’s County. Nestled on a quiet residential street, this home offers convenient access to major commuter routes, including Route 50, I-495, and Washington, DC. Situated on a generous lot, the property provides ample outdoor space with potential for expansion, entertaining, or future improvements. The surrounding area features nearby parks, shopping, and dining, making it an ideal location for both homeowners and investors alike. This is an estate sale being sold as-is. Property is currently in “Coming Soon” status—interior access and additional details will be available once the home is active. Don’t miss this opportunity to get in early on a property with strong potential in a rapidly appreciating area!
Sold for $280,000
Zillow last checked:
Listing updated:
Bought with:
NON MEMBER, 0225194075
Non Subscribing Office
Source: Bright MLS,MLS#: MDPG2195828
Price history
| Date | Event | Price |
|---|---|---|
| 9/30/2026 | Sold | $280,000-37.1%$255/sqft |
Source:  Bright MLS #MDPG2195828 Report a problem Bright MLS #MDPG2195828 Report a problem | ||
| 9/30/2026 | Contingent | $444,980$405/sqft |
Source: Bright MLS #MDPG2195828 Report a problem | ||
| 9/30/2026 | Listed for sale | $444,980$405/sqft |
Source: Bright MLS #MDPG2195828 Report a problem | ||
| 9/24/2026 | Contingent | $444,980$405/sqft |
Source: Bright MLS #MDPG2195828 Report a problem | ||
| 9/23/2026 | Listed for sale | $444,980$405/sqft |
Source: Bright MLS #MDPG2195828 Report a problem | ||
| 9/9/2026 | Contingent | $444,980$405/sqft |
Source: Bright MLS #MDPG2195828 Report a problem | ||
| 8/2/2026 | Listed for sale | $444,980$405/sqft |
Source: Bright MLS #MDPG2195828 Report a problem | ||
Nearby homes
- $312,500-- bd2 ba1.1k sqft7705 Beechnut Rd, Capitol Heights, MD 20743Off Market
- $361,1004 bd2 ba1.2k sqft7705 Ashdale Rd, Capitol Heights, MD 20743Off Market
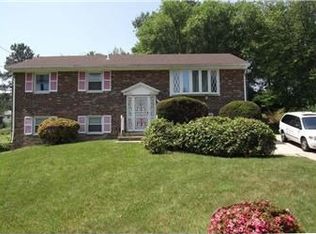
- $419,100-- bd3 ba2.3k sqft7703 Beechnut Rd, Capitol Heights, MD 20743Off Market
- $310,400-- bd2 ba1.1k sqft7702 Ashdale Rd, Capitol Heights, MD 20743Off Market
Get a cash offer in 3 minutes
Find out how much your home could sell for in as little as 3 minutes with a no-obligation cash offer.
Estimated market value
$280,000
