Builder is offering a 1% temporary rate buydown when using our preferred lender for you to be able to bring your vision to life with this custom home on just shy of 3 acres in a prime Fauquier County location—with NO HOA! Offering 4 bedrooms and 3.5 bathrooms across the main and upper levels, this thoughtfully designed home combines convenient main-level living, flexible spaces, and room to grow. The living room features cathedral ceilings and an electric fireplace with a mantel surround, flanked by cabinetry and built-in shelving on each side, creating a gorgeous focal point in the heart of the home. The kitchen boasts white cabinetry, quartz countertops, a 6-foot island, and a walk-in pantry, with a layout designed for everyday convenience and entertaining. A variety of upgrade possibilities allows you to personalize the space and bring your dream kitchen to life. Main level features 3 bedrooms and 2.5 bathrooms, with luxury vinyl plank flooring throughout the living areas, tiled bathrooms, white cabinetry, and black fixtures. The primary suite offers a walk-in closet and a spa-inspired bathroom with a freestanding tub, walk-in shower, and an expansive vanity with white cabinetry, granite countertops, and generous storage. Two additional main-level bedrooms share a full bathroom featuring tiled flooring, a tub with a tile surround, and a white vanity with granite countertops. A main-level laundry room adds everyday convenience, while a half bathroom near the garage provides added functionality. Prefer a larger pantry or additional storage? The layout offers the option to eliminate the half bath to better suit your needs. Upstairs, the spacious loft includes a fourth bedroom, a full bathroom, and a large open area ideal for an office, playroom, or additional living space. The bathroom continues the coordinated finishes with tiled flooring, a tub with a tile surround, white cabinetry, granite countertops, and black fixtures. The open, unfinished basement includes rough-in plumbing for a future bathroom and offers the opportunity to finish additional space now or down the road. Outside, board-and-batten siding across the front and wood columns create a welcoming exterior, while a covered deck provides space for relaxing and entertaining. The open acreage offers a beautiful setting to design your own backyard oasis, with no HOA and plenty of room to make it your own. Discover the opportunity to create a home that reflects your vision, with custom finishes, acreage, and a sought-after Fauquier County setting. If this model isn't quite your vision, other home plans are available to be built on this exceptional homesite, allowing you to create a home specifically designed around your lifestyle. PHOTO DISCLOSURE: Photos shown are representative of the model home and a previously completed, customized home. Photos are intended to illustrate the proposed design, finishes, and customization possibilities and may not reflect the exact home, selections, or finishes to be constructed on this property as it is customizable.
New construction
$975,000
7703 Botha Rd, Bealeton, VA 22712
4beds
3,000sqft
Single Family Residence
Built in 2027
2.95 Acres Lot
$972,100 Zestimate®
$325/sqft
$-- HOA
What's special
Wood columnsMain-level laundry roomWalk-in pantryCathedral ceilingsTiled bathroomsQuartz countertops
- 13 days
- 297
- 20
Zillow last checked:
Listing updated:
Listed by:
Amber Shull 703-853-0266,
RE/MAX Gateway 7036525777
Source: Bright MLS,MLS#: VAFQ2024316
Facts & features
Interior
Bedrooms & bathrooms
- Bedrooms: 4
- Bathrooms: 4
- Full bathrooms: 3
- 1/2 bathrooms: 1
- Main level bathrooms: 3
- Main level bedrooms: 3
Basement
- Area: 1800
Heating
- Central, Electric
Cooling
- Ceiling Fan(s), Central Air, Electric
Appliances
- Included: Microwave, Dishwasher, Oven/Range - Electric, Refrigerator, Electric Water Heater
- Laundry: Main Level, Washer/Dryer Hookups Only
Features
- Bathroom - Walk-In Shower, Bathroom - Tub Shower, Ceiling Fan(s), Dining Area, Entry Level Bedroom, Family Room Off Kitchen, Open Floorplan, Kitchen - Gourmet, Kitchen Island, Primary Bath(s), Recessed Lighting, Upgraded Countertops, Walk-In Closet(s), Pantry, 9'+ Ceilings, Cathedral Ceiling(s)
- Flooring: Ceramic Tile, Luxury Vinyl
- Basement: Unfinished,Concrete,Rough Bath Plumb
- Number of fireplaces: 1
- Fireplace features: Electric
Interior area
- Total structure area: 4,800
- Total interior livable area: 3,000 sqft
- Finished area above ground: 3,000
Property
Parking
- Total spaces: 2
- Parking features: Garage Door Opener, Inside Entrance, Garage Faces Side, Attached, Driveway
- Attached garage spaces: 2
- Has uncovered spaces: Yes
Accessibility
- Accessibility features: Other
Features
- Levels: Two
- Stories: 2
- Patio & porch: Porch
- Exterior features: Lighting, Flood Lights, Sidewalks
- Pool features: None
Lot
- Size: 2.95 Acres
Details
- Additional structures: Above Grade
- Parcel number: 6970426441
- Zoning: RA
- Special conditions: Standard
Construction
Type & style
- Home type: SingleFamily
- Architectural style: Ranch/Rambler
- Property subtype: Single Family Residence
Materials
- Concrete, Rough-In Plumbing, Stick Built, Tile, Vinyl Siding
- Foundation: Concrete Perimeter
- Roof: Architectural Shingle
Condition
- Excellent
- New construction: Yes
- Year built: 2027
Utilities & green energy
- Sewer: On Site Septic
- Water: Well
Community & HOA
Community
- Subdivision: None Available
HOA
- Has HOA: No
Location
- Region: Bealeton
Financial & listing details
- Price per square foot: $325/sqft
- Tax assessed value: $149,400
- Annual tax amount: $1,445
- Date on market: 10/11/2026
- Listing agreement: Exclusive Right To Sell
- Ownership: Fee Simple
Estimated market value
$972,100
$923,000 - $1.02M
$3,282/mo
Price history
| Date | Event | Price |
|---|---|---|
| 10/11/2026 | Listed for sale | $975,000+457.1%$325/sqft |
Source:  Bright MLS #VAFQ2024316 Report a problem Bright MLS #VAFQ2024316 Report a problem | ||
| 10/9/2026 | Sold | $175,000$58/sqft |
Source: Bright MLS #VAFQ2023912 Report a problem | ||
| 10/4/2026 | Pending sale | $175,000$58/sqft |
Source: Bright MLS #VAFQ2023912 Report a problem | ||
| 9/10/2026 | Contingent | $175,000$58/sqft |
Source: Bright MLS #VAFQ2023912 Report a problem | ||
| 9/8/2026 | Listed for sale | $175,000$58/sqft |
Source: Bright MLS #VAFQ2023912 Report a problem | ||
Public tax history
| Year | Property taxes | Tax assessment |
|---|---|---|
| 2025 | $1,445 +2.5% | $149,400 |
| 2024 | $1,409 +4.4% | $149,400 |
| 2023 | $1,349 | $149,400 |
| 2022 | $1,349 +10% | $149,400 +21.1% |
| 2021 | $1,227 | $123,400 |
| 2020 | -- | $123,400 -18.5% |
| 2019 | $1,500 | $151,400 |
| 2018 | $1,500 | $151,400 +23.6% |
| 2016 | -- | $122,500 |
| 2015 | -- | $122,500 |
| 2014 | -- | $122,500 -20.1% |
| 2013 | -- | $153,300 |
| 2012 | -- | $153,300 |
| 2011 | -- | $153,300 |
| 2010 | -- | $153,300 -17% |
| 2009 | -- | $184,800 |
| 2008 | -- | $184,800 |
| 2007 | -- | $184,800 |
| 2005 | -- | $184,800 +122.9% |
| 2004 | -- | $82,900 |
| 2003 | -- | $82,900 |
| 2002 | -- | $82,900 +26% |
| 2001 | -- | $65,800 |
| 2000 | -- | $65,800 |
Find assessor info on the county website
Monthly payment
Est. payment
Payment breakdown
Explore the cost of this home by adjusting the details. Changes won't be saved.Climate risks
Neighborhood: 22712
Nearby schools
Schools provided by the listing agent
- District: Fauquier County Public Schools
Source: Bright MLS. This data may not be complete. We recommend contacting the local school district to confirm school assignments for this home.
Similar homes
- $760,0003 bd2 ba1.8k sqftBotha Rd, Bealeton, VA 22712New Construction
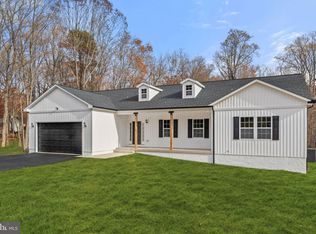
 MLS ID #VAFQ2024384, Amber Shull, RE/MAX Gateway. Bright MLS
 - $775,0004 bd4 ba4k sqftNone Available, Bealeton, VA 22712For Sale
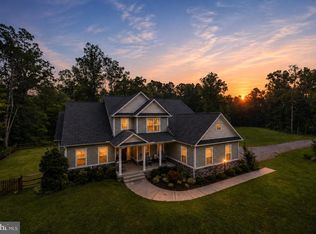 MLS ID #VAFQ2022976, Mary Tunstall, CENTURY 21 New Millennium. Bright MLS
 - $--3 bd3 ba2k sqft14427 Berry Hill Rd, Elkwood, VA 22718Auction
 Auction.com 2
 - $595,0005 bd3 ba3.5k sqft10540 Marsh Rd, Bealeton, VA 22712For Sale
 MLS ID #VAFQ2024142, Karla Cornwell, Rally Point Real Estate. Bright MLS
 - $949,9053 bd3 ba2.5k sqftLOT 4 Lees Mill Rd, Warrenton, VA 20186New ConstructionMLS ID #VAFQ2023982, Stephanie Vivanco, Coldwell Banker Elite. Bright MLS
- $1,091,4554 bd4 ba3.4k sqftLOT 2 Lees Mill Rd, Warrenton, VA 20186New ConstructionMLS ID #VAFQ2023978, Stephanie Vivanco, Coldwell Banker Elite. Bright MLS
- $1,091,4554 bd4 ba3.4k sqftLOT 3 Lees Mill Rd, Warrenton, VA 20186New ConstructionMLS ID #VAFQ2023980, Stephanie Vivanco, Coldwell Banker Elite. Bright MLS
- $790,0004 bd4 ba3.3k sqft1234 Cadence Way, Midland, VA 22728For SaleMLS ID #VAFQ2024110, Janet Rehanek, Century 21 Redwood Realty. Bright MLS
- $899,0003 bd3 ba4.5k sqft7285 Opal Rd, Warrenton, VA 20186New ConstructionMLS ID #VAFQ2021288, Lisa Miclot, Long & Foster Real Estate, Inc.. Bright MLS
- $899,9005 bd6 ba4.4k sqft8256 Lock Ln, Warrenton, VA 20186For SaleMLS ID #VAFQ2023592, Kim Jacobs, LPT Realty, LLC. Bright MLS
- $900,0003 bd4 ba2.3k sqft7226 Hunting Ln, Warrenton, VA 20186New ConstructionMLS ID #VAFQ2024404, Michael Gillies, EXP Realty, LLC. Bright MLS
- $1,150,0003 bd2 ba1.8k sqft10401 Green Rd, Bealeton, VA 22712For SaleMLS ID #VAFQ2023710, Katherine Holster, Century 21 Redwood Realty. Bright MLS
- $895,0003 bd3 ba2.9k sqft9248 Springs Rd, Warrenton, VA 20186For SaleMLS ID #VAFQ2020650, Joe Allen, Allen Real Estate. Bright MLS
- $595,0004 bd4 ba2.6k sqft10955 Southcoate Village Dr, Bealeton, VA 22712For SaleMLS ID #VAFQ2023842, Cathy Kane, Samson Properties. Bright MLS
- $1,101,6504 bd4 ba3k sqft7111 Dreamland, Jeffersonton, VA 22724New ConstructionMLS ID #VACU2014518, Dawn Arruda, Ross Real Estate. Bright MLS
- $724,9003 bd3 ba3.1k sqft8423 Lock Ln, Warrenton, VA 20186For SaleMLS ID #VAFQ2024126, Maria Fay, RE/MAX Gateway. Bright MLS
- $899,0006 bd4 ba3.7k sqft8396 Rixeyville Rd, Rixeyville, VA 22737For SaleMLS ID #VACU2015074, Meghan Pachas, Realty ONE Group Old Towne. Bright MLS
- $724,9903 bd3 ba2.7k sqft3016 Bowens Run Rd, Bealeton, VA 22712New ConstructionBright MLS
- $925,0003 bd3 ba2.5k sqft320 Culpeper St, Warrenton, VA 20186For SaleMLS ID #VAFQ2024178, Ashley Tauzier, Berkshire Hathaway HomeServices PenFed Realty. Bright MLS
- $634,9005 bd3 ba3.5k sqft2063 Leehigh Dr, Amissville, VA 20106For SaleMLS ID #VACU2015278, Ginny Simmons, Pearson Smith Realty LLC. Bright MLS
