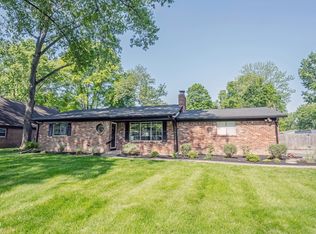
Fully Renovated Brick Ranch w/ Basement in Quiet Pocket of Washington Township! Move right into this beautifully renovated brick ranch tucked away in a peaceful Washington Township neighborhood! This home is packed with updates and custom details, including new hardwood floors throughout, Craftsman-style trim and moldings, a brick-surround fireplace, smooth ceilings, and a freshly painted interior. The updated kitchen is perfect for entertaining, featuring custom cabinetry, granite countertops with a breakfast bar, a single-basin sink, and stainless steel appliances-including a gas range. The open layout seamlessly connects the kitchen, dining, and family room, creating an ideal space for everyday living and gatherings. The bedrooms are generously sized, each offering ample closet space, overhead lighting, and abundant natural light. A versatile third room provides flexible living options-perfect as a home office, guest room, or potential third bedroom. The fully renovated bath is a true showstopper, complete with a large walk-in shower with bench, new Kohler plumbing fixtures, and a stunning marble floor. The spacious basement with a corner fireplace adds even more versatility, offering plenty of room for entertaining, a home gym, or additional living space, along with a large laundry area. Step outside to your own private retreat-this fully fenced backyard is a nature lover's dream, featuring a massive deck perfect for relaxing or hosting, mature trees for added privacy, and an adjacent wooded reserve that enhances the peaceful setting. Don't miss your chance to own this move-in-ready gem-schedule your showing today!
Active
$439,000
7703 Clarendon Rd, Indianapolis, IN 46260
3beds
2,082sqft
Est.: Get pre-qualified
Residential, Single Family Residence
Built in 1954
0.46 Acres Lot
$425,800 Zestimate®
$211/sqft
$-- HOA
What's special
Brick-surround fireplaceCraftsman-style trim and moldingsNew kohler plumbing fixturesSmooth ceilingsAbundant natural lightOverhead lightingAmple closet space
- 14 days |
- 1,107 |
- 58 |
Likely to sell faster than
Zillow last checked:
Listing updated:
Listing Provided by:
Cate Waggoner 317-430-3890,
RE/MAX Advanced Realty
Source: MIBOR as distributed by MLS GRID,MLS#: 22102282
Tour with a local agent
Facts & features
Interior
Bedrooms & bathrooms
- Bedrooms: 3
- Bathrooms: 1
- Full bathrooms: 1
- Main level bathrooms: 1
- Main level bedrooms: 3
Primary bedroom
- Level: Main
- Area: 143 Square Feet
- Dimensions: 13x11
Primary bedroom
- Level: Main
- Area: 144 Square Feet
- Dimensions: 12x12
Bedroom 2
- Level: Main
- Area: 130 Square Feet
- Dimensions: 13x10
Breakfast room
- Level: Main
- Area: 100 Square Feet
- Dimensions: 10x10
Family room
- Level: Main
- Area: 240 Square Feet
- Dimensions: 20x12
Kitchen
- Level: Main
- Area: 81 Square Feet
- Dimensions: 09x09
Laundry
- Features: Other
- Level: Basement
- Area: 117 Square Feet
- Dimensions: 9x13
Library
- Level: Main
- Area: 90 Square Feet
- Dimensions: 10x09
Mud room
- Level: Main
- Area: 80 Square Feet
- Dimensions: 8x10
Play room
- Features: Tile-Ceramic
- Level: Basement
- Area: 240 Square Feet
- Dimensions: 15x16
Heating
- Forced Air, Natural Gas
Cooling
- Central Air
Appliances
- Included: Dishwasher, Dryer, Electric Water Heater, Disposal, MicroHood, Gas Oven, Refrigerator, Washer
- Laundry: Connections All, In Basement, Sink
Features
- Attic Access, Breakfast Bar, Entrance Foyer, Ceiling Fan(s)
- Windows: Wood Work Painted
- Basement: Partial
- Attic: Access Only
- Number of fireplaces: 4
- Fireplace features: Basement, Electric, Family Room, Free Standing, Masonry, Non Functional, Wood Burning
Interior area
- Total structure area: 2,082
- Total interior livable area: 2,082 sqft
- Finished area below ground: 437
Property
Parking
- Total spaces: 2
- Parking features: Attached
- Attached garage spaces: 2
- Details: Garage Parking Other(Garage Door Opener)
Features
- Levels: One
- Stories: 1
- Patio & porch: Deck, Glass Enclosed
- Fencing: Fenced,Full,Privacy
Lot
- Size: 0.46 Acres
- Features: Mature Trees
Details
- Additional structures: Barn Mini
- Parcel number: 490327112020000800
- Horse amenities: None
Construction
Type & style
- Home type: SingleFamily
- Architectural style: Ranch
- Property subtype: Residential, Single Family Residence
Materials
- Brick
- Foundation: Block
Condition
- Updated/Remodeled
- New construction: No
- Year built: 1954
Utilities & green energy
- Electric: 200+ Amp Service
- Water: Public
- Utilities for property: Electricity Connected, Sewer Connected, Water Connected
Community & HOA
Community
- Security: Smoke Detector(s)
- Subdivision: Shady Knoll
HOA
- Has HOA: No
Location
- Region: Indianapolis
Financial & listing details
- Price per square foot: $211/sqft
- Tax assessed value: $337,400
- Annual tax amount: $3,950
- Date on market: 5/15/2026
- Cumulative days on market: 16 days
- Electric utility on property: Yes
Estimated market value
$425,800
$405,000 - $447,000
$2,003/mo
Price history
| Date | Event | Price |
|---|---|---|
| 5/15/2026 | Listed for sale | $439,000+14%$211/sqft |
Source:  MIBOR as distributed by MLS GRID #22102282 Report a problem MIBOR as distributed by MLS GRID #22102282 Report a problem | ||
| 9/29/2025 | Sold | $385,000$185/sqft |
Source: MIBOR as distributed by MLS GRID #22060127 Report a problem | ||
| 9/7/2025 | Pending sale | $385,000$185/sqft |
Source: MIBOR as distributed by MLS GRID #22060127 Report a problem | ||
| 9/5/2025 | Listed for sale | $385,000+25%$185/sqft |
Source: MIBOR as distributed by MLS GRID #22060127 Report a problem | ||
| 8/23/2021 | Sold | $308,000+6.2%$148/sqft |
Source: MIBOR as distributed by MLS GRID #21797415 Report a problem | ||
| 7/10/2021 | Pending sale | $289,900$139/sqft |
Source: MIBOR as distributed by MLS GRID #21797415 Report a problem | ||
| 7/7/2021 | Listed for sale | $289,900+25.8%$139/sqft |
Source: MIBOR as distributed by MLS GRID #21797415 Report a problem | ||
| 8/21/2019 | Sold | $230,500-3.1%$111/sqft |
Source: MIBOR as distributed by MLS GRID #21639309 Report a problem | ||
| 7/31/2019 | Pending sale | $237,900$114/sqft |
Source: CENTURY 21 Scheetz #21639309 Report a problem | ||
| 7/10/2019 | Price change | $237,900-2.1%$114/sqft |
Source: CENTURY 21 Scheetz #21639309 Report a problem | ||
| 7/1/2019 | Price change | $242,900-2.4%$117/sqft |
Source: CENTURY 21 Scheetz #21639309 Report a problem | ||
| 6/27/2019 | Price change | $248,900-0.4%$120/sqft |
Source: CENTURY 21 Scheetz #21639309 Report a problem | ||
| 6/25/2019 | Listed for sale | $249,900$120/sqft |
Source: CENTURY 21 Scheetz #21639309 Report a problem | ||
| 5/24/2019 | Pending sale | $249,900$120/sqft |
Source: CENTURY 21 Scheetz #21639309 Report a problem | ||
| 5/9/2019 | Listed for sale | $249,900+13.6%$120/sqft |
Source: MIBOR REALTOR Association #21639309 Report a problem | ||
| 6/22/2017 | Sold | $220,000+84.1%$106/sqft |
Source: Public Record Report a problem | ||
| 4/4/2011 | Sold | $119,500-8%$57/sqft |
Source: Public Record Report a problem | ||
| 10/23/2010 | Listed for sale | $129,900$62/sqft |
Source: Persuit Realty LLC #21017797 Report a problem | ||
Public tax history
| Year | Property taxes | Tax assessment |
|---|---|---|
| 2025 | $3,950 +6.3% | $337,400 +12.2% |
| 2024 | $3,716 -13.4% | $300,600 +1.5% |
| 2023 | $4,293 +28.7% | $296,200 -6% |
| 2022 | $3,336 +15.5% | $315,200 +25.3% |
| 2021 | $2,887 +8.4% | $251,600 +8.7% |
| 2020 | $2,662 +7.3% | $231,400 +1.8% |
| 2019 | $2,481 +50.3% | $227,300 +5% |
| 2018 | $1,651 -1.6% | $216,400 +37% |
| 2017 | $1,678 +19.2% | $158,000 -1.9% |
| 2016 | $1,407 +2.7% | $161,000 +3.3% |
| 2014 | $1,370 +5.8% | $155,900 +6.6% |
| 2013 | $1,296 | $146,300 -4.1% |
| 2012 | $1,296 | $152,500 +2% |
| 2011 | -- | $149,500 -0.7% |
| 2010 | $1,190 +10.8% | $150,600 -2.4% |
| 2009 | $1,074 | $154,300 -2.9% |
| 2007 | -- | $158,900 -1.9% |
| 2006 | -- | $162,000 +72.7% |
| 2005 | -- | $93,800 |
| 2004 | -- | $93,800 |
| 2003 | -- | $93,800 +50.1% |
| 2002 | -- | $62,500 +200% |
| 2001 | -- | $20,830 |
| 2000 | -- | $20,830 |
Find assessor info on the county website
Monthly payment
Est. payment$--/mo
Payment breakdown
Explore the cost of this home by adjusting the details. Changes won't be saved.
All calculations are estimates and provided by Zillow, Inc. for informational purposes only. Actual amounts may vary.
HOA fees may include property taxes on listings classified as Co-Ops. Contact the listing agent and/or owner for fee details.
Mortgage interest rates are dependent on a number of factors, including credit score, down payment, and repayment length. Interest rate data provided by Zillow Group Marketplace, Inc. as of 1/1/1970 from various mortgage lenders with which we have lead or other similar arrangements; the Estimated Payment is an average of those rates.
See how much you could borrow to make a competitive offer.
Climate risks
Neighborhood: Delaware Trail
Nearby schools
GreatSchools rating
- 3/10Greenbriar Elementary SchoolGrades: K-5Distance: 0.9 mi
- 3/10Westlane Middle SchoolGrades: 6-8Distance: 0.8 mi
- 7/10North Central High SchoolGrades: 9-12Distance: 2.6 mi
Schools provided by the listing agent
- Elementary: Greenbriar Elementary School
- Middle: Westlane Middle School
- High: North Central High School
Source: MIBOR as distributed by MLS GRID. This data may not be complete. We recommend contacting the local school district to confirm school assignments for this home.
A local agent can set up tours, give advice and negotiate with sellers.
A local lender can help you make sure your offer is ready when you are.
- Indiana
- Marion County
- Indianapolis
- 46260
- Delaware Trail
- 7703 Clarendon Rd
Nearby cities
Nearby neighborhoods
Nearby zip codes
Other Indianapolis Topics
