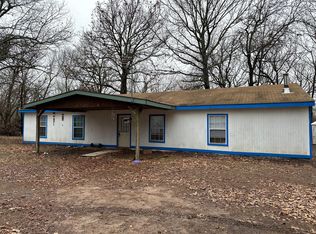
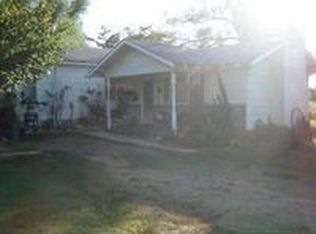
Discover the endless possibilities of this incredible 31 plus acre property just minutes from Lake Spavinaw and Grand Lake. Whether you're searching for a weekend retreat, hunting property, recreational getaway, or the perfect place to build your dream homestead, this rare offering delivers exceptional value with an unbeatable location.
The land is the true star, featuring three scenic ponds, including one stocked with catfish, multiple barns, open pasture, and plenty of room for livestock, horses, or future improvements. Currently home to cattle, the property offers abundant wildlife, outstanding hunting opportunities, and the privacy that makes country living so desirable.
The existing home provides a great starting point and is ready for your personal updates and vision, making this an excellent opportunity to create the country retreat you've always wanted while enjoying the land's beauty and functionality.
Properties with this much acreage, multiple ponds, and close proximity to both Lake Spavinaw and Grand Lake are increasingly difficult to find. Don't miss your chance to own a versatile piece of Oklahoma countryside with unlimited potential.
For sale
$400,000
7703 N 447th Rd, Spavinaw, OK 74366
2beds
1,216sqft
Single Family Residence
Built in 1978
31.23 Acres Lot
$384,300 Zestimate®
$329/sqft
$-- HOA
What's special
Three scenic pondsAbundant wildlifeMultiple barnsOpen pastureOne stocked with catfish
- 43 days
- 201
- 11
Zillow last checked:
Listing updated:
Listed by:
Dylan Baldridge 918-644-0097,
Keller Williams Preferred
Source: MLS Technology, Inc.,MLS#: 2627822
Originating MLS: MLS Technology
Facts & features
Interior
Bedrooms & bathrooms
- Bedrooms: 2
- Bathrooms: 2
- Full bathrooms: 1
- 1/2 bathrooms: 1
Primary bedroom
- Description: Primary Bedroom,Private Bath
- Level: First
Bedroom
- Description: Bedroom,
- Level: First
Primary bathroom
- Description: Primary Bath,Full Bath
- Level: First
Bathroom
- Description: Hall Bath,
- Level: First
Dining room
- Description: Dining Room,
- Level: First
Kitchen
- Description: Kitchen,Eat-In
- Level: First
Living room
- Description: Living Room,
- Level: First
Heating
- Propane, Other
Cooling
- Window Unit(s)
Appliances
- Included: Built-In Oven, Dryer, Electric Water Heater, Range, Washer
- Laundry: Gas Dryer Hookup
Features
- High Ceilings, Other, Ceiling Fan(s), Electric Oven Connection, Electric Range Connection
- Flooring: Carpet, Wood
- Windows: Aluminum Frames
- Basement: Crawl Space
- Has fireplace: No
Interior area
- Total structure area: 1,216
- Total interior livable area: 1,216 sqft
Video & virtual tour
Property
Parking
- Total spaces: 1
- Parking features: Other
- Garage spaces: 1
Features
- Levels: One
- Stories: 1
- Patio & porch: None
- Exterior features: None
- Pool features: None
- Fencing: Barbed Wire,Chain Link,Cross Fenced
- Waterfront features: Other
- Body of water: Spavinaw Lake
Lot
- Size: 31.23 Acres
- Features: Farm, Ranch
Details
- Additional structures: Barn(s)
- Parcel number: 00000322N21E100200
Construction
Type & style
- Home type: SingleFamily
- Property subtype: Single Family Residence
Materials
- Vinyl Siding, Wood Frame
- Foundation: Crawlspace
- Roof: Metal
Condition
- Year built: 1978
Utilities & green energy
- Sewer: Septic Tank
- Water: Well
- Utilities for property: Cable Available, Electricity Available, Natural Gas Available, Phone Available, Water Available
Community & HOA
Community
- Security: No Safety Shelter
- Subdivision: Mayes Co Unplatted
HOA
- Has HOA: No
Location
- Region: Spavinaw
Financial & listing details
- Price per square foot: $329/sqft
- Tax assessed value: $180,501
- Annual tax amount: $1,224
- Date on market: 7/30/2026
- Cumulative days on market: 198 days
- Listing terms: Conventional,FHA,USDA Loan,VA Loan
Estimated market value
$384,300
$365,000 - $404,000
$1,267/mo
Price history
| Date | Event | Price |
|---|---|---|
| 7/30/2026 | Listed for sale | $400,000-3.6%$329/sqft |
Source: | ||
| 7/6/2026 | Listing removed | $415,000$341/sqft |
Source: | ||
| 6/9/2026 | Price change | $415,000-7.8%$341/sqft |
Source: | ||
| 3/16/2026 | Price change | $450,000-5.3%$370/sqft |
Source: | ||
| 3/3/2026 | Price change | $474,9990%$391/sqft |
Source: | ||
| 2/24/2026 | Listed for sale | $475,000-13.6%$391/sqft |
Source: | ||
| 1/27/2026 | Listing removed | $549,999$452/sqft |
Source: | ||
| 1/16/2026 | Price change | $549,9990%$452/sqft |
Source: | ||
| 1/5/2026 | Listed for sale | $550,000+125.4%$452/sqft |
Source: | ||
| 7/16/2021 | Sold | $244,000-2.4%$201/sqft |
Source: | ||
| 6/14/2021 | Pending sale | $250,000$206/sqft |
Source: | ||
| 5/21/2021 | Listed for sale | $250,000$206/sqft |
Source: | ||
| 5/18/2021 | Pending sale | $250,000$206/sqft |
Source: | ||
| 5/12/2021 | Listed for sale | $250,000+39%$206/sqft |
Source: | ||
| 8/14/2017 | Listing removed | $179,900$148/sqft |
Source: CENTURY 21 Wright Real Estate #1705450 Report a problem | ||
| 2/21/2017 | Listed for sale | $179,900-17.9%$148/sqft |
Source: CENTURY 21 Wright Real Estate #1705450 Report a problem | ||
| 11/24/2015 | Listing removed | $219,000$180/sqft |
Source: Team W Real Estate LLC Report a problem | ||
| 8/15/2015 | Listed for sale | $219,000$180/sqft |
Source: Team W Real Estate LLC Report a problem | ||
Public tax history
| Year | Property taxes | Tax assessment |
|---|---|---|
| 2025 | $1,224 +2.9% | $13,611 +3% |
| 2024 | $1,190 +12.2% | $13,215 +9.2% |
| 2023 | $1,061 +12.4% | $12,099 +3% |
| 2022 | $944 +86.9% | $11,746 +75.2% |
| 2021 | $505 -1.2% | $6,703 |
| 2020 | $511 -1% | $6,703 +0% |
| 2019 | $516 +3.8% | $6,702 0% |
| 2017 | $497 -0.4% | $6,703 +0% |
| 2016 | $499 -0.7% | $6,702 |
| 2015 | $503 0% | $6,702 |
| 2014 | $503 +1.8% | $6,702 |
| 2013 | $494 +1.9% | $6,702 |
| 2012 | $485 -1.7% | $6,702 |
| 2011 | $493 +0.7% | $6,702 |
| 2010 | $490 | $6,702 |
| 2009 | $490 -24.4% | $6,702 -21.3% |
| 2008 | $648 +48.9% | $8,517 +35.7% |
| 2007 | $435 | $6,277 |
Find assessor info on the county website
Monthly payment
Est. payment
Payment breakdown
Explore the cost of this home by adjusting the details. Changes won't be saved.Climate risks
Neighborhood: 74366
Nearby schools
Schools provided by the listing agent
- Elementary: Adair
- Middle: Adair
- High: Adair
- District: Adair - Sch Dist (M3)
Source: MLS Technology, Inc.. This data may not be complete. We recommend contacting the local school district to confirm school assignments for this home.