Welcome to 7703 Yellow Jacket Rd, Odessa TX! This charming property offers a spacious 3-bedroom, 2-bathroom home with a modern open floor plan. The kitchen features granite countertops, stainless steel appliances, and ample cabinet space. The living room boasts a cozy fireplace and large windows that let in plenty of natural light. The master suite includes a walk-in closet and ensuite bathroom with a luxurious soaking tub. Outside, you'll find a large backyard with a covered patio, perfect for entertaining. Located in a quiet neighborhood, this home is just a short drive away from shopping, dining, and entertainment options. Don't miss out on this fantastic opportunity to make this house your new home!
For sale
$320,000
7703 Yellow Jacket Rd, Odessa, TX 79765
3beds
1,532sqft
Single Family Residence
Built in 2023
5,959 Square Feet Lot
$318,000 Zestimate®
$209/sqft
$-- HOA
What's special
Stainless steel appliancesModern open floor planKitchen features granite countertopsAmple cabinet spacePerfect for entertaining
- 128 days
- 88
- 12
Zillow last checked:
Listing updated:
Listed by:
Kilian Goldin 888-817-3383,
Reeve Real Estate LLC
Source: HAR,MLS#: 90383695
Facts & features
Interior
Bedrooms & bathrooms
- Bedrooms: 3
- Bathrooms: 2
- Full bathrooms: 2
Primary bedroom
- Level: First
- Area: 9
- Dimensions: 3 x 3
Bedroom
- Level: First
- Dimensions: 0
Bedroom
- Level: First
- Dimensions: 0
Kitchen
- Level: First
- Area: 4
- Dimensions: 2 x 2
Living room
- Level: First
- Area: 1
- Dimensions: 1 x 1
Heating
- Electric, Natural Gas
Cooling
- Electric, Gas
Interior area
- Total structure area: 1,532
- Total interior livable area: 1,532 sqft
Property
Parking
- Total spaces: 5961
- Parking features: Attached, Attached Carport
- Attached garage spaces: 2
- Carport spaces: 5959
- Covered spaces: 5961
Features
- Stories: 1
Lot
- Size: 5,959 Square Feet
- Features: Subdivided, 0 Up To 1/4 Acre
Details
- Parcel number: 146320905900000
Construction
Type & style
- Home type: SingleFamily
- Architectural style: Other
- Property subtype: Single Family Residence
Materials
- Aluminum Siding, Stucco, Wood Siding
- Foundation: Slab
- Roof: Built-Up
Condition
- New construction: No
- Year built: 2023
Details
- Builder name: dr horton
Utilities & green energy
- Sewer: Public Sewer
- Water: Public
Green energy
- Green verification: Other Energy Report, Other Green Certification
Community & HOA
Community
- Subdivision: Homestead At Parks Bell Ranch
Location
- Region: Odessa
Financial & listing details
- Price per square foot: $209/sqft
- Annual tax amount: $3,699
- Date on market: 6/17/2026
- Ownership: Full Ownership
Estimated market value
$318,000
$302,000 - $334,000
$2,654/mo
Price history
| Date | Event | Price |
|---|---|---|
| 6/17/2026 | Price change | $320,000-4.7%$209/sqft |
Source:  HAR #90383695 Report a problem HAR #90383695 Report a problem | ||
| 6/3/2026 | Listed for sale | $335,900+16.4%$219/sqft |
Source: Owner Report a problem | ||
| 2/12/2024 | Listing removed | -- |
Source:  Petroplex AOR #147589 Report a problem Petroplex AOR #147589 Report a problem | ||
| 2/3/2024 | Pending sale | $288,645-0.1%$188/sqft |
Source:  DR Horton Report a problem DR Horton Report a problem | ||
| 1/25/2024 | Price change | $288,990-1%$189/sqft |
Source: Petroplex AOR #147589 Report a problem | ||
| 1/23/2024 | Price change | $291,990+2.5%$191/sqft |
Source: DR Horton Report a problem | ||
| 1/20/2024 | Listed for sale | $284,990$186/sqft |
Source: DR Horton Report a problem | ||
| 1/12/2024 | Pending sale | $284,990$186/sqft |
Source: DR Horton Report a problem | ||
| 1/4/2024 | Price change | $284,990-1.7%$186/sqft |
Source: DR Horton Report a problem | ||
| 12/15/2023 | Price change | $289,990-1.4%$189/sqft |
Source: DR Horton Report a problem | ||
| 12/6/2023 | Price change | $294,145+1%$192/sqft |
Source: DR Horton Report a problem | ||
| 11/18/2023 | Price change | $291,145-2%$190/sqft |
Source: Petroplex AOR #147589 Report a problem | ||
| 11/17/2023 | Price change | $297,145+2.1%$194/sqft |
Source: DR Horton Report a problem | ||
| 11/17/2023 | Listed for sale | $291,145$190/sqft |
Source: DR Horton Report a problem | ||
Public tax history
Tax history is unavailable.
Monthly payment
Est. payment
Payment breakdown
Explore the cost of this home by adjusting the details. Changes won't be saved.Climate risks
Neighborhood: 79765
Nearby schools
Schools provided by the listing agent
- Elementary: Lee Buice Elementary
- Middle: Wilson & Young Middle School
- High: Permian High School
Source: HAR. This data may not be complete. We recommend contacting the local school district to confirm school assignments for this home.

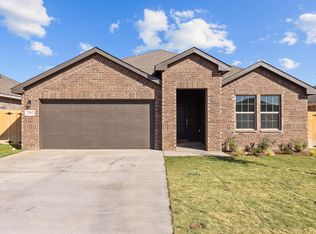
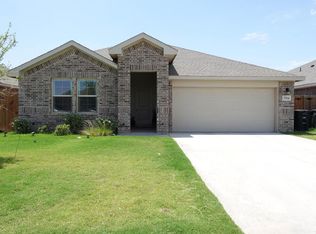
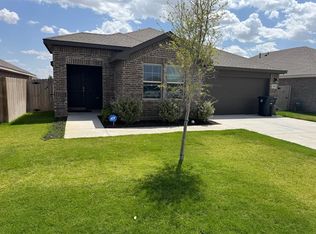
Similar homes
- $362,0004 bd2 ba2k sqft7208 White Cliff Rd, Odessa, TX 79765For Sale
 MLS ID #178383, Lillian Turner, eXp Realty LLC. Petroplex AOR
 - $315,0004 bd2 ba1.7k sqft7202 Fossell Ranch Rd, Odessa, TX 79765For Sale
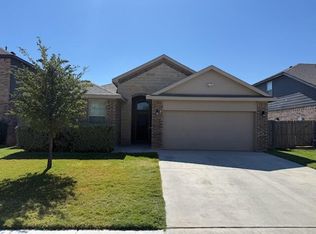 MLS ID #178069, Brent Sims, SIMS & GUESS, REALTORS. Petroplex AOR
 - $290,0004 bd2 ba1.5k sqft7504 Horton Ranch Rd, Odessa, TX 79765For Sale
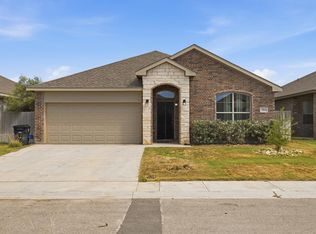 MLS ID #176364, Amanda Galindo, Beyond Realty, LLC. Petroplex AOR
 - $358,0604 bd2 ba1.8k sqft7810 Apotheosis St, Odessa, TX 79765New Construction
 Petroplex AOR
