Welcome home to 7704 Grove Rd — a rare 3-acre retreat in Edwardsville offering privacy, efficiency, and resort-style outdoor living all in one package. An oversized driveway leads you in, offering plenty of room for family and guests alike. This 4-bedroom, 2.5-bath home runs on an owned solar array (ground-mounted for extra efficiency), a 2010 geothermal system, and a tankless water heater, delivering serious comfort and low utility costs year-round.
Step inside to a bright kitchen with a Blanco sink, quartz countertops, and warm wood cabinetry, flowing seamlessly into the entry and mudroom, all finished in durable luxury vinyl plank. Cozy up in the living room next to a ventless gas fireplace, or gather in the adjoining dining room. A half bath finished with 16x16 tile completes this level. Laundry currently sits in the lower level, with the option to add main-floor laundry in the mudroom off the garage if that's a priority for you.
Upstairs, the vaulted primary suite is a true retreat: a soaking tub, double vanity, and a separately-doored walk-in shower and water closet offer both spa-like style and everyday privacy. A walk-in closet with an organized shelving and hanging system keeps everything in its place. Three additional bedrooms and a full bath complete this spacious upper level.
The partially finished lower level adds even more room to spread out and make your own, complete with a rough-in for an additional bathroom for future expansion.
Then step outside, because this is where the property truly shines. Unwind on the oversized composite deck overlooking a spring-fed pond (fed by 8 natural springs) that's stocked with bass & bluegill and ready for summer swimming, or enjoy the separate ornamental koi pond and timber-frame pergola for quieter moments. Garden lovers will appreciate the established beds — asparagus, butterfly bushes, trumpet vine, and a mature oak tree — while a shed/workshop area offers even more storage or hobby space.
With an owned solar array, a 2-year-old roof, and geothermal heating and cooling already in place, this property delivers efficiency, space, and an outdoor lifestyle that's hard to find anywhere else. Schedule your showing today!!
Coming soon
Listed by: Compass • Mitzie D Fenberg • 312-319-1168
$499,000
7704 Grove Rd, Edwardsville, IL 62025
4beds
2,712sqft
Single Family Residence
Built in 2000
3 Acres Lot
$-- Zestimate®
$184/sqft
$-- HOA
What's special
- 1 day
- 226
- 14
Zillow last checked:
Listing updated:
Listed by:
Mitzie D Fenberg 312-319-1168,
Compass
Source: MARIS,MLS#: 26057802 Originating MLS: Southwestern Illinois Board of REALTORS
Originating MLS: Southwestern Illinois Board of REALTORSFacts & features
Interior
Bedrooms & bathrooms
- Bedrooms: 4
- Bathrooms: 3
- Full bathrooms: 2
- 1/2 bathrooms: 1
- Main level bathrooms: 1
Heating
- Geothermal
Cooling
- Geothermal
Appliances
- Included: Dishwasher, Dryer, Microwave, Electric Range, Refrigerator, Washer, Tankless Water Heater
- Laundry: In Basement, Inside, Laundry Room, Main Level, Multiple Locations
Features
- Breakfast Room, Ceiling Fan(s), Double Vanity, Eat-in Kitchen, Entrance Foyer, Kitchen Island, Natural Woodwork, Pantry, Recessed Lighting, Separate Dining, Separate Shower, Soaking Tub, Two Story Entrance Foyer, Vaulted Ceiling(s), Walk-In Closet(s)
- Flooring: Carpet, Hardwood, Luxury Vinyl, Tile
- Doors: Panel Door(s), Pocket Door(s), Sliding Doors, Storm Door(s)
- Windows: Bay Window(s), Blinds, Drapes, Screens, Wood Frames
- Basement: Concrete,Partially Finished,Storage Space,Sump Pump
- Number of fireplaces: 1
- Fireplace features: Gas, Living Room
Interior area
- Total structure area: 2,712
- Total interior livable area: 2,712 sqft
- Finished area above ground: 2,064
- Finished area below ground: 648
Video & virtual tour
Property
Parking
- Total spaces: 2
- Parking features: Additional Parking, Driveway, Garage, Garage Door Opener, Garage Faces Front, Guest
- Attached garage spaces: 2
- Has uncovered spaces: Yes
Features
- Levels: Two
- Patio & porch: Composite, Deck, Patio
- Exterior features: Fire Pit, Garden, Lighting
- Fencing: Vinyl
- Has view: Yes
- View description: Pond
- Water view: Pond
Lot
- Size: 3 Acres
- Features: Back Yard, Few Trees, Front Yard, Garden, Landscaped, Level, Pond on Lot, Some Trees, Views
Details
- Parcel number: 111102900000016.002
- Special conditions: Standard
Construction
Type & style
- Home type: SingleFamily
- Architectural style: Traditional
- Property subtype: Single Family Residence
Materials
- Brick, Vinyl Siding
- Roof: Architectural Shingle
Condition
- Year built: 2000
Utilities & green energy
- Electric: Other
- Sewer: Septic Tank
- Water: Public
- Utilities for property: Electricity Connected, Natural Gas Connected, Phone Connected, Propane, Water Connected
Green energy
- Energy efficient items: Solar
Community & HOA
HOA
- Has HOA: No
Location
- Region: Edwardsville
Financial & listing details
- Price per square foot: $184/sqft
- Tax assessed value: $364,380
- Annual tax amount: $8,303
- Date on market: 9/7/2026
- Listing terms: Cash,Conventional,FHA,VA Loan
- Electric utility on property: Yes
Estimated market value
Not available
Estimated sales range
Not available
Not available
Price history
Price history is unavailable.
Public tax history
| Year | Property taxes | Tax assessment |
|---|---|---|
| 2024 | -- | $121,460 +11.3% |
| 2023 | -- | $109,110 +11.6% |
| 2022 | -- | $97,760 +4.8% |
| 2021 | -- | $93,270 +2.4% |
| 2020 | -- | $91,120 +2.5% |
| 2019 | $6,074 | $88,890 +7.4% |
| 2018 | -- | $82,740 |
| 2017 | $5,729 +21.4% | $82,740 +6.9% |
| 2016 | $4,719 | $77,390 +7.6% |
| 2015 | $4,719 | $71,940 |
| 2014 | $4,719 | $71,940 -1.1% |
| 2013 | $4,719 | $72,770 -3% |
| 2012 | -- | $75,030 -15.8% |
| 2011 | -- | $89,070 +9.5% |
| 2010 | -- | $81,340 +1.7% |
| 2009 | -- | $79,950 -6.5% |
| 2007 | -- | $85,500 +30.8% |
| 2005 | -- | $65,370 +7.9% |
| 2004 | $3,717 +5.1% | $60,590 -5.3% |
| 2003 | $3,536 -7.8% | $63,980 +5.5% |
| 2002 | $3,835 | $60,670 +8.6% |
| 2001 | -- | $55,890 |
Find assessor info on the county website
Monthly payment
Est. payment
Payment breakdown
Explore the cost of this home by adjusting the details. Changes won't be saved.Climate risks
Neighborhood: 62025
Nearby schools
Schools provided by the listing agent
- Elementary: Edwardsville Dist 7
- Middle: Edwardsville Dist 7
- High: Edwardsville
Source: MARIS. This data may not be complete. We recommend contacting the local school district to confirm school assignments for this home.
Similar homes
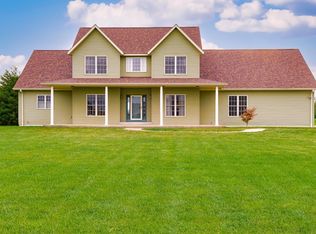
- $550,0003 bd2 ba1.7k sqft7511 Johnson Ln, Edwardsville, IL 62025For Sale By Owner
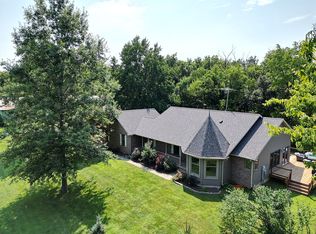
- $500,0004 bd3 ba2.6k sqft6844 Quercus Grove Rd, Edwardsville, IL 62025For Sale
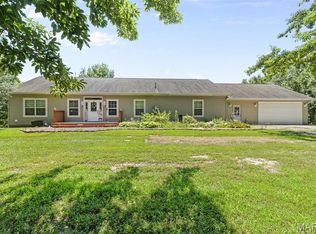
 MLS ID #26042988, Kristi L Glasgow, RE/MAX Alliance. MARIS
 - $525,0004 bd4 ba3.2k sqft3820 White Oak Ln, Edwardsville, IL 62025For Sale
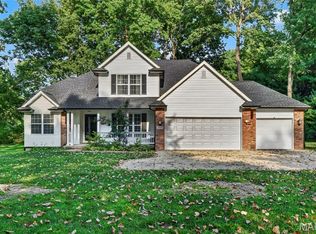 MLS ID #26051876, Jay Vandenburgh, Keller Williams Marquee. MARIS
 - $499,0005 bd4 ba2.6k sqft6915 Gebhart Ln, Edwardsville, IL 62025For Sale
 MLS ID #26032740, Shawn Howland, H3 Capital Real Estate, Llc. MARIS
 - $425,0003 bd2 ba2k sqft3337 Sand Rd, Edwardsville, IL 62025For SaleMLS ID #26052906, Tim S Wooff, Wooff Realtors. MARIS
- $557,0005 bd3 ba2.7k sqft120 Fox Hill Ct, Edwardsville, IL 62025For SaleMLS ID #26047712, Shelby Hernandez, Opendoor Brokerage LLC. MARIS
- $519,0004 bd4 ba3.1k sqft1 E Picketts Xing, Edwardsville, IL 62025For SaleMLS ID #26042946, Janet K Urbanek, Coldwell Banker Brown Realtors. MARIS
- $485,9004 bd4 ba3k sqft2509 Hunters Rdg, Edwardsville, IL 62025For SaleMLS ID #26046915, Teresa Campbell, Re/Max Signature Properties. MARIS
- $459,9004 bd3 ba2.3k sqft1413 Lantz Ct, Edwardsville, IL 62025For SaleMLS ID #26054510, Maddy McWhorter, Real Broker, LLC. MARIS
- $424,9004 bd3 ba3k sqft315 Redwood Dr, Edwardsville, IL 62025For SaleMLS ID #26052047, Shonda T Bond, Worth Clark Realty. MARIS
- $560,0003 bd3 ba3k sqft4842 Indian Hills Dr, Edwardsville, IL 62025For SaleMLS ID #25014979, Anna M Schuetzenhofer, Coldwell Banker Brown Realtors. MARIS
- $489,0003 bd4 ba3.2k sqft5 Pinebrook Ct, Edwardsville, IL 62025For SaleMLS ID #26046541, Monica Mahtani, Berkshire Hathaway HomeServices Select Properties. MARIS
- $570,0004 bd4 ba3.3k sqft5171 Old Alton Edwardsville Rd, Edwardsville, IL 62025For SaleMLS ID #26033992, Sherry R MacKo, Century 21 Bailey & Company. MARIS
- $560,0004 bd4 ba2.7k sqft1398 Britany Ct, Edwardsville, IL 62025For SaleMLS ID #26049987, Susan K Cameron, RE/MAX Alliance. MARIS
- $489,9002 bd2 ba1.6k sqft712 Riviera Cir, Edwardsville, IL 62025For SaleMLS ID #26057264, Tina M Davis, Market Pro Realty, Inc. MARIS
- $465,0005 bd3 ba2.9k sqft1254 Jamaica Dr, Edwardsville, IL 62025For SaleMLS ID #26046377, Carla Baugh, Coldwell Banker Brown Realtors. MARIS
- $437,0004 bd4 ba2.9k sqft7007 Missionary Ridge Ct, Edwardsville, IL 62025For SaleMLS ID #26031960, Julie Fleck, RE/MAX Alliance. MARIS
- $369,9003 bd2 ba1.7k sqft302 E Lake Dr, Edwardsville, IL 62025For SaleMLS ID #26054260, Kathy &Randy J Malawy, RE/MAX Alliance. MARIS
- $389,9003 bd3 ba2.3k sqft29 Timber Meadows Pl, Edwardsville, IL 62025For SaleMLS ID #26056704, Judine M Lux, RE/MAX Alliance. MARIS
