Skip main navigation
Sold
  • Price Unknown

    7704 Rohrdanz, Live Oak, TX 78233

    3beds
    1,209sqft
    Single Family Residence
    Built in 1984
    7,579 Square Feet Lot
    $259,900 Zestimate®
    $--/sqft
    $1,656 Estimated rent

    Home value

    $259,900

    $247,000 - $275,000

    $1,656/mo

    Zestimate® history
    Loading
    Loading...

    Owner options

    List your home for rent

    $1,656/mo

    Rent Zestimate®

    Find your next renter with Zillow Rental Manager. Plus, with online applications, you can quickly screen prospective tenants – for free.

    Learn more

    $1,656/mo

    Rent Zestimate®

    Refinance and save

    Refinancing to a lower rate could help reduce your monthly payments and save thousands over the life of the loan.

    See today's rates

    Explore your selling options

    Work with a Zillow partner agent

    Leverage their expertise and Zillow's premium Showcase listings to get your home seen by more buyers.

    Get started

    List with your own agent

    Get your home in front of millions of buyers by listing it on Zillow.

    Learn how to do it

    Sell it yourself

    Take full control of how buyers see your home on Zillow by listing For Sale by Owner (FSBO).

    List your home

    What's special

    Modern vanityStylish tile workContemporary fixturesUpdated bathroomSoft carpetingOutdoor entertaining spacesOutdoor living space
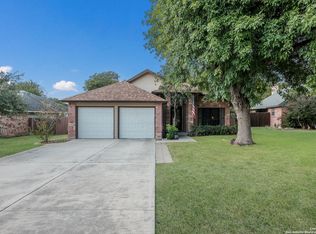
    Welcome to 7704 Rohrdanz in Live Oak, a charming single-story home that offers comfortable living, inviting spaces, and a backyard designed for relaxing and entertaining. Nestled on a quiet street with mature trees, this home combines peaceful neighborhood living with convenient access to shopping, dining, parks, and major commuting routes into San Antonio. Step inside to find a bright and welcoming interior filled with natural light and a functional layout designed for everyday living. Spacious bedrooms feature soft carpeting, ceiling fans, and large windows that create a comfortable retreat at the end of the day. The updated bathroom showcases a modern vanity, stylish tile work, and contemporary fixtures that give the space a fresh and clean feel. The true highlight of this property is the outdoor living space. The backyard creates a private retreat with mature trees providing shade and character throughout the yard. A sparkling custom Keith Zars pool serves as the centerpiece of the outdoor space, perfect for cooling off during warm Texas summers. Nearby, a raised wooden deck patio offers an ideal place for outdoor dining, relaxing with family, or hosting weekend gatherings with friends. Whether you're enjoying a quiet evening outdoors or entertaining guests, this backyard is designed to make the most of Texas living. The property also includes a detached storage shed/workshop, providing extra space for tools, hobbies, or additional storage. Located at 7704 Rohrdanz, Live Oak TX 78233, this home sits in a well-established residential neighborhood in the desirable Northeast San Antonio area. The location offers convenient access to IH-35, Loop 1604, and Randolph Air Force Base, as well as nearby shopping and dining at The Forum at Olympia Parkway, one of the area's premier retail destinations. Residents also enjoy proximity to local parks, schools, and community amenities. Homes with custom Keith Zars pools and outdoor entertaining spaces in Live Oak are highly sought after, making this property a great opportunity for buyers looking for a home with both comfort and lifestyle appeal. With its inviting interior, backyard retreat featuring a custom Keith Zars pool, and convenient location near San Antonio employment centers and commuter routes, 7704 Rohrdanz offers the perfect balance of relaxation, functionality, and accessibility. If you're searching for a home with a custom Keith Zars pool in Live Oak near San Antonio, this property delivers the outdoor space, neighborhood setting, and everyday convenience that today's buyers are looking for.

    Zillow last checked:

    Listing updated:

    Listed by:

    Katie Griffin-Ross TREC #471181 (210) 685-8568,

    RE/MAX Associates

    Source: LERA MLS,MLS#: 1948841MLS Logo

    Facts & features

    Interior

    Bedrooms & bathrooms
    • Bedrooms: 3
    • Bathrooms: 2
    • Full bathrooms: 2
    Primary bedroom
    • Features: Split, Walk-In Closet(s), Multi-Closets, Full Bath
    • Area: 156
    • Dimensions: 13 x 12
    Bedroom 2
    • Area: 90
    • Dimensions: 10 x 9
    Bedroom 3
    • Area: 90
    • Dimensions: 10 x 9
    Primary bathroom
    • Features: Shower Only, Double Vanity
    • Area: 120
    • Dimensions: 12 x 10
    Family room
    • Area: 252
    • Dimensions: 18 x 14
    Kitchen
    • Area: 99
    • Dimensions: 11 x 9
    Heating
    • Central, Electric
    Cooling
    • Ceiling Fan(s), Central Air
    Appliances
    • Included: Built-In Oven, Microwave, Gas Cooktop, Disposal, Dishwasher, Vented Exhaust Fan, Gas Water Heater
    • Laundry: Main Level, Laundry Room, Washer Hookup, Dryer Connection
    Features
    • One Living Area, Utility Room Inside, Secondary Bedroom Down, 1st Floor Lvl/No Steps, High Ceilings, All Bedrooms Downstairs, Walk-In Closet(s), Ceiling Fan(s), Solid Counter Tops
    • Flooring: Carpet, Ceramic Tile, Wood
    • Windows: Window Coverings
    • Has basement: No
    • Number of fireplaces: 1
    • Fireplace features: One, Family Room
    Interior area
    • Total interior livable area: 1,209 sqft

    Property

    Parking
    • Total spaces: 2
    • Parking features: Two Car Garage, Attached
    • Attached garage spaces: 2
    Accessibility
    • Accessibility features: No Stairs, First Floor Bath, Full Bath/Bed on 1st Flr, First Floor Bedroom
    Features
    • Levels: One
    • Stories: 1
    • Patio & porch: Covered, Deck
    • Has private pool: Yes
    • Pool features: In Ground
    • Fencing: Privacy
    Lot
    • Size: 7,579 Square Feet
    • Features: Cul-De-Sac
    • Residential vegetation: Mature Trees, Mature Trees (ext feat)
    Details
    • Parcel number: 050489020350

    Construction

    Type & style
    • Home type: SingleFamily
    • Architectural style: Traditional
    • Property subtype: Single Family Residence
    Materials
    • Brick, Siding
    • Foundation: Slab
    • Roof: Composition
    Condition
    • Pre-Owned
    • New construction: No
    • Year built: 1984

    Utilities & green energy

    • Sewer: Sewer System
    • Water: Water System
    • Utilities for property: Cable Available

    Community & HOA

    Community
    • Features: None
    • Subdivision: Live Oak Village
    Location
    • Region: Live Oak

    Financial & listing details

    • Tax assessed value: $253,260
    • Annual tax amount: $5,343
    • Date on market: 3/13/2026
    • Cumulative days on market: 109 days
    • Listing terms: Conventional,FHA,VA Loan,Cash

    Price history

    DateEventPrice
    7/16/2026Sold--
    Source: LERA MLS #1948841 Report a problem
    6/30/2026Pending sale$269,999$223/sqft
    Source: LERA MLS #1948841 Report a problem
    6/21/2026Contingent$269,999$223/sqft
    Source: LERA MLS #1948841 Report a problem
    5/15/2026Price change$269,999-3.6%$223/sqft
    Source: LERA MLS #1948841 Report a problem
    4/8/2026Price change$279,999-1.8%$232/sqft
    Source: LERA MLS #1948841 Report a problem
    3/13/2026Listed for sale$285,000$236/sqft
    Source: LERA MLS #1948841 Report a problem

    Public tax history

    YearProperty taxesTax assessment
    2025$2,403 -29.3%$251,706 +10%
    2024$3,400 +10.5%$228,824 +10%
    2023$3,076 -17.1%$208,022 +10%
    2022$3,709 +121.3%$189,111 +10%
    2021$1,676 $171,919 +10%
    2020$1,676 -50.6%$156,290 +2%
    2019$3,391 $153,250 +7.4%
    2018$3,391 +9.9%$142,650 +4.7%
    2017$3,085 +9.2%$136,246 +10%
    2016$2,826 -2.3%$123,860 +0.8%
    2015$2,892 $122,870 +2.4%
    2014$2,892 $119,950 +3.9%
    2013-- $115,430 -2.6%
    2012-- $118,570 +19.7%
    2011-- $99,050 -1%
    2010-- $100,010 +0.6%
    2009-- $99,400 -0.9%
    2008-- $100,310 -0.1%
    2007-- $100,450 +2.4%
    2006-- $98,110 +0.9%
    2005-- $97,210
    2004-- --
    2003-- --
    2002-- --
    2001-- --
    2000-- --
    Find assessor info on the county website

    Neighborhood: 78233

    Nearby schools

    GreatSchools rating
    Schools provided by the listing agent
    • Elementary: Franz
    • Middle: Kitty Hawk
    • High: Veterans Memorial
    • District: Judson

    Source: LERA MLS. This data may not be complete. We recommend contacting the local school district to confirm school assignments for this home.

    Get a cash offer in 3 minutes
    Find out how much your home could sell for in as little as 3 minutes with a no-obligation cash offer.
    Estimated market value
    $259,900
    Get a cash offer in 3 minutes
    Find out how much your home could sell for in as little as 3 minutes with a no-obligation cash offer.
    Estimated market value
    $259,900