A true mid-century modern gem with undeniable style, architectural character, and an effortless sense of cool. This distinctive Drummond-style home is a rare find, beautifully blending iconic mid-century design with thoughtful modern updates. From the moment you step inside, soaring vaulted ceilings, dramatic lines, and abundant natural light create a voluminous, airy feeling that makes the home feel both expansive and incredibly inviting.
Offering 3 bedrooms, 2 full baths, a 2-car attached garage, and exceptional landscaping. The spectacular great room is the heart of the home, featuring soaring vaulted ceilings, a striking stone fireplace, and an open-concept design that seamlessly connects the living, dining, and kitchen spaces. Walls of windows bring the outdoors in and fill the main living areas with beautiful natural light. Updated kitchen is both stylish and functional, featuring light wood cabinetry, quartz countertops, a center island, gas range, and stainless steel appliances. The laundry room is conveniently located just off the dining area, and all appliances remain with the home.
The primary suite is highlighted by dramatic high ceilings, an adorable architectural nook, and an updated private bath. Two additional generously sized bedrooms and a beautifully updated full bath complete the main level.
Step outside to enjoy the fully fenced backyard, spacious deck, and peaceful no-neighbor view beyond the property. The list of recent improvements include new window treatments throughout, a new backyard fence, fireplace insert, and French drain system. Additional updates in 2021 include new skylights, gutter guards, and a new kitchen refrigerator. This is not just another updated home — it is a home with personality, architectural soul, and a style all its own. Beautifully maintained, thoughtfully improved, and perfectly positioned near the Village, this mid-century modern treasure is ready for its next owner to simply move in, settle in, and enjoy.
Coming soon 10/23
$469,900
7704 Tomahawk Rd, Prairie Village, KS 66208
3beds
1,303sqft
Single Family Residence
Built in 1955
0.31 Acres Lot
$-- Zestimate®
$361/sqft
$-- HOA
What's special
- --
- on Zillow
- 3,188
- views
- 467
- saves
Zillow last checked:
Listed by:
Brooke Miller 816-679-0805,
ReeceNichols - Country Club Plaza,
KBT Leawood Team 913-239-2069,
ReeceNichols - Leawood
Source: Heartland MLS as distributed by MLS GRID,MLS#: 2643359
Facts & features
Interior
Bedrooms & bathrooms
- Bedrooms: 3
- Bathrooms: 2
- Full bathrooms: 2
Primary bedroom
- Level: Main
Bedroom 2
- Level: Main
Bedroom 3
- Level: Main
Bathroom 2
- Features: Ceramic Tiles, Shower Only
- Level: Main
Dining room
- Level: Main
Great room
- Features: Fireplace
- Level: Main
Laundry
- Level: Main
Heating
- Natural Gas
Cooling
- Electric
Appliances
- Included: Dishwasher, Disposal, Dryer, Refrigerator, Gas Range, Washer
- Laundry: Main Level, Off The Kitchen
Features
- Custom Cabinets, Vaulted Ceiling(s), Walk-In Closet(s)
- Flooring: Ceramic Tile, Other
- Doors: Storm Door(s)
- Windows: Window Coverings, Skylight(s), Wood Frames
- Basement: Slab
- Number of fireplaces: 1
- Fireplace features: Family Room, Wood Burning, Fireplace Screen
Interior area
- Total structure area: 1,303
- Total interior livable area: 1,303 sqft
- Finished area above ground: 1,303
- Finished area below ground: 0
Property
Parking
- Total spaces: 2
- Parking features: Attached, Garage Door Opener, Garage Faces Front
- Attached garage spaces: 2
Features
- Patio & porch: Patio
- Fencing: Metal
Lot
- Size: 0.31 Acres
- Features: Level, Many Trees
Details
- Parcel number: OP42000008 0064
Construction
Type & style
- Home type: SingleFamily
- Architectural style: Contemporary,Traditional
- Property subtype: Single Family Residence
Materials
- Frame
- Roof: Composition
Condition
- Year built: 1955
Utilities & green energy
- Sewer: Public Sewer
- Water: Public
Community & HOA
Community
- Security: Smoke Detector(s)
- Subdivision: Prairie Fields
HOA
- Has HOA: Yes
Location
- Region: Prairie Village
Financial & listing details
- Price per square foot: $361/sqft
- Tax assessed value: $501,200
- Annual tax amount: $6,685
- Date on market: 9/21/2026
- Ownership: Private
Estimated market value
Not available
Estimated sales range
Not available
Not available
Price history
| Date | Event | Price |
|---|---|---|
| 5/4/2021 | Sold | -- |
Source:  Heartland MLS as distributed by MLS GRID #2308516 Report a problem Heartland MLS as distributed by MLS GRID #2308516 Report a problem | ||
| 3/15/2021 | Pending sale | $345,000$265/sqft |
Source: Heartland MLS as distributed by MLS GRID #2308516 Report a problem | ||
| 3/11/2021 | Listed for sale | $345,000+86.5%$265/sqft |
Source: Heartland MLS as distributed by MLS GRID #2308516 Report a problem | ||
| 11/10/2014 | Sold | -- |
Source: Heartland MLS as distributed by MLS GRID #45001_1903846 Report a problem | ||
| 9/9/2014 | Listed for sale | $185,000$142/sqft |
Source: GoodLIfe Real Estate Group #eps-1288294685-1409930360 Report a problem | ||
| 5/29/2008 | Sold | -- |
Source: Agent Provided Report a problem | ||
Public tax history
| Year | Property taxes | Tax assessment |
|---|---|---|
| 2025 | $6,685 +5.7% | $57,638 +6.7% |
| 2024 | $6,322 +3.2% | $54,016 +4.4% |
| 2023 | $6,124 +11.3% | $51,762 +11.8% |
| 2022 | $5,500 | $46,299 +46% |
| 2021 | -- | $31,705 +7.1% |
| 2020 | $3,827 | $29,612 +4.4% |
| 2019 | -- | $28,371 +5.2% |
| 2018 | -- | $26,979 +6.3% |
| 2017 | $3,365 +8.7% | $25,381 +11% |
| 2016 | $3,095 +11.9% | $22,862 +11.6% |
| 2015 | $2,766 +8.2% | $20,493 +6.6% |
| 2013 | $2,557 +17% | $19,216 +0.7% |
| 2012 | $2,185 -19.8% | $19,078 -1.5% |
| 2010 | $2,725 -0.1% | $19,377 -4.4% |
| 2009 | $2,729 +23.2% | $20,263 +22.9% |
| 2008 | $2,215 +7.4% | $16,483 +0.7% |
| 2007 | $2,063 +20.2% | $16,376 +3.2% |
| 2006 | $1,716 | $15,870 +0.4% |
| 2005 | -- | $15,801 |
Find assessor info on the county website
Monthly payment
Est. payment
Payment breakdown
Explore the cost of this home by adjusting the details. Changes won't be saved.Climate risks
Neighborhood: Prairire Fields
Nearby schools
Schools provided by the listing agent
- Elementary: Tomahawk
- Middle: Indian Hills
- High: SM East
Source: Heartland MLS as distributed by MLS GRID. This data may not be complete. We recommend contacting the local school district to confirm school assignments for this home.
- $453,2004 bd2 ba1.6k sqft7700 Tomahawk Rd, Prairie Village, KS 66208Off Market
- $441,1003 bd3 ba1.2k sqft7712 Tomahawk Rd, Prairie Village, KS 66208Off Market
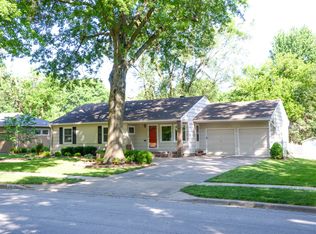
- $301,1003 bd1 ba1k sqft7625 Colonial Dr, Prairie Village, KS 66208Off Market
- $363,5003 bd1 ba1.2k sqft7640 Tomahawk Rd, Prairie Village, KS 66208Off Market
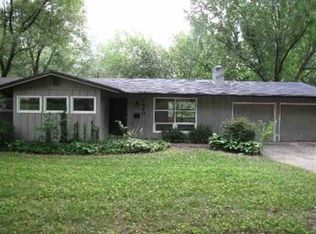
Similar homes
- $545,0003 bd2 ba1.3k sqft7725 Lamar Ave, Prairie Village, KS 66208For Sale
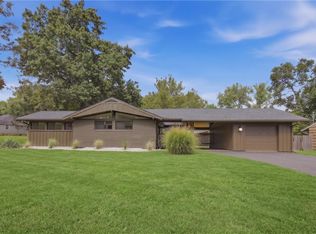 MLS ID #2643705, Steven Soby, Platinum Realty LLC. Heartland MLS as distributed by MLS GRID
 - $505,0003 bd3 ba1.2k sqft3209 W 72nd St, Prairie Village, KS 66208For Sale
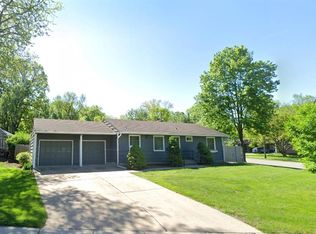 MLS ID #2643537, Patrick Pearce, Compass Realty Group. Heartland MLS as distributed by MLS GRID
 - $425,0004 bd2 ba1.5k sqft2001 W 73rd St, Prairie Village, KS 66208For Sale
 MLS ID #2644985, Ashley Stambaugh, Compass Realty Group. Heartland MLS as distributed by MLS GRID
 - $384,9504 bd2 ba1.7k sqft4709 W 75th St, Prairie Village, KS 66208For Sale
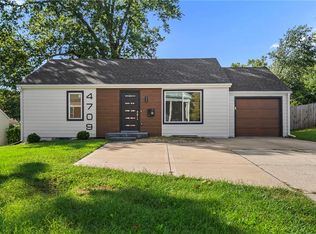 MLS ID #2643360, Chad Murray, ReeceNichols- Leawood Town Center. Heartland MLS as distributed by MLS GRID
