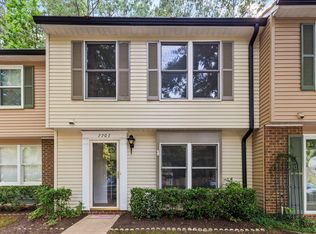
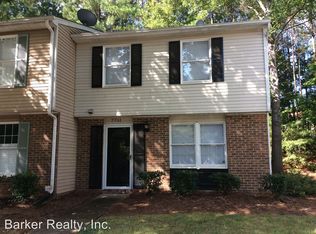
Welcome home to this well-designed 3-bedroom, 2.5-bath townhome. Cozy kitchen provides natural light and a convenient pass-through opening overlooking the family room. Spacious family room provides plenty of room to relax or entertain while enjoying peaceful views of the fenced patio and wooded backdrop. Laminate flooring extends throughout the main level and all bedrooms, creating a stylish, low-maintenance living environment. Upstairs, the primary suite offers a walk-in closet and a private en-suite bath for added comfort and convenience. Two additional bedrooms and a full hall bath provide flexible space for family, guests, or a home office. Outdoor storage adds extra space for seasonal items, making this home as practical as it is inviting. Community refresh is underway with buildings being power washed and exterior doors/shutters painted. Likewise, seller has added recessed lighting in the family room and new overhead lighting in the foyer, kitchen, and bedrooms. Make this lovely home yours today!
Sold for $204,000
Zillow last checked:
Listing updated:
Bought with:
Nicole Maria Migneco, 313348
Better Homes & Gardens Real Es
Source: Doorify MLS,MLS#: 10176975
Price history
| Date | Event | Price |
|---|---|---|
| 10/6/2026 | Sold | $204,000-5.1%$167/sqft |
Source:  Doorify MLS #10176975 Report a problem Doorify MLS #10176975 Report a problem | ||
| 9/12/2026 | Pending sale | $215,000$176/sqft |
Source: Doorify MLS #10176975 Report a problem | ||
| 9/1/2026 | Price change | $215,000-8.5%$176/sqft |
Source: Doorify MLS #10176975 Report a problem | ||
| 6/28/2026 | Listed for sale | $235,000+161.4%$193/sqft |
Source: Doorify MLS #10176975 Report a problem | ||
| 10/21/2023 | Listing removed | -- |
Source: Zillow Rentals Report a problem | ||
| 9/21/2023 | Price change | $1,400-5.9%$1/sqft |
Source: Zillow Rentals Report a problem | ||
| 8/17/2023 | Listed for rent | $1,488$1/sqft |
Source: Zillow Rentals Report a problem | ||
| 7/13/2023 | Listing removed | -- |
Source: Zillow Rentals Report a problem | ||
| 6/5/2023 | Price change | $1,488-4.8%$1/sqft |
Source: Zillow Rentals Report a problem | ||
| 5/16/2023 | Price change | $1,563-3.5%$1/sqft |
Source: Zillow Rentals Report a problem | ||
| 5/13/2023 | Listed for rent | $1,620+12.7%$1/sqft |
Source: Zillow Rentals Report a problem | ||
| 11/28/2022 | Listing removed | -- |
Source: Zillow Rental Manager Report a problem | ||
| 8/20/2022 | Price change | $1,437-4.2%$1/sqft |
Source: Zillow Rental Manager Report a problem | ||
| 8/18/2022 | Price change | $1,500-5.5%$1/sqft |
Source: Zillow Rental Manager Report a problem | ||
| 8/15/2022 | Listed for rent | $1,587+67.1%$1/sqft |
Source: Zillow Rental Manager Report a problem | ||
| 10/20/2014 | Listing removed | $950$1/sqft |
Source: TDL Management, LLC Report a problem | ||
| 8/14/2014 | Listed for rent | $950$1/sqft |
Source: TDL Management, LLC Report a problem | ||
| 4/22/2013 | Sold | $89,900$74/sqft |
Source: Doorify MLS #1871429 Report a problem | ||
| 1/31/2013 | Listed for sale | $89,900+23.2%$74/sqft |
Source: Homepath #1845560 Report a problem | ||
| 12/20/2012 | Sold | $72,948-23.6%$60/sqft |
Source: Agent Provided Report a problem | ||
| 7/13/2012 | Listed for sale | $95,500$78/sqft |
Source: WEICHERT, REALTORS - Mark Thomas Properties #1845560 Report a problem | ||
Get a cash offer in 3 minutes
Find out how much your home could sell for in as little as 3 minutes with a no-obligation cash offer.
Estimated market value
$203,800
