Skip main navigation
For sale
  • $610,000

    7705 Falcon Ridge Rd, Denton, TX 76208

    5beds
    4,558sqft
    : 
    $4,542/mo
    Get pre-qualified
    Single Family Residence
    Built in 2019
    8,755 Square Feet Lot
    $594,500 Zestimate®
    $134/sqft
    $40/mo HOA

    What's special

    Modern amenitiesCozy corner fireplaceUpscale finishesThoughtful layoutOverlooking the backyardFive bedroomsInviting layout
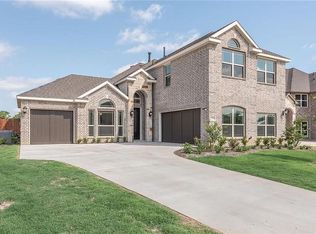
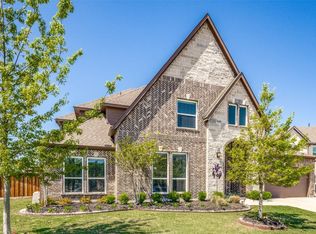
    Step inside this stunning two story home where luxury and functionality meet. The first floor welcomes you with an inviting layout and upscale finishes, featuring a spacious primary suite designed for comfort and privacy as your perfect retreat. This home offers five bedrooms, three full bathrooms, a dedicated home office or study, and a fully equipped media room, providing flexible living space ideal for families and entertaining. The gourmet kitchen opens seamlessly to the living room and breakfast area, showcasing a gas cooktop, built in oven, microwave, large center island, and an expansive walk in pantry, perfect for cooking and hosting. The open concept family room features a cozy corner fireplace and large windows that fill the space with natural light while overlooking the backyard. Back on the market due to the buyer's circumstance. Daughter being accepted to the out of the state med school and good for them also good for you to get the best value house in area . Upstairs you will find four generously sized bedrooms and a spacious media or game room, ideal for movie nights or entertaining guests. The well designed layout includes multiple bathrooms with convenient Jack and Jill configurations, offering both privacy and efficiency. This beautifully designed home combines modern amenities, open concept living, and a thoughtful layout, making it ideal for today’s lifestyle.
    11 days
    527
    24

    Zillow last checked:

    Listing updated:

    Listed by:

    Kay Lee Cameron 0498605 817-223-9452,

    Dynamic Real Estate Group 817-223-9452

    Source: NTREIS,MLS#: 21226938

      Facts & features

      Interior

      Bedrooms & bathrooms
      • Bedrooms: 5
      • Bathrooms: 4
      • Full bathrooms: 3
      • 1/2 bathrooms: 1
      Primary bedroom
      • Features: Closet Cabinetry, Ceiling Fan(s), Dual Sinks, Double Vanity, En Suite Bathroom, Separate Shower, Walk-In Closet(s)
      • Level: First
      • Dimensions: 21 x 18
      Bedroom
      • Features: Ceiling Fan(s), Walk-In Closet(s)
      • Level: Second
      • Dimensions: 16 x 15
      Bedroom
      • Features: Ceiling Fan(s), Split Bedrooms, Walk-In Closet(s)
      • Level: Second
      • Dimensions: 12 x 12
      Bedroom
      • Features: Ceiling Fan(s), Split Bedrooms, Walk-In Closet(s)
      • Level: Second
      • Dimensions: 16 x 11
      Bedroom
      • Features: Ceiling Fan(s), Walk-In Closet(s)
      • Level: Second
      • Dimensions: 15 x 12
      Kitchen
      • Features: Kitchen Island, Pantry, Walk-In Pantry
      • Level: First
      • Dimensions: 20 x 20
      Living room
      • Features: Ceiling Fan(s), Fireplace
      • Level: First
      • Dimensions: 20 x 16
      Media room
      • Features: Built-in Features, Ceiling Fan(s)
      • Level: Second
      • Dimensions: 21 x 14
      Office
      • Features: Ceiling Fan(s)
      • Level: First
      • Dimensions: 14 x 14
      Heating
      • Central
      Cooling
      • Central Air, Ceiling Fan(s)
      Appliances
      • Included: Dishwasher, Gas Cooktop, Disposal, Gas Oven
      • Laundry: Gas Dryer Hookup
      Features
      • Decorative/Designer Lighting Fixtures, Eat-in Kitchen, Granite Counters, High Speed Internet, Kitchen Island, Multiple Master Suites, Open Floorplan, Pantry, Vaulted Ceiling(s), Walk-In Closet(s)
      • Flooring: Carpet, Ceramic Tile, Luxury Vinyl Plank
      • Has basement: No
      • Number of fireplaces: 1
      • Fireplace features: Living Room
      Interior area
      • Total interior livable area: 4,558 sqft
      Video & virtual tour

      Property

      Parking
      • Total spaces: 2
      • Parking features: Driveway
      • Attached garage spaces: 2
      Features
      • Levels: Two
      • Stories: 2
      • Patio & porch: Rear Porch, Covered, Front Porch, Patio
      • Pool features: None, Community
      • Fencing: Wood
      Lot
      • Size: 8,755 Square Feet
      • Features: Interior Lot, Landscaped, Few Trees
      Details
      • Parcel number: R694009
      • Other equipment: Home Theater

      Construction

      Type & style
      • Home type: SingleFamily
      • Architectural style: Detached
      • Property subtype: Single Family Residence
      Materials
      • Brick, Other
      • Foundation: Slab
      • Roof: Composition
      Condition
      • Resale
      • Year built: 2019

      Utilities & green energy

      • Sewer: Public Sewer
      • Water: Public
      • Utilities for property: Sewer Available, Water Available

      Community & HOA

      Community
      • Features: Clubhouse, Pool, Community Mailbox
      • Security: Fire Sprinkler System
      • Subdivision: The Preserve At Pecan Creek
      HOA
      • Has HOA: Yes
      • Services included: All Facilities, Maintenance Grounds
      • HOA fee: $475 annually
      • HOA name: Goodwiin
      • HOA phone: 855-289-6007
      Location
      • Region: Denton

      Financial & listing details

      • Price per square foot: $134/sqft
      • Tax assessed value: $614,000
      • Annual tax amount: $7,341
      • Date on market: 8/17/2026
      • Cumulative days on market: 43 days
      • Listing terms: Cash,Conventional,FHA,VA Loan

        Estimated market value

        $594,500

        $565,000 - $624,000

        $4,981/mo

        Price history

        DateEventPrice
        8/17/2026Listed for sale$610,000-4.5%$134/sqft
        Source: NTREIS #21226938 Report a problem
        7/5/2026Listing removed$639,000$140/sqft
        Source: NTREIS #21226938 Report a problem
        5/16/2026Pending sale$639,000$140/sqft
        Source: NTREIS #21226938 Report a problem
        5/8/2026Contingent$639,000$140/sqft
        Source: NTREIS #21226938 Report a problem
        4/7/2026Listed for sale$639,000-11.2%$140/sqft
        Source: NTREIS #21226938 Report a problem
        7/11/2024Listing removed--
        Source: NTREIS #20561962 Report a problem
        4/20/2024Price change$719,900-5.9%$158/sqft
        Source: NTREIS #20561962 Report a problem
        4/4/2024Listed for sale$765,000$168/sqft
        Source: NTREIS #20561962 Report a problem

        Public tax history

        YearProperty taxesTax assessment
        2025$7,341 -12.4%$614,000 -5%
        2024$8,382 -32%$646,000
        2023$12,335 +8%$646,000 +20.1%
        2022$11,421 +0.9%$538,000 +2.8%
        2021$11,315 +2.7%$523,600 +5.7%
        2020$11,016 +871.9%$495,542 +899.3%
        2019$1,133 -4.3%$49,587
        2018$1,184 $49,587
        2017-- $49,587
        Find assessor info on the county website

        Monthly payment

        Est. payment

        Payment breakdown

        Explore the cost of this home by adjusting the details. Changes won't be saved.
        All calculations are estimates and provided by Zillow, Inc. for informational purposes only. Actual amounts may vary.
        HOA fees may include property taxes on listings classified as Co-Ops. Contact the listing agent and/or owner for fee details.
        See how much you could borrow to make a competitive offer.

        Climate risks

        Neighborhood: 76208

        Getting around

        3 / 100
        Car-Dependent
        0 / 100
        No Nearby Transit
        22 / 100
        Somewhat Bikeable

        Nearby schools

        GreatSchools rating
        Schools provided by the listing agent
        • Elementary: Pecancreek
        • Middle: Bettye Myers
        • High: Ryan H S
        • District: Denton ISD

        Source: NTREIS. This data may not be complete. We recommend contacting the local school district to confirm school assignments for this home.

        A local agent can set up tours, give advice and negotiate with sellers.

        Browse local experts