Skip main navigation
Sold for $921,000
  • $921,000

    7705 Ridgepark Ct, Springfield, VA 22153

    4beds
    3,863sqft
    Single Family Residence
    Built in 2004
    5,100 Square Feet Lot
    $921,100 Zestimate®
    $238/sqft
    $4,644 Estimated rent

    Home value

    $921,100

    $866,000 - $976,000

    $4,644/mo

    Zestimate® history
    Loading
    Loading...

    Owner options

    List your home for rent

    $4,644/mo

    Rent Zestimate®

    Find your next renter with Zillow Rental Manager. Plus, with online applications, you can quickly screen prospective tenants – for free.

    Learn more

    $4,644/mo

    Rent Zestimate®

    Refinance and save

    $5,991/mo

    Est. payment

    Refinancing to a lower rate could help reduce your monthly payments and save thousands over the life of the loan.

    See today's rates

    $5,991/mo

    Est. payment

    Explore your selling options

    Work with a Zillow partner agent

    Leverage their expertise and Zillow's premium Showcase listings to get your home seen by more buyers.

    Get started

    List with your own agent

    Get your home in front of millions of buyers by listing it on Zillow.

    Learn how to do it

    Sell it yourself

    Take full control of how buyers see your home on Zillow by listing For Sale by Owner (FSBO).

    List your home

    What's special

    Fully fenced backyardWell-maintained lotClean and modern feelUpdated cabinetrySprinkler systemProfessionally landscaped yardSpacious patio
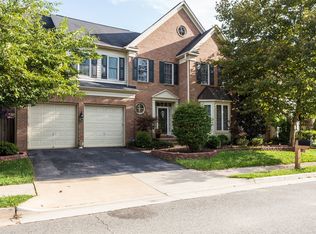
    Welcome to 7705 Ridgepark Court in the sought-after Pohick Woods community — a beautifully updated home offering the perfect blend of comfort, functionality, and outdoor living. Situated on a well-maintained lot with a fully fenced backyard, this property is designed for both relaxing and entertaining. Enjoy the professionally landscaped yard featuring a sprinkler system, spacious patio, brand-new trex deck completed in 2024, and wiring already in place for a future spa or hot tub setup. Inside, you’ll find thoughtful updates throughout, including a fully renovated primary bathroom completed in 2024. The kitchen has been refreshed with updated cabinetry and stainless steel appliances, creating a clean and modern feel. The walk-up basement provides excellent additional living space and convenient backyard access. Major system upgrades offer peace of mind, including a new roof installed in 2024, basement A/C replaced in 2023, attic A/C replaced in 2019, and a tankless hot water heater replaced in 2023. Located in the desirable Pohick Woods community, this move-in ready home combines modern updates, practical features, and inviting indoor-outdoor spaces in a fantastic location convenient to shopping, dining, parks, and commuter routes.

    Zillow last checked:

    Listing updated:

    Listed by:

    Peter Knapp 703-622-0663,

    Real Broker, LLC,

    Co-Listing Agent: Lindsey Gomes 703-220-7693,

    Real Broker, LLC

    Bought with:

    Alejandra chavez, 0225251651

    Real Broker, LLC

    Source: Bright MLS,MLS#: VAFX2315532MLS Logo

    Facts & features

    Interior

    Bedrooms & bathrooms
    • Bedrooms: 4
    • Bathrooms: 4
    • Full bathrooms: 3
    • 1/2 bathrooms: 1
    • Main level bathrooms: 1
    Basement
    • Area: 1021
    Heating
    • Forced Air, Natural Gas
    Cooling
    • Central Air, Electric
    Appliances
    • Included: Microwave, Dishwasher, Disposal, Dryer, Refrigerator, Stainless Steel Appliance(s), Washer, Gas Water Heater
    Features
    • Breakfast Area, Crown Molding, Floor Plan - Traditional, Recessed Lighting, Walk-In Closet(s)
    • Flooring: Wood
    • Basement: Finished
    • Number of fireplaces: 1
    Interior area
    • Total structure area: 3,863
    • Total interior livable area: 3,863 sqft
    • Finished area above ground: 2,842
    • Finished area below ground: 1,021

    Property

    Parking
    • Total spaces: 2
    • Parking features: Storage, Built In, Covered, Garage Faces Front, Inside Entrance, Asphalt, Attached
    • Attached garage spaces: 2
    • Has uncovered spaces: Yes
    Accessibility
    • Accessibility features: None
    Features
    • Levels: Three
    • Stories: 3
    • Patio & porch: Patio, Deck
    • Exterior features: Extensive Hardscape, Lawn Sprinkler
    • Pool features: None
    • Fencing: Full
    Lot
    • Size: 5,100 Square Feet
    Details
    • Additional structures: Above Grade, Below Grade
    • Parcel number: 0984 15 0013
    • Zoning: 303
    • Special conditions: Standard

    Construction

    Type & style
    • Home type: SingleFamily
    • Architectural style: Colonial
    • Property subtype: Single Family Residence
    Materials
    • Brick
    • Foundation: Brick/Mortar
    Condition
    • New construction: No
    • Year built: 2004

    Utilities & green energy

    • Sewer: Public Sewer
    • Water: Public

    Community & HOA

    Community
    • Subdivision: Pohick Woods
    HOA
    • Has HOA: Yes
    • HOA fee: $312 quarterly
    Location
    • Region: Springfield

    Financial & listing details

    • Price per square foot: $238/sqft
    • Tax assessed value: $886,580
    • Annual tax amount: $9,949
    • Date on market: 6/4/2026
    • Listing agreement: Exclusive Right To Sell
    • Ownership: Fee Simple

    Price history

    DateEventPrice
    7/16/2026Sold$921,000-1.8%$238/sqft
    Source: Bright MLS #VAFX2315532 Report a problem
    6/25/2026Pending sale$937,500$243/sqft
    Source: Bright MLS #VAFX2315532 Report a problem
    6/4/2026Listed for sale$937,500+43.7%$243/sqft
    Source: Bright MLS #VAFX2315532 Report a problem
    4/22/2019Sold$652,500-1.9%$169/sqft
    Source: Public Record Report a problem
    3/17/2019Pending sale$664,950$172/sqft
    Source: Long & Foster Real Estate, Inc. #VAFX344906 Report a problem
    2/13/2019Price change$664,950-0.7%$172/sqft
    Source: Long & Foster Real Estate, Inc. #VAFX344906 Report a problem
    1/23/2019Listed for sale$669,950$173/sqft
    Source: Long & Foster Real Estate, Inc. #VAFX344906 Report a problem
    1/10/2019Pending sale$669,950$173/sqft
    Source: Long & Foster Real Estate, Inc. #VAFX344906 Report a problem
    12/28/2018Price change$669,950-0.7%$173/sqft
    Source: Long & Foster Real Estate, Inc. #VAFX344906 Report a problem
    11/30/2018Price change$674,950-3.6%$175/sqft
    Source: Long & Foster Real Estate, Inc. #VAFX344906 Report a problem
    9/16/2018Listed for sale$700,000+53.8%$181/sqft
    Source: USA One Realty Corporation #1004611946 Report a problem
    10/16/2009Sold$455,000-10.4%$118/sqft
    Source: Public Record Report a problem
    2/2/2004Sold$507,575$131/sqft
    Source: Public Record Report a problem

    Public tax history

    YearProperty taxesTax assessment
    2025-- $860,660 +5.4%
    2024-- $816,630 +3.7%
    2023$8,891 +7.8%$787,840 +9.3%
    2022$8,244 $720,920 +8.3%
    2021-- $665,590 +2.6%
    2020$7,676 $648,610
    2019$7,676 +8%$648,610 +8%
    2018$7,106 +1.9%$600,390
    2017$6,971 +0.2%$600,390
    2016$6,956 0%$600,390 -3.7%
    2015$6,958 +3.4%$623,490 +3.2%
    2014$6,728 $604,190 +4.7%
    2013-- $577,050 +4%
    2012-- $554,860 +2.1%
    2011-- $543,490
    2010-- $543,490 -17.8%
    2009-- $661,580 -3.5%
    2008-- $685,310 +0.4%
    2007-- $682,440
    Find assessor info on the county website

    Neighborhood: 22153

    Nearby schools

    GreatSchools rating
    Schools provided by the listing agent
    • District: Fairfax County Public Schools

    Source: Bright MLS. This data may not be complete. We recommend contacting the local school district to confirm school assignments for this home.

    Get a cash offer in 3 minutes
    Find out how much your home could sell for in as little as 3 minutes with a no-obligation cash offer.
    Estimated market value
    $921,100
    Get a cash offer in 3 minutes
    Find out how much your home could sell for in as little as 3 minutes with a no-obligation cash offer.
    Estimated market value
    $921,100