There’s more to 7705 River Road than meets the eye. This custom-built home has a hidden-away feel, with room to spread out, Inside, crown molding, Palladian windows, and a grand staircase open to the living room give the home its character. The soaring living room ceiling adds to the spacious feel, while the fireplace with a wood-burning insert makes it a comfortable gathering spot. With approximately 3,467 above-grade square feet, five bedrooms, and 2.5 baths, the layout offers room for everyday living and guests. The main-level primary bedroom provides flexibility for the years ahead. The kitchen features a gas cooktop, and the sunroom has its own mini-split system so you can enjoy it throughout the seasons. Upstairs, a dedicated office provides a separate place to work without giving up any of the bedrooms. Outside, two outbuildings with electricity offer options for a workshop, hobbies, equipment, or storage. With no HOA, feel free to bring your RV or boat and cancel the monthly storage fees. The property also extends beyond the fence on the right side of the home, so the fenced yard is only part of the outdoor space. There’s space for gardening, pets, and play, and chickens are allowed. Civil War trenches on the property add a connection to the area’s history.\The home is located just a few minutes from Plank Road and the new Publix shopping center and feeds to the Riverbend school district. Five bedrooms; septic is approved for four bedrooms.
For sale
Price cut: $27K (10/25)
$717,995
7705 River Rd, Fredericksburg, VA 22407
5beds
3,456sqft
Single Family Residence
Built in 1990
3.43 Acres Lot
$711,900 Zestimate®
$208/sqft
$-- HOA
What's special
Main-level primary bedroomTwo outbuildings with electricityFive bedroomsGrand staircaseCrown moldingPalladian windows
- --
- on Zillow
- 564
- views
- 36
- saves
Zillow last checked:
Listing updated:
Listed by:
Kardin Lillis 703-798-4580,
Weichert, REALTORS 7038885150
Source: Bright MLS,MLS#: VASP2045596
Facts & features
Interior
Bedrooms & bathrooms
- Bedrooms: 5
- Bathrooms: 3
- Full bathrooms: 2
- 1/2 bathrooms: 1
- Main level bathrooms: 2
- Main level bedrooms: 1
Heating
- Heat Pump, Electric
Cooling
- Heat Pump, Electric
Appliances
- Included: Down Draft, Dishwasher, Dryer, Washer, Tankless Water Heater, Microwave, Oven, Water Heater
- Laundry: Shared
Features
- Has basement: No
- Number of fireplaces: 1
Interior area
- Total structure area: 3,456
- Total interior livable area: 3,456 sqft
- Finished area above ground: 3,456
Video & virtual tour
Property
Parking
- Total spaces: 2
- Parking features: Storage, Garage Faces Side, Garage Door Opener, Inside Entrance, Attached, Driveway
- Attached garage spaces: 2
- Has uncovered spaces: Yes
Accessibility
- Accessibility features: None
Features
- Levels: Two
- Stories: 2
- Pool features: None
Lot
- Size: 3.43 Acres
Details
- Additional structures: Above Grade
- Parcel number: 11104
- Zoning: RU
- Special conditions: Standard
Construction
Type & style
- Home type: SingleFamily
- Architectural style: Colonial,Traditional
- Property subtype: Single Family Residence
Materials
- Vinyl Siding
- Foundation: Crawl Space, Block
Condition
- New construction: No
- Year built: 1990
Utilities & green energy
- Sewer: On Site Septic, Septic < # of BR
- Water: Well
Community & HOA
Community
- Subdivision: None Available
HOA
- Has HOA: No
Location
- Region: Fredericksburg
Financial & listing details
- Price per square foot: $208/sqft
- Tax assessed value: $577,800
- Annual tax amount: $4,260
- Date on market: 9/5/2026
- Listing agreement: Exclusive Right To Sell
- Listing terms: Cash,1031 Exchange,FHA,VA Loan,VHDA
- Ownership: Fee Simple
Estimated market value
$711,900
$676,000 - $747,000
$3,598/mo
Price history
| Date | Event | Price |
|---|---|---|
| 10/25/2026 | Price change | $717,995-3.6%$208/sqft |
Source:  Bright MLS #VASP2045596 Report a problem | ||
| 9/5/2026 | Listed for sale | $745,000+53.3%$216/sqft |
Source: Bright MLS #VASP2045596 Report a problem | ||
| 11/21/2019 | Listing removed | $485,900$141/sqft |
Source: RE/MAX Gateway #VASP214442 Report a problem | ||
| 7/15/2019 | Listed for sale | $485,900+8%$141/sqft |
Source: RE/MAX Gateway, LLC #VASP214442 Report a problem | ||
| 8/21/2017 | Sold | $450,000$130/sqft |
Source: Public Record Report a problem | ||
Public tax history
| Year | Property taxes | Tax assessment |
|---|---|---|
| 2025 | $4,073 -1.2% | $554,700 -1.2% |
| 2024 | $4,122 +13.5% | $561,300 +19.3% |
| 2023 | $3,631 +4.6% | $470,500 |
| 2022 | $3,471 +0.4% | $470,500 +10.2% |
| 2021 | $3,456 | $427,000 |
| 2020 | $3,456 -1.5% | $427,000 +3.1% |
| 2019 | $3,509 +1.7% | $414,100 |
| 2018 | $3,449 +0.6% | $414,100 +2.6% |
| 2017 | $3,430 | $403,500 |
| 2016 | -- | $403,500 +4.4% |
| 2015 | -- | $386,400 |
| 2014 | -- | $386,400 +5.7% |
| 2013 | -- | $365,500 |
| 2012 | -- | $365,500 -6% |
| 2011 | -- | $388,700 |
| 2010 | -- | $388,700 -27.2% |
| 2009 | -- | $534,000 +7.7% |
| 2007 | $3,074 +6.4% | $495,800 +6.4% |
| 2006 | $2,888 +4.3% | $465,800 +49.8% |
| 2005 | $2,768 +3.5% | $311,000 |
| 2004 | $2,675 +16.1% | $311,000 +36.4% |
| 2003 | $2,303 | $228,000 |
| 2002 | $2,303 -0.2% | $228,000 +5.7% |
| 2001 | $2,308 | $215,700 |
Find assessor info on the county website
Monthly payment
Est. payment
Payment breakdown
Explore the cost of this home by adjusting the details. Changes won't be saved.Climate risks
Neighborhood: 22407
Nearby schools
Schools provided by the listing agent
- District: Spotsylvania County Public Schools
Source: Bright MLS. This data may not be complete. We recommend contacting the local school district to confirm school assignments for this home.
- $573,4003.35 acres7707 River Rd, Fredericksburg, VA 22407Off Market
- $575,0004 bd3 ba2.3k sqft7701 River Rd, Fredericksburg, VA 22407Sold
- $824,8004 bd3 ba3k sqft13203 Spotswood Furnace Rd, Fredericksburg, VA 22407Off Market
- $645,5004 bd3 ba2.6k sqft13211 Spotswood Furnace Rd, Fredericksburg, VA 22407Off Market
Similar homes
- $624,9004 bd3 ba3k sqft6800 Weedon Dr, Fredericksburg, VA 22407For Sale
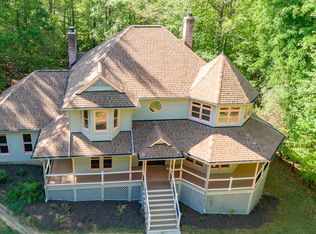
 MLS ID #VASP2041186, Brooke Miller, Long & Foster Real Estate, Inc.. Bright MLS
- $725,5004 bd4 ba4.1k sqft12500 U S Grant Ct, Spotsylvania, VA 22553For Sale
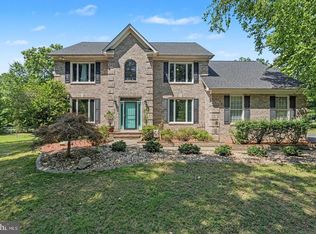 MLS ID #VASP2046196, Wade Caple, Long & Foster Real Estate, Inc.. Bright MLS
- $759,9005 bd4 ba3.8k sqft10707 Gordon Rd, Spotsylvania, VA 22553For Sale
 MLS ID #VASP2045056, Rachel Flynn, Nest Realty Fredericksburg. Bright MLS
- $749,5005 bd3 ba4.1k sqft7001 Pebble Ln E, Spotsylvania, VA 22553For Sale
 MLS ID #VASP2045728, Jen Cook, Berkshire Hathaway HomeServices PenFed Realty. Bright MLS
- $565,0004 bd4 ba3.3k sqft11 Averil Ct, Fredericksburg, VA 22406For SaleMLS ID #VAST2055202, James Massey, Lando Massey Real Estate. Bright MLS
- $778,0005 bd5 ba5.1k sqft60 Crowncrest Rd, Fredericksburg, VA 22406For SaleMLS ID #VAST2049794, Angela Moore, Your Home Sold Guaranteed Realty - At Your Service. Bright MLS
- $549,0004 bd3 ba2.6k sqft592 Hartwood Rd, Fredericksburg, VA 22406For SaleMLS ID #VAST2054662, Amy Cherry Taylor, Porch & Stable Realty, LLC. Bright MLS
- $790,0005 bd4 ba3.5k sqft8125 Lee Jackson Cir, Spotsylvania, VA 22553For SaleMLS ID #VASP2040848, Mrs. Rebecca A Walley, Century 21 Redwood Realty. Bright MLS
- $499,9005 bd4 ba3.1k sqft5803 Cambridge Dr, Fredericksburg, VA 22407For SaleMLS ID #VASP2046872, Niesha Anderson, Samson Properties. Bright MLS
- $614,9004 bd4 ba3.2k sqft10708 Chancellorsville Dr, Spotsylvania, VA 22553For SaleMLS ID #VASP2046778, Junius Currier, Berkshire Hathaway HomeServices PenFed Realty. Bright MLS
- $744,9005 bd4 ba4.2k sqft59 Twin Hill Ln, Stafford, VA 22554For SaleMLS ID #VAST2055180, Will Montminy, Berkshire Hathaway HomeServices PenFed Realty. Bright MLS
- $634,9004 bd4 ba3.7k sqft5601 Heritage Hills Cir, Fredericksburg, VA 22407For SaleMLS ID #VASP2042434, Amanda Blalock, Berkshire Hathaway HomeServices PenFed Realty. Bright MLS
- $590,0004 bd4 ba2.9k sqft11 Cobblestone Way, Fredericksburg, VA 22406For SaleMLS ID #VAST2053758, LaRene Olbeter, Century 21 Redwood Realty. Bright MLS
- $650,0003 bd3 ba2.1k sqft319 Richland Rd, Fredericksburg, VA 22406For SaleMLS ID #VAST2050976, Andy Shannon, Samson Properties. Bright MLS
- $599,9995 bd4 ba3.3k sqft6806 Lakeridge Dr, Fredericksburg, VA 22407For SaleMLS ID #VASP2043368, Sarah Anne Hurst, Coldwell Banker Elite. Bright MLS
- $639,0004 bd3 ba3k sqft114 Mountain Ave, Fredericksburg, VA 22405For SaleMLS ID #VAST2054342, Amy Cherry Taylor, Porch & Stable Realty, LLC. Bright MLS
- $734,9005 bd4 ba4.9k sqft795 Winterberry Dr, Fredericksburg, VA 22405For SaleMLS ID #VAST2049144, Vickie Clark-Jennings, Berkshire Hathaway HomeServices PenFed Realty. Bright MLS
- $819,9004 bd4 ba4.7k sqft15 Burke Dr, Fredericksburg, VA 22406For SaleMLS ID #VAST2053670, Daniel Margoupis, Berkshire Hathaway HomeServices PenFed Realty. Bright MLS
- $490,0005 bd4 ba2.7k sqft11512 Bend Bow Dr, Fredericksburg, VA 22407For SaleMLS ID #VASP2044066, Rick Urben, Redfin Corporation. Bright MLS
- $729,9005 bd4 ba3.2k sqft86 Mockingbird Ln, Stafford, VA 22556For SaleMLS ID #VAST2051192, Alicia Angstadt, Angstadt Real Estate Group, LLC. Bright MLS
