Skip main navigation
Sold for $350,000
  • $350,000

    7705 Tempsclair Rd, Louisville, KY 40220

    4beds
    2,526sqft
    Single Family Residence
    Built in 1973
    10,018 Square Feet Lot
    $345,000 Zestimate®
    $139/sqft
    $2,705 Estimated rent

    Home value

    $345,000

    $328,000 - $362,000

    $2,705/mo

    Zestimate® history
    Loading
    Loading...

    Owner options

    List your home for rent

    $2,705/mo

    Rent Zestimate®

    Find your next renter with Zillow Rental Manager. Plus, with online applications, you can quickly screen prospective tenants – for free.

    Learn more

    $2,705/mo

    Rent Zestimate®

    Refinance and save

    $2,315/mo

    Est. payment

    Refinancing to a lower rate could help reduce your monthly payments and save thousands over the life of the loan.

    See today's rates

    $2,315/mo

    Est. payment

    Explore your selling options

    Work with a Zillow partner agent

    Leverage their expertise and Zillow's premium Showcase listings to get your home seen by more buyers.

    Get started

    List with your own agent

    Get your home in front of millions of buyers by listing it on Zillow.

    Learn how to do it

    Sell it yourself

    Take full control of how buyers see your home on Zillow by listing For Sale by Owner (FSBO).

    List your home

    What's special

    Private en-suite bathroomKitchen with appliancesBedroom with bookshelvesLarge front porch deckDining roomFront house entry
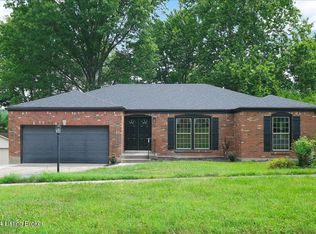
    Welcome to this Beautiful and Updated Traditional Walk-Out Ranch in desirable Four Seasons subdivision. This home is Move-in Ready and waiting for the new owners. You are welcomed in by way of the large front porch deck into the Front House Entry where you will see the beginnings of this beautiful home. The main level features a huge Living Room, a Dining Room, a Kitchen with appliances, a Primary Bedroom with 2 closets and a private En-Suite Bathroom, a Bedroom with bookshelves, another Bedroom and a Hall Full Bathroom. The main level also features new vinyl plank flooring throughout and new paint throughout the house that is nuetral in color that should go with most any decor. The Lower Level features a Family Room with a gas log Fireplace and bookshelves with vinyl plank plank flooring, a room that was used as the 4th Bedroom with double closets, another room that could be used as an Office/Craft room or another Bedroom. The 3rd Full Bathroom and Laundry are also located in the Lower Level. There is a huge attached lower level 2+ Car Garage with storage and a safe, and a detached 2 Car Garage with a possible workshop. Other features include sliding doors from the Kitchen to the main level deck and sliding doors from the lower level Family Room to the patio. Also, the HVAC System is only 4-5 years old and the bathrooms have some new fixtures and faucets that have been recently installed. There is new landscaping in the front and back of the house and a recently pressured washed driveway that is long with ample parking. This house is conveniently located close to shopping, restaurants and the expressway. So, if you are looking for a Great House, call for your appointment.

    Zillow last checked:

    Listing updated:

    Listed by:

    Michael A Schaefer 502-426-3600,

    Schuler Bauer Real Estate Services ERA Powered

    Bought with:

    Blaire Kidwell, 298164

    White Picket Real Estate

    Source: Metro Search Inc. LLC DBA Apex MLS,MLS#: 1727271MLS Logo

    Facts & features

    Interior

    Bedrooms & bathrooms
    • Bedrooms: 4
    • Bathrooms: 3
    • Full bathrooms: 3
    Primary bedroom
    • Level: First
    Bedroom
    • Level: First
    Bedroom
    • Level: First
    Bedroom
    • Level: Basement
    Primary bathroom
    • Level: First
    Full bathroom
    • Level: First
    Full bathroom
    • Level: Basement
    Other
    • Description: Craft/Office Room
    • Level: Basement
    Dining room
    • Level: First
    Family room
    • Level: Basement
    Kitchen
    • Level: First
    Laundry
    • Level: Basement
    Living room
    • Level: First
    Heating
    • Forced Air, Natural Gas
    Cooling
    • Central Air
    Features
    • Basement: Walkout Finished
    • Number of fireplaces: 1
    Interior area
    • Total structure area: 1,662
    • Total interior livable area: 2,526 sqft
    • Finished area above ground: 1,662
    • Finished area below ground: 864

    Property

    Parking
    • Total spaces: 4
    • Parking features: Detached, Attached, Entry Front, Entry Rear, Lower Level, Driveway
    • Attached garage spaces: 4
    • Has uncovered spaces: Yes
    Features
    • Stories: 1
    • Patio & porch: Deck, Patio, Porch
    Lot
    • Size: 10,018 Square Feet
    • Dimensions: 72 x 131 x 78 x 132
    • Features: Sidewalk
    Details
    • Additional structures: Garage(s)
    • Parcel number: 22190000470000

    Construction

    Type & style
    • Home type: SingleFamily
    • Architectural style: Ranch
    • Property subtype: Single Family Residence
    Materials
    • Brick
    • Foundation: Concrete Perimeter
    • Roof: Shingle
    Condition
    • Year built: 1973

    Utilities & green energy

    • Sewer: Public Sewer
    • Water: Public
    • Utilities for property: Electricity Connected, Natural Gas Connected

    Community & HOA

    Community
    • Subdivision: Four Seasons
    HOA
    • Has HOA: Yes
    • HOA fee: $50 annually
    Location
    • Region: Louisville

    Financial & listing details

    • Price per square foot: $139/sqft
    • Tax assessed value: $301,030
    • Annual tax amount: $2,875
    • Date on market: 8/25/2026
    • Electric utility on property: Yes

    Price history

    DateEventPrice
    9/25/2026Sold$350,000+0%$139/sqft
    Source: Metro Search Inc. LLC DBA Apex MLS #1727271 Report a problem
    9/3/2026Pending sale$349,900$139/sqft
    Source: Metro Search Inc. LLC DBA Apex MLS #1727271 Report a problem
    8/25/2026Listed for sale$349,900+309.2%$139/sqft
    Source: Metro Search Inc. LLC DBA Apex MLS #1727271 Report a problem
    9/17/1986Sold$85,500$34/sqft
    Source: Agent Provided Report a problem

    Public tax history

    YearProperty taxesTax assessment
    2025$2,875 -0.6%$301,030
    2024$2,891 +58.1%$301,030 +48.4%
    2023$1,828 -2.3%$202,870
    2022$1,871 -7%$202,870
    2021$2,012 +21.4%$202,870 +11.2%
    2020$1,657 $182,510
    2019$1,657 +2%$182,510
    2018$1,624 $182,510
    2017$1,624 -14.1%$182,510 -3.4%
    2013$1,890 $188,990
    2011$1,890 $188,990
    2010$1,890 $188,990
    2009$1,890 $188,990
    2007-- $188,990
    2006-- $188,990
    2005-- $188,990 +16.9%
    2004-- $161,610
    Find assessor info on the county website

    Neighborhood: Jeffersontown

    Nearby schools

    GreatSchools rating
    Sell for more on Zillow
    Get a Zillow Showcase℠ listing at no additional cost and you could sell for .
    $345,000
    2% more
    +$6,900
    With Zillow Showcase(estimated)
    $351,900
    Sell for more on Zillow
    Get a Zillow Showcase℠ listing at no additional cost and you could sell for .
    $345,000
    2% more
    +$6,900
    With Zillow Showcase(estimated)
    $351,900