Nestled in the heart of Glendale's Floralcroft Historic District, this beautiful 4-bedroom, 3-bath single-story New Build blends timeless charm with modern comfort. From the moment you arrive, the inviting curb appeal draws you in, while inside, a soothing color palette and elegant luxury vinyl plank flooring create a sense of warmth that flows throughout the home. Designed with both comfort and efficiency in mind, this N.E.T. Zero-certified home offers exceptional energy performance, advanced air sealing, a high-performance HVAC that controls indoor humidity, and a fresh air system that continuously refreshes the interior,--bringing in clean air and maintaining a comfortable & even temperature year-round. At the center of the home, the open-concept great room is perfect for gathering and entertaining. The kitchen is as functional as it is stylish, featuring GE Energy Star stainless steel appliances, a French door refrigerator, spacious island with a sleek single-basin sink, and beautiful white shaker cabinets with soft-close details & hardware. Striking Arabescato quartz countertops provide plenty of room for those culinary creations, hosting, or simply enjoying everyday moments, while its step-in pantry provides the extra storage you've been needing. Nearby, the dining area is filled with natural light from charming windows and a sliding glass door that opens to the backyard, while its living area offers a bright and airy space with a wall of windows. The spacious owner's suite is a peaceful retreat, complete with a private en-suite bath featuring dual sinks, lg shower, and both a linen closet and a large walk-in closet. Additional bedrooms are thoughtfully sized, with a convenient shared bath between brs 2 & 3, offering dual sinks and a separate bathing area. The 4th bedroom is tucked away with its own bath, providing the perfect space for guests or a private office. Practical touches throughout the home include a laundry room plumbed for that utility sink you've always wanted and a soft water loop already in place. Step out back to a generous, covered patio and a private backyard--an open canvas ready for your personal vision. Your N.E.T. Zero home is built with advanced insulation, quiet window technology allowing limited outdoor noise to creep in, radon resistant, and low-no chemical material construction. This home offers a peaceful, healthy living environment unsurpassed in today's industry! Best of all, you're just a short walk from the dining, shopping, and charm that make Glendale's Historic District so special. Come experience all this home has to offer--you may just find it's exactly what you've been looking for.
For sale
Price cut: $9.9K (10/9)
$490,000
6002 W NORTHVIEW Avenue, Glendale, AZ 85301
4beds
2,343sqft
Single Family Residence
Built in 2026
7,344 Square Feet Lot
$-- Zestimate®
$209/sqft
$-- HOA
What's special
Soothing color palettePrivate backyardStriking arabescato quartz countertopsFrench door refrigeratorInviting curb appeal
- 165 days
- 932
- 96
Zillow last checked:
Listing updated:
Listed by:
Leonard Clementi 602-266-7800,
Real Broker,
Catherine Ann Clementi 623-688-7600,
Real Broker
Source: ARMLS,MLS#: 7023339
Facts & features
Interior
Bedrooms & bathrooms
- Bedrooms: 4
- Bathrooms: 3
- Full bathrooms: 3
Heating
- Forced Air
Cooling
- Central Air, ENERGY STAR Qualified Equipment, Programmable Thmstat
Appliances
- Included: Refrigerator, Built-in Microwave, Dishwasher, Disposal, Electric Range, Electric Oven
- Laundry: Inside, Engy Star (See Rmks)
Features
- Pantry, Quartz Countertops, High Speed Internet, Double Vanity, Breakfast Bar, No Interior Steps, Kitchen Island, Full Bth Master Bdrm
- Flooring: Vinyl
- Windows: Screens, ENERGY STAR Qualified Windows, Vinyl Frame
- Has basement: No
- Has fireplace: No
Interior area
- Total structure area: 2,343
- Total interior livable area: 2,343 sqft
Video & virtual tour
Property
Parking
- Total spaces: 4
- Parking features: Garage Door Opener, Direct Access
- Garage spaces: 2
- Uncovered spaces: 2
Features
- Stories: 1
- Patio & porch: Covered
- Spa features: None
- Fencing: Block,Chain Link
Lot
- Size: 7,344 Square Feet
- Features: North/South Exposure, Desert Front, Dirt Back, Irrigation Front, Irrigation Back
Details
- Parcel number: 14343059
- Other equipment: Air Purifier
Construction
Type & style
- Home type: SingleFamily
- Property subtype: Single Family Residence
Materials
- Stucco, Board & Batten Siding, Wood Frame, Painted
- Roof: Composition
Condition
- Year built: 2026
Details
- Builder name: DUST
Utilities & green energy
- Sewer: Public Sewer
Green energy
- Energy efficient items: ENERGY STAR Light Fixture
Community & HOA
Community
- Features: Historic District
- Subdivision: FLORALCROFT
HOA
- Has HOA: No
- Services included: No Fees
Location
- Region: Glendale
Financial & listing details
- Price per square foot: $209/sqft
- Tax assessed value: $247,600
- Annual tax amount: $859
- Date on market: 5/1/2026
- Cumulative days on market: 162 days
- Listing terms: VA Loan,Cash,Conventional,FHA
- Ownership: Fee Simple
Estimated market value
Not available
Estimated sales range
Not available
Not available
Price history
| Date | Event | Price |
|---|---|---|
| 10/9/2026 | Price change | $490,000-2%$209/sqft |
Source:  ARMLS #7023339 Report a problem ARMLS #7023339 Report a problem | ||
| 10/1/2026 | Price change | $499,900-1.8%$213/sqft |
Source: ARMLS #7023339 Report a problem | ||
| 9/17/2026 | Price change | $509,000-6.6%$217/sqft |
Source: ARMLS #7023339 Report a problem | ||
| 5/4/2026 | Listed for sale | $545,000+678.6%$233/sqft |
Source: ARMLS #7023339 Report a problem | ||
| 6/20/2025 | Sold | $70,000-44%$30/sqft |
Source: ARMLS #6871395 Report a problem | ||
| 6/6/2025 | Pending sale | $125,000$53/sqft |
Source: ARMLS #6871395 Report a problem | ||
| 5/26/2025 | Listed for sale | $125,000+177.8%$53/sqft |
Source: ARMLS #6871395 Report a problem | ||
| 10/5/2011 | Sold | $45,000+55.2%$19/sqft |
Source: ARMLS #4643213 Report a problem | ||
| 9/9/2011 | Listed for sale | $29,000-32.9%$12/sqft |
Source: Home Town Enterprises LLC DBA: Home Town Sales #4643213 Report a problem | ||
| 6/1/2010 | Sold | $43,200-33.5%$18/sqft |
Source: Public Record Report a problem | ||
| 12/7/1993 | Sold | $65,000$28/sqft |
Source: Public Record Report a problem | ||
Public tax history
| Year | Property taxes | Tax assessment |
|---|---|---|
| 2025 | $848 +17.5% | $24,760 +1.6% |
| 2024 | $722 +10.3% | $24,370 +333.9% |
| 2023 | $654 -1% | $5,616 -58.7% |
| 2022 | $661 -0.7% | $13,610 +14.8% |
| 2021 | $666 +1% | $11,860 +5.6% |
| 2020 | $659 +4.3% | $11,230 +26.2% |
| 2019 | $632 | $8,900 +2.3% |
| 2018 | $632 -1.4% | $8,700 +28.3% |
| 2017 | $641 +11.8% | $6,780 +24.9% |
| 2016 | $574 +4.4% | $5,430 +3.2% |
| 2015 | $549 | $5,260 +45.3% |
| 2014 | -- | $3,620 +3.4% |
| 2013 | -- | $3,500 |
| 2012 | -- | $3,500 -42.9% |
| 2011 | -- | $6,130 -16.3% |
| 2010 | -- | $7,320 -38.5% |
| 2009 | -- | $11,910 -6.2% |
| 2008 | -- | $12,700 +17.1% |
| 2007 | -- | $10,850 +46.6% |
| 2006 | -- | $7,400 |
| 2005 | -- | $7,400 +35.8% |
| 2004 | -- | $5,450 |
| 2003 | -- | $5,450 +41.6% |
| 2002 | -- | $3,850 |
Find assessor info on the county website
Monthly payment
Est. payment
Payment breakdown
Explore the cost of this home by adjusting the details. Changes won't be saved.Climate risks
Neighborhood: 85301
Nearby schools
Schools provided by the listing agent
- Elementary: Horizon School
- Middle: Glendale Landmark School
- High: Glendale High School
- District: Glendale Elementary District
Source: ARMLS. This data may not be complete. We recommend contacting the local school district to confirm school assignments for this home.


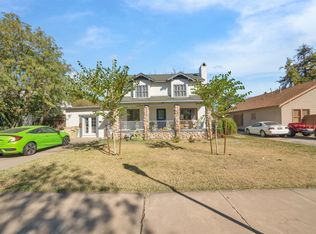
Similar homes
- $499,5003 bd3 ba1.8k sqft11421 N 50TH Lane, Glendale, AZ 85304For Sale
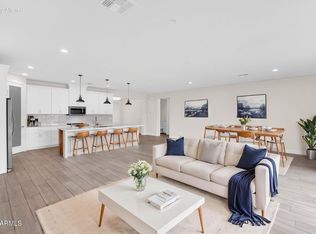 MLS ID #7049515, Beth Jo Zeitzer, R.O.I. Properties. ARMLS
 - $479,9003 bd2 ba1.7k sqft6401 W IRONWOOD Drive, Glendale, AZ 85302For Sale
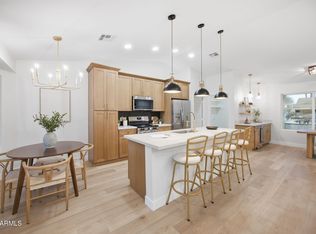 MLS ID #7081621, Edwin Marc, Fathom Realty Elite. ARMLS
 - $499,0004 bd2 ba1.8k sqft3223 W IRONWOOD Drive, Phoenix, AZ 85051For Sale
 MLS ID #7022599, Robert Romanet, ARRT of Real Estate. ARMLS
 - $469,9004 bd2 ba1.7k sqft11834 N 49TH Avenue, Glendale, AZ 85304For Sale
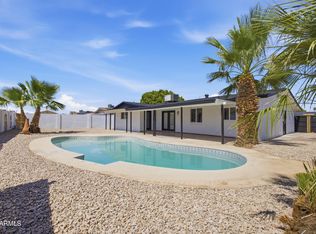 MLS ID #7058112, Carressa Solis, Polly Mitchell Global Realty. ARMLS
