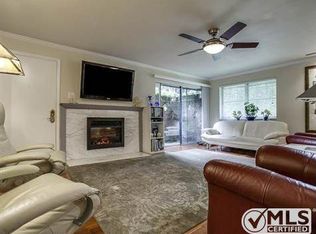
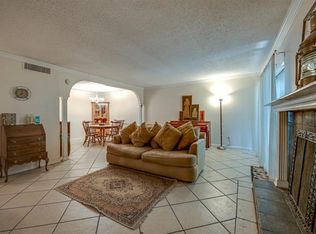

Welcome to this beautifully maintained 2-bedroom, 2-bathroom second-floor end-unit condo located in a highly desirable North Dallas community. Offering exceptional value and a true lock-and-leave lifestyle, this home combines comfort, convenience, and low-maintenance living in the heart of the city. Step inside to find luxury vinyl plank flooring throughout the living areas and bedrooms, creating a modern and cohesive feel. The spacious living room features a cozy fireplace and opens directly to a private balcony overlooking peaceful community green space and mature trees—perfect for enjoying your morning coffee or relaxing at the end of the day. The well-appointed kitchen offers granite countertops, abundant cabinet and countertop space, a breakfast bar, decorative tile backsplash, and a dedicated laundry area. The refrigerator conveys with the property, making this home truly move-in ready. Both bedrooms are generously sized and feature ceiling fans, while the primary suite includes an updated bathroom with a beautifully tiled walk-in shower and updated vanity. Additional features include 2 parking spaces and access to the community pool within the gated neighborhood. The HOA provides incredible value by covering building maintenance, building insurance, water, sewer, trash, and electricity, allowing for worry-free ownership and predictable monthly expenses. Conveniently located near major highways, shopping, dining, entertainment, and employment centers, this condo offers the perfect combination of affordability, convenience, and lifestyle in one of North Dallas' most accessible locations.
For sale
Price cut: $10K (7/14)
$225,000
7706 Meadow Rd APT 225, Dallas, TX 75230
2beds
1,115sqft
Condominium
Built in 1963
-- sqft lot
$-- Zestimate®
$202/sqft
$636/mo HOA
What's special
Cozy fireplaceGated neighborhoodUpdated vanityGranite countertopsBeautifully tiled walk-in showerDecorative tile backsplashDedicated laundry area
- 66 days
- 118
- 2
Zillow last checked:
Listing updated:
Listed by:
Rebekah Gilbert 0699931 817-354-7653,
Century 21 Mike Bowman, Inc. 817-354-7653
Source: NTREIS,MLS#: 21310241
Facts & features
Interior
Bedrooms & bathrooms
- Bedrooms: 2
- Bathrooms: 2
- Full bathrooms: 2
Primary bedroom
- Level: First
- Dimensions: 15 x 12
Bedroom
- Level: First
- Dimensions: 12 x 12
Primary bathroom
- Features: Separate Shower
- Level: First
- Dimensions: 9 x 7
Dining room
- Level: First
- Dimensions: 12 x 6
Other
- Level: First
- Dimensions: 7 x 8
Kitchen
- Features: Stone Counters
- Level: First
- Dimensions: 12 x 12
Living room
- Level: First
- Dimensions: 16 x 17
Heating
- Central, Electric
Cooling
- Central Air, Ceiling Fan(s), Electric
Appliances
- Included: Dishwasher, Electric Range, Disposal, Refrigerator
- Laundry: Washer Hookup, Dryer Hookup, ElectricDryer Hookup
Features
- Granite Counters, High Speed Internet, Cable TV
- Flooring: Ceramic Tile, Luxury Vinyl Plank
- Has basement: No
- Number of fireplaces: 1
- Fireplace features: Living Room, Wood Burning
Interior area
- Total interior livable area: 1,115 sqft
Video & virtual tour
Property
Parking
- Parking features: Assigned
Features
- Levels: One
- Stories: 1
- Patio & porch: Covered
- Pool features: In Ground, Pool, Community
Lot
- Size: 3.02 Acres
Details
- Parcel number: 00000706547940000
Construction
Type & style
- Home type: Condo
- Architectural style: Traditional
- Property subtype: Condominium
- Attached to another structure: Yes
Materials
- Brick
- Roof: Composition
Condition
- Year built: 1963
Utilities & green energy
- Sewer: Public Sewer
- Water: Public
- Utilities for property: Electricity Connected, Sewer Available, Water Available, Cable Available
Community & HOA
Community
- Features: Fenced Yard, Gated, Pool, Sidewalks
- Security: Smoke Detector(s)
- Subdivision: Belle Meadow Condo
HOA
- Has HOA: Yes
- Services included: All Facilities, Association Management, Electricity, Insurance, Maintenance Grounds, Sewer, Trash, Utilities
- HOA fee: $636 monthly
- HOA name: Belle Meadow Hoa
- HOA phone: 972-437-2000
Location
- Region: Dallas
Financial & listing details
- Price per square foot: $202/sqft
- Tax assessed value: $234,150
- Annual tax amount: $5,214
- Date on market: 6/23/2026
- Cumulative days on market: 67 days
- Listing terms: Cash,Conventional,FHA,VA Loan
Estimated market value
Not available
Estimated sales range
Not available
Not available
Price history
| Date | Event | Price |
|---|---|---|
| 8/26/2026 | Price change | $1,650-13.2%$1/sqft |
Source: Zillow Rentals #21352596 Report a problem | ||
| 8/7/2026 | Listed for rent | $1,900$2/sqft |
Source: Zillow Rentals #21352596 Report a problem | ||
| 7/14/2026 | Price change | $225,000-4.3%$202/sqft |
Source: NTREIS #21310241 Report a problem | ||
| 6/23/2026 | Listed for sale | $235,000$211/sqft |
Source: NTREIS #21310241 Report a problem | ||
| 11/27/1995 | Sold | -- |
Source: Public Record Report a problem | ||
Public tax history
| Year | Property taxes | Tax assessment |
|---|---|---|
| 2025 | $5,214 +17.8% | $234,150 |
| 2024 | $4,425 +16.9% | $234,150 +41.9% |
| 2023 | $3,786 -8.6% | $165,000 |
| 2022 | $4,142 | $165,000 |
Find assessor info on the county website
Monthly payment
Est. payment
Payment breakdown
Explore the cost of this home by adjusting the details. Changes won't be saved.Climate risks
Neighborhood: 75230
Nearby schools
Schools provided by the listing agent
- Elementary: Prestonhol
- Middle: Benjamin Franklin
- High: Hillcrest
- District: Dallas ISD
Source: NTREIS. This data may not be complete. We recommend contacting the local school district to confirm school assignments for this home.