Room to spread out and take in mountain and territorial views from nearly an acre in North Spokane. The deck offers a welcoming spot for morning coffee, outdoor meals, and evenings overlooking the treetops. The spacious lot offers possibilities for gardening, play areas, and backyard gatherings. Inside, this 5-bedroom, 3.5-bath home offers approximately 3,380 square feet, a main-floor primary suite, and an attached 3-car garage. A kitchen with an island and pantry, gas fireplace, and finished daylight basement provide space to gather, relax, and enjoy game or movie nights. An additional nonconforming basement room offers office space and is excluded from the bedroom count. Gas forced-air heat and central A/C provide year-round comfort. Square footage per public records; buyer to verify property details and suitability for intended uses.
Active
$645,000
7706 N Cedar Rd, Spokane, WA 99208
5beds
4baths
3,380sqft
Single Family Residence
Built in 1999
0.97 Acres Lot
$-- Zestimate®
$191/sqft
$-- HOA
What's special
Gas fireplaceMountain and territorial viewsNearly an acreFinished daylight basementMain-floor primary suiteSpacious lot
- 12 hours
- 191
- 13
Zillow last checked:
Listing updated:
Listed by:
Zack McCarthy Main:509-844-3204,
Keller Williams Spokane - Main
Source: SMLS as distributed by MLS GRID,MLS#: 202625895
Facts & features
Interior
Bedrooms & bathrooms
- Bedrooms: 5
- Bathrooms: 4
Basement
- Level: Basement
First floor
- Level: First
- Area: 1622 Square Feet
Other
- Level: Second
- Area: 400 Square Feet
Heating
- Forced Air
Cooling
- Central Air
Appliances
- Included: Gas Range, Dishwasher, Refrigerator, Disposal, Microwave, Washer, Dryer
Features
- Flooring: Wood
- Basement: Full,Finished,Rec/Family Area
- Number of fireplaces: 1
- Fireplace features: Gas
Interior area
- Total structure area: 3,380
- Total interior livable area: 3,380 sqft
Property
Parking
- Total spaces: 3
- Parking features: Attached, Off Site
- Garage spaces: 3
Features
- Levels: Two
- Stories: 2
- Has view: Yes
- View description: Mountain(s), Territorial
Lot
- Size: 0.97 Acres
- Features: Views, Sprinkler - Partial
Details
- Parcel number: 36302.9037
Construction
Type & style
- Home type: SingleFamily
- Architectural style: Traditional
- Property subtype: Single Family Residence
Materials
- Vinyl Siding
- Roof: Composition
Condition
- New construction: No
- Year built: 1999
Community & HOA
Community
- Subdivision: SP 954-94
HOA
- Has HOA: No
Location
- Region: Spokane
Financial & listing details
- Price per square foot: $191/sqft
- Tax assessed value: $590,000
- Annual tax amount: $738
- Date on market: 10/16/2026
- Listing terms: FHA,VA Loan,Conventional,Cash
- Road surface type: Paved
Estimated market value
Not available
Estimated sales range
Not available
Not available
Price history
| Date | Event | Price |
|---|---|---|
| 10/16/2026 | Listed for sale | $645,000+65.8%$191/sqft |
Source:  SMLS as distributed by MLS GRID #202625895 Report a problem SMLS as distributed by MLS GRID #202625895 Report a problem | ||
| 5/10/2019 | Sold | $389,000$115/sqft |
Source: SMLS as distributed by MLS GRID #201913910 Report a problem | ||
| 4/10/2019 | Listed for sale | $389,000$115/sqft |
Source: Synergy Properties #201913910 Report a problem | ||
| 2/20/2019 | Listing removed | $389,000$115/sqft |
Source: Synergy Properties #201824225 Report a problem | ||
| 8/24/2018 | Price change | $389,000-2.5%$115/sqft |
Source: Synergy Properties #201818385 Report a problem | ||
| 7/9/2018 | Price change | $399,000-3.9%$118/sqft |
Source: Synergy Properties #201818385 Report a problem | ||
| 6/4/2018 | Price change | $415,000-2.4%$123/sqft |
Source: Synergy Properties #201818385 Report a problem | ||
| 5/25/2018 | Price change | $424,995-1.2%$126/sqft |
Source: Synergy Properties #201814054 Report a problem | ||
| 5/15/2018 | Price change | $429,995-1.8%$127/sqft |
Source: Synergy Properties #201814054 Report a problem | ||
| 4/10/2018 | Price change | $437,995-2.7%$130/sqft |
Source: Synergy Properties #201814054 Report a problem | ||
| 3/30/2018 | Listed for sale | $450,000+4.2%$133/sqft |
Source: Synergy Properties #201814054 Report a problem | ||
| 1/23/2018 | Listing removed | $432,000$128/sqft |
Source: Coldwell Banker Tomlinson South #201810300 Report a problem | ||
| 1/4/2018 | Listed for sale | $432,000+96.4%$128/sqft |
Source: Coldwell Banker Tomlinson N #201810300 Report a problem | ||
| 2/15/2002 | Sold | $220,000-25%$65/sqft |
Source: Public Record Report a problem | ||
| 2/6/2001 | Sold | $293,161-34.9%$87/sqft |
Source: Public Record Report a problem | ||
| 11/19/1999 | Sold | $450,000$133/sqft |
Source: Public Record Report a problem | ||
Public tax history
| Year | Property taxes | Tax assessment |
|---|---|---|
| 2025 | $738 -0.8% | $590,000 +3% |
| 2024 | $743 +1.8% | $572,800 +8.9% |
| 2023 | $730 -1.3% | $525,800 |
| 2022 | $740 -23.9% | $525,800 +24.4% |
| 2021 | $972 -82.4% | $422,600 -0.7% |
| 2020 | $5,531 +15.4% | $425,700 +12.8% |
| 2019 | $4,791 | $377,300 +5.5% |
| 2018 | $4,791 -9.4% | $357,500 +6.9% |
| 2017 | $5,290 +8.5% | $334,300 +4.6% |
| 2016 | $4,876 +1.8% | $319,500 +1.1% |
| 2015 | $4,791 | $316,000 +3% |
| 2014 | $4,791 | $306,700 |
| 2013 | $4,791 -0.7% | -- |
| 2011 | $4,826 +12.3% | -- |
| 2010 | $4,299 | -- |
| 2009 | $4,299 +12.3% | -- |
| 2008 | $3,827 | -- |
| 2007 | $3,827 -14.6% | $329,500 |
| 2005 | $4,481 -0.9% | -- |
| 2004 | $4,520 +2.7% | -- |
| 2003 | $4,403 | -- |
| 2002 | $4,403 | -- |
Find assessor info on the county website
Monthly payment
Est. payment
Payment breakdown
Explore the cost of this home by adjusting the details. Changes won't be saved.Climate risks
Neighborhood: Town and Country
Nearby schools
Schools provided by the listing agent
- Elementary: Linwood
- Middle: Salk
- High: Shadle Park
- District: Spokane Dist 81
Source: SMLS as distributed by MLS GRID. This data may not be complete. We recommend contacting the local school district to confirm school assignments for this home.
Similar homes
- $660,0005 bd5 ba3.3k sqft8721 N Kensington Dr, Spokane, WA 99208For Sale
 MLS ID #202625785, Connie Mclaughlin, Designed Real Estate. SMLS as distributed by MLS GRID
 - $660,0003 bd3 ba3.2k sqft7623 N Walnut St, Spokane, WA 99208For Sale
 MLS ID #202624850, Patrick Murphy, Live Real Estate, LLC. SMLS as distributed by MLS GRID
 - $619,0005 bd4 ba3.2k sqft3015 W Alison Ave, Spokane, WA 99208For Sale
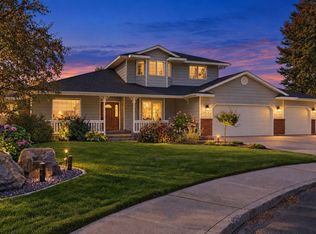 MLS ID #202625515, Ronda Swanson, Windermere Liberty Lake. SMLS as distributed by MLS GRID
 - $639,9005 bd4 ba3.8k sqft8704 N Kensington Dr, Spokane, WA 99208For Sale
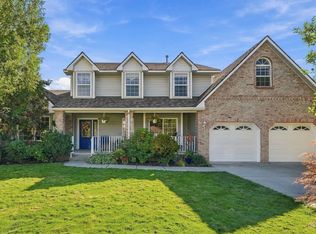 MLS ID #202624437, Darcy McMurray, eXp Realty, LLC. SMLS as distributed by MLS GRID
