Skip main navigation
Accepting backups
  • Price cut: $10K (4/14)
    $649,000

    7706 Solimar Circle, Boca Raton, FL 33433

    3beds
    1,818sqft
    : Get pre-qualified
    Single Family Residence
    Built in 1986
    5,252 Square Feet Lot
    $621,800 Zestimate®
    $357/sqft
    $185/mo HOA

    What's special

    Contemporary finishes throughoutWaterfall islandUpdated quartz-finished bathroomsQuartz countertopsPrivate fenced yardCustom cabinetrySmart-home controls
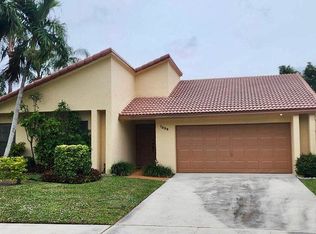
    Welcome home to this beautifully updated and lovingly maintained 3-bedroom, 2-bath residence in the desirable, family-friendly community of Solimar—just steps from the community pool! From the moment you enter, you'll appreciate the bright, open layout with vaulted ceilings and contemporary finishes throughout. The stunning gray-and-white kitchen features quartz countertops, a waterfall island, porcelain wood-look flooring, stainless steel appliances, custom cabinetry, and double dishwashers—perfect for entertaining. A fully enclosed, air-conditioned patio adds 240 sq. ft. of versatile living space with hurricane-impact windows and doors—ideal as a 4th bedroom, office, or playroom. Additional highlights include updated quartz-finished bathrooms, LED lighting, smart-home controls, ...more. and an air-conditioned garage with washer, dryer, and extra full-size refrigerator. Enjoy your private fenced yard with screened, tiled patio in a quiet, welcoming neighborhood. Low $185/month HOA includes internet, tree trimming, and power washing. Walk to A-rated schools, houses of worship, and great shopping Boca living at its best!
    195 days
    |
    119
    |
    2
    |

    Zillow last checked:

    Listing updated:

    Listed by:

    Aviva P Reich 561-702-1018,

    Realty Home Advisors Inc

    Source: BeachesMLS,MLS#: R11140233MLS LogoOriginating MLS: BeachesMLS

      Facts & features

      Interior

      Bedrooms & bathrooms
      • Bedrooms: 3
      • Bathrooms: 2
      • Full bathrooms: 2
      • Main level bathrooms: 2
      • Main level bedrooms: 3
      Primary bedroom
      • Level: Main
      • Area: 196
      • Dimensions: 14 X 14
      Bedroom 2
      • Area: 110
      • Dimensions: 11 X 10
      Dining room
      • Level: Main
      • Area: 168
      • Dimensions: 14 X 12
      Family room
      • Level: Main
      • Area: 154
      • Dimensions: 14 X 11
      Kitchen
      • Level: Main
      • Area: 121
      • Dimensions: 11 X 11
      Living room
      • Level: Main
      • Area: 225
      • Dimensions: 15 X 15
      Other
      • Level: Main
      • Area: 552
      • Dimensions: 24 X 23
      Heating
      • Central, Electric
      Cooling
      • Central Air, Electric
      Appliances
      • Included: Dryer, Dishwasher, Electric Range, Electric Water Heater, Refrigerator, Water Heater, Washer
      • Laundry: Washer Dryer Install Allowed
      Features
      • Bathtub, Cathedral Ceiling(s), Eat-in Kitchen, Living/Dining Room, Soaking Tub, Separate Shower, Stacked Bedrooms, Vaulted Ceiling(s)
      • Flooring: Ceramic Tile, Vinyl
      • Windows: Blinds, Metal, Single Hung, Sliding
      Interior area
      • Total structure area: 2,325
      • Total interior livable area: 1,818 sqft
      Video & virtual tour

      Property

      Parking
      • Total spaces: 4
      • Parking features: Attached, Driveway, Garage, Garage Door Opener
      • Attached garage spaces: 2
      • Has uncovered spaces: Yes
      Features
      • Levels: Multi/Split,One
      • Stories: 1
      • Entry location: Entry Level Living Area Y
      • Patio & porch: Patio, Screened
      • Exterior features: Outdoor Living Area
      • Pool features: Association
      • Fencing: Fenced
      • Has view: Yes
      • View description: Garden
      • Waterfront features: None
      Lot
      • Size: 5,252 Square Feet
      • Features: Interior Lot, < 1/4 Acre
      Details
      • Parcel number: 00424721160000030
      • Zoning: AR
      • Special conditions: Listed As-Is

      Construction

      Type & style
      • Home type: SingleFamily
      • Architectural style: Ranch,Spanish/Mediterranean
      • Property subtype: Single Family Residence
      Materials
      • Block
      • Roof: Spanish Tile
      Condition
      • Resale
      • New construction: No
      • Year built: 1986

      Utilities & green energy

      • Electric: 3 Phase
      • Sewer: Public Sewer
      • Water: Public
      • Utilities for property: Cable Available, Sewer Available, Water Available

      Community & HOA

      Community
      • Features: Home Owners Association
      • Subdivision: SOLIMAR AT BOCA DEL MAR PH 1
      HOA
      • Has HOA: Yes
      • Amenities included: Pool, Trail(s)
      • Services included: Common Areas, Cable TV, Maintenance Grounds
      • HOA fee: $185 monthly
      • Second HOA name: Boca Del Mar
      Location
      • Region: Boca Raton

      Financial & listing details

      • Price per square foot: $357/sqft
      • Tax assessed value: $564,680
      • Annual tax amount: $5,287
      • Date on market: 11/12/2025
      • Cumulative days on market: 196 days
      • Listing terms: Cash,Conventional,FHA
      Get pre-qualifiedBe ready to make an offer.
      Connect with an agentGet info on this home, tour, and more.
      Calculate monthly paymentSee if you can afford this home.

        Estimated market value

        $621,800

        $591,000 - $653,000

        $4,033/mo

        Price history

        DateEventPrice
        4/14/2026Price change$649,000-1.5%$357/sqft
        Source: BeachesMLS #R11140233 Report a problem
        1/25/2026Price change$659,000-4.4%$362/sqft
        Source: BeachesMLS #RX-11140233 Report a problem
        11/12/2025Listed for sale$689,000-1.4%$379/sqft
        Source: BeachesMLS #RX-11140233 Report a problem
        7/16/2025Listing removed--
        Source: Owner Report a problem
        6/17/2025Listed for sale$699,000+119.8%$384/sqft
        Source: Owner Report a problem
        5/23/2018Sold$318,000-6.5%$175/sqft
        Source: Public Record Report a problem
        4/9/2018Pending sale$339,999+23.6%$187/sqft
        Source: MAGNA REALTY #A10437285 Report a problem
        3/18/2018Listed for sale$274,999+87.1%$151/sqft
        Source: MAGNA REALTY #A10437285 Report a problem
        6/29/2000Sold$147,000$81/sqft
        Source: Public Record Report a problem

        Public tax history

        YearProperty taxesTax assessment
        2024$5,287 +2.6%$318,318 +3%
        2023$5,152 +1.1%$309,047 +3%
        2022$5,095 +1%$300,046 +3%
        2021$5,044 +1.6%$291,307 +1.4%
        2020$4,964 -1.3%$287,285 +0%
        2019$5,028 $287,240 +4.8%
        2018$5,028 -6.6%$274,057 -1.8%
        2017$5,384 -1.2%$279,057 +12.7%
        2016$5,451 +6.4%$247,517 +10%
        2015$5,125 +11.9%$225,015 +10%
        2014$4,580 +12.3%$204,559 +10%
        2013$4,078 +8.8%$185,963 +10%
        2012$3,750 -11.7%$169,057 -10.8%
        2011$4,245 +4%$189,434 +4.9%
        2010$4,083 +4.3%$180,643 0%
        2009$3,915 -17.9%$180,662 -28.1%
        2008$4,766 +1.8%$251,422 +1.1%
        2007$4,684 -24.7%$248,742 -19%
        2006$6,223 $307,222 +29.5%
        2005-- $237,222 +25%
        2004$2,102 +695.3%$189,733 +18.8%
        2003$264 -91.6%$159,733 +14.3%
        2002$3,152 +1.6%$139,733 +2.2%
        2001$3,101 +38.3%$136,733 +12.3%
        2000$2,243 +17.4%$121,802 -3.9%
        1999$1,911 $126,733

        Find assessor info on the county website

        Monthly payment

        Est. payment

          Payment breakdown

          Explore the cost of this home by adjusting the details. Changes won't be saved.
          All calculations are estimates and provided by Zillow, Inc. for informational purposes only. Actual amounts may vary.
          HOA fees may include property taxes on listings classified as Co-Ops. Contact the listing agent and/or owner for fee details.
          Mortgage interest rates are dependent on a number of factors, including credit score, down payment, and repayment length. Interest rate data provided by Zillow Group Marketplace, Inc. as of 1/1/1970 from various mortgage lenders with which we have lead or other similar arrangements; the Estimated Payment is an average of those rates.
          See how much you could borrow to make a competitive offer.

          Climate risks

          Neighborhood: 33433

          Getting around

          18 / 100
          Minimal Transit

          Nearby schools

          GreatSchools rating
          Schools provided by the listing agent
          • Elementary: Del Prado
          • Middle: Omni
          • High: Spanish River

          Source: BeachesMLS. This data may not be complete. We recommend contacting the local school district to confirm school assignments for this home.

          A local agent can set up tours, give advice and negotiate with sellers.

          A local lender can help you make sure your offer is ready when you are.

          Browse local experts

          Similar homes

          Skip to the end of the carouselSkip to the beginning of the carousel