A true Eastern Shore Dream awaits! Situated on a quiet country road with just a few neighbors, this beautiful 4-bedroom, 2-bath rancher offers 5.76 acres of space, privacy, and the freedom to enjoy the best of country living. And with the Bay less than a mile away, boating, fishing, and beautiful waterfront views are always close at hand. The home offers convenient one-level living with a spacious open floor plan. The cathedral-ceilinged Living Room provides wonderful views of the backyard and features an efficient pellet stove, creating the perfect spot to cozy up on cool evenings. The large, open Kitchen is designed with the chef in mind, offering plenty of workspace and seating for breakfast or casual meals, while the formal Dining Room provides the ideal setting for family gatherings and entertaining. The spacious Primary Bedroom features a giant walk-in closet and a private Primary Bath with a large jetted tub and shower. From the Living Room, step outside onto the rear deck or relax in the screened porch and enjoy the peaceful surroundings and cool evening breezes. There is plenty of room for vehicles, boats, toys, and hobbies, with a large attached 2-car garage plus an oversized detached 2-car garage that offers tremendous flexibility for storage, projects, or a workshop. For the boating enthusiast, the property is less than a mile from Baywater Landing Marina, where boat docking is available. The Worcester County Boat Ramp, wharf, and beach at Public Landing are approximately 2 miles away, giving you easy access to the Bay and surrounding waterways. And when you need to head to town, Snow Hill is only about 7 miles away for shopping, restaurants, and entertainment. Chincoteague Island, VA, Ocean City, MD, and Assateague Island National Seashore are all within an easy drive. With acreage, privacy, spacious living, multiple garages, and the Bay just minutes away, this property offers an incredible opportunity to experience the Eastern Shore lifestyle you've been dreaming about. The property received a completely new roof (home and detached garage) in 2025, New HVAC System in 2023, Crawlspace Encapsulation in 2024, and a Full septic inspection without issues was done just prior to listing. (more Improvements are noted in the MLS Documents section) So come see everything this special property has to offer before it's gone! Priced according to recent appraisal that is available in the MLS documents.
For sale
Price cut: $10K (9/28)
$530,000
7706 Stagg Rd, Snow Hill, MD 21863
4beds
2,184sqft
Single Family Residence
Built in 2001
5.76 Acres Lot
$521,200 Zestimate®
$243/sqft
$-- HOA
What's special
Convenient one-level livingGiant walk-in closetRear deckEfficient pellet stoveSpacious primary bedroomSpacious open floor plan
- 44 days
- 824
- 57
Zillow last checked:
Listing updated:
Listed by:
Clinton Bickford 410-422-9166,
Keller Williams Realty Delmarva 4105246400,
Listing Team: The Fritschle Barker Group
Source: Bright MLS,MLS#: MDWO2040566
Facts & features
Interior
Bedrooms & bathrooms
- Bedrooms: 4
- Bathrooms: 2
- Full bathrooms: 2
- Main level bathrooms: 2
- Main level bedrooms: 4
Rooms
- Room types: Dining Room, Primary Bedroom, Bedroom 2, Bedroom 3, Bedroom 4, Kitchen, Great Room, Laundry, Other
Primary bedroom
- Features: Flooring - Carpet
- Level: Main
- Area: 300 Square Feet
- Dimensions: 15 X 20
Bedroom 2
- Features: Flooring - Carpet
- Level: Main
- Area: 204 Square Feet
- Dimensions: 12 X 17
Bedroom 3
- Features: Flooring - Carpet
- Level: Main
- Area: 168 Square Feet
- Dimensions: 12 X 14
Bedroom 4
- Features: Flooring - Carpet
- Level: Main
- Area: 144 Square Feet
- Dimensions: 12 X 12
Dining room
- Features: Flooring - HardWood
- Level: Main
- Area: 180 Square Feet
- Dimensions: 12 X 15
Great room
- Features: Flooring - Carpet, Crown Molding, Ceiling Fan(s), Fireplace - Other
- Level: Main
- Area: 399 Square Feet
- Dimensions: 19 X 21
Kitchen
- Features: Flooring - Ceramic Tile, Cathedral/Vaulted Ceiling, Crown Molding, Kitchen - Electric Cooking
- Level: Main
- Area: 182 Square Feet
- Dimensions: 13 X 14
Laundry
- Features: Flooring - Tile/Brick
- Level: Main
- Area: 54 Square Feet
- Dimensions: 6 X 9
Other
- Features: Flooring - Ceramic Tile
- Level: Main
- Area: 72 Square Feet
- Dimensions: 6 X 12
Heating
- Heat Pump, Electric
Cooling
- Ceiling Fan(s), Central Air, Heat Pump, Electric
Appliances
- Included: Water Conditioner - Owned, Central Vacuum, Dishwasher, Dryer, Microwave, Oven/Range - Electric, Ice Maker, Washer, Electric Water Heater
- Laundry: Washer In Unit, Dryer In Unit, Laundry Room
Features
- Entry Level Bedroom, Ceiling Fan(s), Chair Railings, Walk-In Closet(s), Cathedral Ceiling(s)
- Flooring: Engineered Wood, Carpet
- Doors: Insulated
- Windows: Insulated Windows, Skylight(s), Window Treatments
- Has basement: No
- Has fireplace: No
- Fireplace features: Pellet Stove
Interior area
- Total structure area: 2,184
- Total interior livable area: 2,184 sqft
- Finished area above ground: 2,184
- Finished area below ground: 0
Property
Parking
- Total spaces: 10
- Parking features: Garage Faces Side, Garage Faces Front, Garage Door Opener, Oversized, Gravel, Driveway, Attached, Detached
- Attached garage spaces: 4
- Uncovered spaces: 6
Accessibility
- Accessibility features: None
Features
- Levels: One
- Stories: 1
- Patio & porch: Deck, Porch, Screened
- Exterior features: Satellite Dish
- Pool features: None
- Fencing: Privacy,Vinyl,Partial
- Has view: Yes
- View description: Scenic Vista, Trees/Woods
Lot
- Size: 5.76 Acres
- Features: Cleared, Wooded, Rural
Details
- Additional structures: Above Grade, Below Grade
- Parcel number: 02028972
- Zoning: A-1
- Zoning description: Agricultural/Residential
- Special conditions: Standard
Construction
Type & style
- Home type: SingleFamily
- Architectural style: Ranch/Rambler
- Property subtype: Single Family Residence
Materials
- Frame, Vinyl Siding, Stick Built
- Foundation: Block, Other, Crawl Space
- Roof: Asphalt
Condition
- Excellent
- New construction: No
- Year built: 2001
Utilities & green energy
- Electric: 200+ Amp Service
- Sewer: On Site Septic
- Water: Well
- Utilities for property: Electricity Available, Phone Available, Broadband, DSL, Satellite Internet Service, Fiber Optic
Community & HOA
Community
- Subdivision: None Available
HOA
- Has HOA: No
Location
- Region: Snow Hill
- Municipality: SNOW HILL
Financial & listing details
- Price per square foot: $243/sqft
- Tax assessed value: $348,267
- Annual tax amount: $3,092
- Date on market: 9/4/2026
- Listing agreement: Exclusive Right To Sell
- Listing terms: Conventional,Cash,FHA,Rural Development,USDA Loan
- Ownership: Fee Simple
- Road surface type: Black Top
Estimated market value
$521,200
$495,000 - $547,000
$2,599/mo
Price history
| Date | Event | Price |
|---|---|---|
| 9/28/2026 | Price change | $530,000-1.9%$243/sqft |
Source:  Bright MLS #MDWO2040566 Report a problem Bright MLS #MDWO2040566 Report a problem | ||
| 9/15/2026 | Price change | $540,000-1.8%$247/sqft |
Source: Bright MLS #MDWO2040566 Report a problem | ||
| 9/4/2026 | Listed for sale | $550,000+103.7%$252/sqft |
Source: Bright MLS #MDWO2040566 Report a problem | ||
| 9/28/2012 | Sold | $270,000-9.7%$124/sqft |
Source: Public Record Report a problem | ||
| 6/23/2012 | Listed for sale | $299,000+510.8%$137/sqft |
Source: Prudential PenFed Realty #478941 Report a problem | ||
| 5/8/2001 | Sold | $48,950$22/sqft |
Source: Public Record Report a problem | ||
Public tax history
| Year | Property taxes | Tax assessment |
|---|---|---|
| 2026 | $2,593 +0.8% | $340,933 +2.2% |
| 2025 | $2,572 -11.3% | $333,600 +10.1% |
| 2024 | $2,899 +11.3% | $302,933 +11.3% |
| 2023 | $2,606 +12.7% | $272,267 +12.7% |
| 2022 | $2,312 +0.6% | $241,600 +0.6% |
| 2021 | $2,299 +0.6% | $240,267 +0.6% |
| 2020 | $2,287 +0.6% | $238,933 +0.6% |
| 2019 | $2,274 +1.4% | $237,600 +0.3% |
| 2018 | $2,243 +0.3% | $236,800 +0.3% |
| 2017 | $2,235 +24.7% | $236,000 +0.3% |
| 2016 | $1,793 | $235,200 |
| 2015 | $1,793 | $235,200 |
| 2014 | $1,793 | $235,200 -15% |
| 2013 | -- | $276,800 |
| 2012 | -- | $276,800 |
| 2011 | -- | $276,800 -12.9% |
| 2010 | -- | $317,900 +11.7% |
| 2009 | -- | $284,616 +13.2% |
| 2008 | -- | $251,333 +15.3% |
| 2007 | -- | $218,050 +8.4% |
| 2006 | -- | $201,092 +9.2% |
| 2005 | -- | $184,136 +10.1% |
| 2004 | -- | $167,180 +3.1% |
| 2003 | -- | $162,140 +3.2% |
| 2002 | -- | $157,100 +1169% |
| 2001 | -- | $12,380 |
Find assessor info on the county website
Monthly payment
Est. payment
Payment breakdown
Explore the cost of this home by adjusting the details. Changes won't be saved.Climate risks
Neighborhood: 21863
Nearby schools
Schools provided by the listing agent
- Elementary: Snow Hill
- Middle: Snow Hill
- High: Snow Hill
- District: Worcester County Public Schools
Source: Bright MLS. This data may not be complete. We recommend contacting the local school district to confirm school assignments for this home.
Similar homes
- $629,0004 bd4 ba2.7k sqftNone Available, Snow Hill, MD 21863For Sale
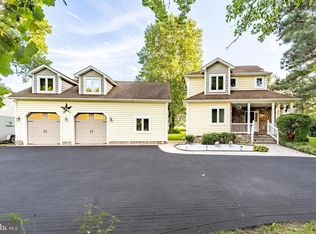
 MLS ID #MDWO2040694, Bethany Drew, Hileman Real Estate-Berlin. Bright MLS
 - $525,0003 bd2 ba1.3k sqftNone Available, Berlin, MD 21811For Sale
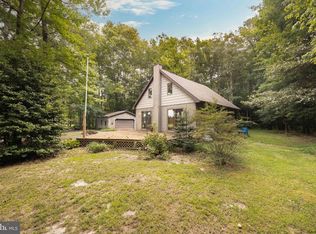 MLS ID #MDWO2040136, Jenn Kukel, Keller Williams Realty Delmarva. Bright MLS
 - $350,0003 bd2 ba2.3k sqftNone Available, Snow Hill, MD 21863For Sale
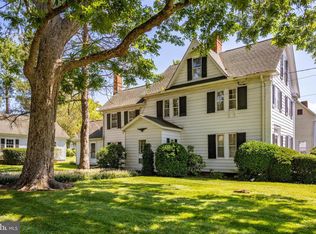 MLS ID #MDWO2039002, Bryan Coates, Keller Williams Realty Delmarva. Bright MLS
 - $475,0004 bd3 ba2.3k sqftNone Available, Berlin, MD 21811For Sale
 MLS ID #MDWO2040912, Deeley Chester, Coastal Life Realty Group LLC. Bright MLS
 - $525,0003 bd3 ba1.9k sqft3212 Blackbeard Rd, Greenbackville, VA 23356For Sale
 MLS ID #72138, Elaine Stitcher, Seaside Vacation & Sales. Eastern Shore AOR
 - $549,9003 bd2 ba3.2k sqftNone Available, Berlin, MD 21811For SaleMLS ID #MDWO2039148, Jenny Sheppard, Sheppard Realty Inc. Bright MLS
- $525,0003 bd3 ba2.8k sqftNone Available, Berlin, MD 21811For SaleMLS ID #MDWO2039338, Tracey Evans, KW Metro Center. Bright MLS
- $430,0002 bd2 ba1.4k sqftNone Available, Parsonsburg, MD 21849For SaleMLS ID #MDWC2025050, Pam Price, Berkshire Hathaway HomeServices PenFed Realty. Bright MLS
- $498,7504 bd2 ba1.8k sqftNone Available, Berlin, MD 21811For SaleMLS ID #MDWO2040662, Gussie Sholtis, Sheppard Realty Inc. Bright MLS
- $520,0003 bd2 ba1.7k sqft37451 Sailors Ct, Greenbackville, VA 23356For SaleMLS ID #72097, Ellen Miller, DOCKSIDE PROPERTIES. Eastern Shore AOR
- $649,0005 bd3 ba2.3k sqftNone Available, Berlin, MD 21811For SaleMLS ID #MDWO2039582, Leslie Smith, Sheppard Realty Inc. Bright MLS
- $649,9004 bd2 ba2.4k sqftNone Available, Berlin, MD 21811For SaleMLS ID #MDWO2035854, Bethany Drew, Hileman Real Estate-Berlin. Bright MLS
- $510,5003 bd2 ba2k sqftNone Available, Ocean Pines, MD 21811For SaleMLS ID #MDWO2041014, Bethany Drew, Hileman Real Estate-Berlin. Bright MLS
- $509,9003 bd3 ba2.5k sqft3333 Blackbeard Rd, Greenbackville, VA 23356For SaleMLS ID #71943, Elaine Stitcher, Seaside Vacation & Sales. Eastern Shore AOR
- $564,9994 bd4 ba2.8k sqftNone Available, Berlin, MD 21811For SaleMLS ID #MDWO2040094, Jenn Kukel, Keller Williams Realty Delmarva. Bright MLS
- $519,9003 bd3 ba2.1k sqftNone Available, Ocean Pines, MD 21811For SaleMLS ID #MDWO2040480, Amy Coy, Berkshire Hathaway HomeServices PenFed Realty - OP. Bright MLS
- $569,0003 bd2 ba2.4k sqftNone Available, Berlin, MD 21811For SaleMLS ID #MDWO2039170, Deeley Chester, Coastal Life Realty Group LLC. Bright MLS
- $525,0004 bd3 ba2.8k sqftNone Available, Ocean Pines, MD 21811For SaleMLS ID #MDWO2038710, Mickey Lobb, Berkshire Hathaway HomeServices PenFed Realty - OP. Bright MLS
- $475,0003 bd2 ba1.8k sqftNone Available, Ocean Pines, MD 21811For SaleMLS ID #MDWO2040904, Megan Foley, Coastal Life Realty Group LLC. Bright MLS
- $599,8994 bd4 ba2.6k sqftNone Available, Ocean City, MD 21842For SaleMLS ID #MDWO2041724, Daniel Clayland, Coldwell Banker Realty. Bright MLS
