BEAUTIFULLY UPDATED home with a POOL in Glendale is sure to impress! Offering 4 beds, 2 baths, 2-car garage, and a desert landscape. Enter to find an inviting family room paired with a fireplace! The formal dining room is perfect for intimate gatherings. The impressive kitchen boasts built-in appliances and cabinetry for ample storage. The primary bedroom has a full bathroom for added comfort. Beyond the interiors, the spacious backyard holds its own charm! Designed for year-round enjoyment with a Gazebo, patio, and a sparkling pool. Conveniently close to schools, shopping, dining options, parks, freeways, and more. Don't miss this opportunity!
For sale
$465,000
10416 N 63RD Avenue, Glendale, AZ 85302
4beds
1,963sqft
Single Family Residence
Built in 1986
7,000 Square Feet Lot
$-- Zestimate®
$237/sqft
$-- HOA
What's special
Sparkling poolSpacious backyardFormal dining roomCabinetry for ample storageBuilt-in appliancesImpressive kitchenDesert landscape
- 17 days
- 603
- 39
Zillow last checked:
Listing updated:
Listed by:
Michelle L Minik 602-488-5432,
Realty of America LLC,
Desiree Bailon 602-668-3696,
Realty of America LLC
Source: ARMLS,MLS#: 7076643
Facts & features
Interior
Bedrooms & bathrooms
- Bedrooms: 4
- Bathrooms: 2
- Full bathrooms: 2
Heating
- Electric
Cooling
- Central Air, Ceiling Fan(s)
Appliances
- Included: Refrigerator, Dishwasher, Disposal, Electric Cooktop
Features
- Eat-in Kitchen, Full Bth Master Bdrm
- Flooring: Vinyl, Tile
- Windows: Screens, Double Pane Windows
- Has basement: No
- Number of fireplaces: 1
- Fireplace features: Wood Burning, Family Room
Interior area
- Total structure area: 1,963
- Total interior livable area: 1,963 sqft
Property
Parking
- Total spaces: 4
- Parking features: Attached, Garage Door Opener
- Attached garage spaces: 2
- Uncovered spaces: 2
Features
- Stories: 1
- Patio & porch: Patio
- Has private pool: Yes
- Pool features: Play Pool
- Spa features: None
- Fencing: Block
Lot
- Size: 7,000 Square Feet
- Features: East/West Exposure, Desert Front, Gravel/Stone Front, Gravel/Stone Back, Irrigation Front
Details
- Additional structures: Gazebo
- Parcel number: 14349380
Construction
Type & style
- Home type: SingleFamily
- Architectural style: Ranch
- Property subtype: Single Family Residence
Materials
- Stucco, Wood Frame, Stone, Block
- Foundation: Block
- Roof: Tile
Condition
- Year built: 1986
Utilities & green energy
- Sewer: Public Sewer
Community & HOA
Community
- Features: Biking/Walking Path
- Subdivision: CHAPARRAL RANCH 2
HOA
- Has HOA: No
- Services included: No Fees
Location
- Region: Glendale
Financial & listing details
- Price per square foot: $237/sqft
- Tax assessed value: $352,000
- Annual tax amount: $1,327
- Date on market: 9/21/2026
- Cumulative days on market: 18 days
- Listing terms: VA Loan,Conventional,FHA
- Ownership: Fee Simple
- Road surface type: Asphalt
Estimated market value
Not available
Estimated sales range
Not available
Not available
Price history
| Date | Event | Price |
|---|---|---|
| 9/21/2026 | Listed for sale | $465,000+216.3%$237/sqft |
Source:  ARMLS #7076643 Report a problem ARMLS #7076643 Report a problem | ||
| 6/14/2002 | Sold | $147,000+18.7%$75/sqft |
Source: ARMLS #1760190 Report a problem | ||
| 11/30/2001 | Sold | $123,800-2.5%$63/sqft |
Source: Agent Provided Report a problem | ||
| 7/27/1999 | Sold | $127,000$65/sqft |
Source: Public Record Report a problem | ||
Public tax history
| Year | Property taxes | Tax assessment |
|---|---|---|
| 2025 | $1,297 +2.3% | $35,200 -6.7% |
| 2024 | $1,268 -2.2% | $37,730 +144.3% |
| 2023 | $1,297 -1.2% | $15,444 -35.7% |
| 2022 | $1,312 -8.2% | $24,020 +7.5% |
| 2021 | $1,430 +2.9% | $22,350 +5.8% |
| 2020 | $1,390 +2.4% | $21,120 +8.5% |
| 2019 | $1,357 | $19,470 +8% |
| 2018 | $1,357 -0.7% | $18,030 +15.1% |
| 2017 | $1,366 +7.3% | $15,660 +4.6% |
| 2016 | $1,274 +5.4% | $14,970 -2.9% |
| 2015 | $1,209 | $15,410 +39.2% |
| 2014 | -- | $11,070 +22.3% |
| 2013 | -- | $9,050 -17.4% |
| 2012 | -- | $10,960 +10.7% |
| 2011 | -- | $9,900 -18.2% |
| 2010 | -- | $12,100 -35.5% |
| 2009 | -- | $18,760 -12.7% |
| 2008 | -- | $21,500 +21.1% |
| 2007 | -- | $17,750 +43.7% |
| 2006 | -- | $12,350 |
| 2005 | -- | $12,350 +11.3% |
| 2004 | -- | $11,100 |
| 2003 | -- | $11,100 +9.4% |
| 2002 | -- | $10,150 |
Find assessor info on the county website
Monthly payment
Est. payment
Payment breakdown
Explore the cost of this home by adjusting the details. Changes won't be saved.Climate risks
Neighborhood: 85302
Nearby schools
Schools provided by the listing agent
- Elementary: Sahuaro Ranch Elementary School
- Middle: Sahuaro Ranch Elementary School
- High: Ironwood High School
- District: Peoria Unified School District
Source: ARMLS. This data may not be complete. We recommend contacting the local school district to confirm school assignments for this home.
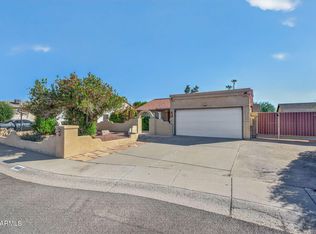
Similar homes
- $525,0004 bd2 ba1.9k sqft5816 W ROYAL PALM Road, Glendale, AZ 85302For Sale
 MLS ID #7078388, Doreen Inzalaco, Citiea. ARMLS
 - $469,0003 bd2 ba1.5k sqft4555 W ECHO Lane, Glendale, AZ 85302For Sale
 MLS ID #7046461, Bettina Franco, HomeSmart. ARMLS
 - $464,0004 bd2 ba2.4k sqft3723 W COCHISE Drive, Phoenix, AZ 85051For Sale
 MLS ID #7070252, Maria Castro, West USA Realty. ARMLS
 - $384,9953 bd2 ba1.7k sqft4961 W EL CAMINITO Drive, Glendale, AZ 85302For Sale
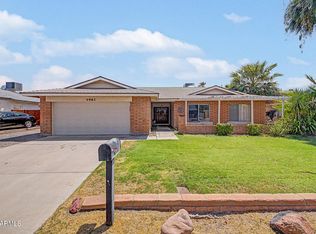 MLS ID #7061804, Collin R Smith, My Home Group Real Estate. ARMLS
