Skip main navigation
For sale
  • $365,000

    7707 Woodbrook Rd, Quinton, VA 23141

    3beds
    1,430sqft
    : Get pre-qualified
    Single Family Residence
    Built in 1979
    0.41 Acres Lot
    $-- Zestimate®
    $255/sqft
    $-- HOA

    What's special

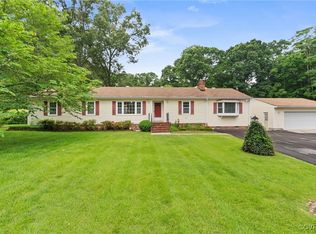
    Completely updated and move-in ready in established Brookwood Manor, this single-level ranch offers comfortable living with thoughtful, character-rich detail throughout. The current owners pulled back the carpet to reveal original hardwood floors, and carefully restored them — bringing a warmth and quality that is expensive to replicate. An open floor plan anchors the home, centered on a spacious family room with a statement fireplace and flowing seamlessly into an eat-in kitchen and dedicated dining area. Three bedrooms and one and a half baths round out easy single-level living. A screened porch offers the perfect vantage point for morning coffee, summer afternoons, or watching a thunderstorm roll through. A whole-home generator delivers genuine peace of mind, ensuring the home stays comfortable no matter the weather. Trees were thoughtfully cleared front and back to create a large, level yard on 0.41 acres, with a fenced rear yard providing room for pets, family, and gatherings. The detached two-car garage is wired with electric and features automatic door openers, ready for vehicles, projects, or a workshop setup. Additional highlights include a brand new roof, thermal windows. All of this with no HOA in Quinton can be very hard to find.The convenient I-64 access makes this a commuter's dream for anyone working in Richmond or Williamsburg.
    2 days
    |
    301
    |
    19
    |

    Likely to sell faster than

    Zillow last checked:

    Listing updated:

    Listed by:

    Zach Hodson 804-385-3753,

    NextHome Advantage,

    Jason Jackson 804-432-0136,

    NextHome Advantage

    Source: CVRMLS,MLS#: 2612664MLS LogoOriginating MLS: Central Virginia Regional MLS

    Tour with a local agent

      Facts & features

      Interior

      Bedrooms & bathrooms
      • Bedrooms: 3
      • Bathrooms: 2
      • Full bathrooms: 1
      • 1/2 bathrooms: 1
      Primary bedroom
      • Level: First
      • Dimensions: 15.0 x 11.6
      Bedroom 2
      • Level: First
      • Dimensions: 12.0 x 10.5
      Bedroom 3
      • Level: First
      • Dimensions: 11.0 x 9.0
      Family room
      • Level: First
      • Dimensions: 17.0 x 24.0
      Other
      • Description: Tub & Shower
      • Level: First
      Half bath
      • Level: First
      Kitchen
      • Level: First
      • Dimensions: 11.0 x 6.0
      Laundry
      • Level: First
      • Dimensions: 11.0 x 6.0
      Heating
      • Electric, Heat Pump
      Cooling
      • Electric, Heat Pump
      Appliances
      • Included: Dryer, Dishwasher, Electric Water Heater, Oven, Refrigerator, Washer
      Features
      • Bedroom on Main Level, Ceiling Fan(s), Fireplace, Main Level Primary, Cable TV
      • Flooring: Vinyl, Wood
      • Windows: Screens, Thermal Windows
      • Has basement: No
      • Attic: Pull Down Stairs
      • Number of fireplaces: 1
      • Fireplace features: Masonry, Wood Burning
      Interior area
      • Total interior livable area: 1,430 sqft
      • Finished area above ground: 1,430
      • Finished area below ground: 0
      Video & virtual tour

      Property

      Parking
      • Total spaces: 2
      • Parking features: Driveway, Detached, Garage, Off Street, Oversized, Paved, Two Spaces, Storage, Workshop in Garage
      • Garage spaces: 2
      • Has uncovered spaces: Yes
      Features
      • Levels: One
      • Stories: 1
      • Patio & porch: Rear Porch, Front Porch, Screened, Porch
      • Exterior features: Porch, Paved Driveway
      • Pool features: None
      • Fencing: Back Yard,Chain Link,Fenced
      Lot
      • Size: 0.41 Acres
      Details
      • Parcel number: 19C 2DB 12
      • Zoning description: R1
      • Other equipment: Generator

      Construction

      Type & style
      • Home type: SingleFamily
      • Architectural style: Ranch
      • Property subtype: Single Family Residence
      Materials
      • Drywall, Vinyl Siding, Wood Siding
      Condition
      • Resale
      • New construction: No
      • Year built: 1979

      Utilities & green energy

      • Electric: Generator Hookup
      • Sewer: Septic Tank
      • Water: Public

      Community & HOA

      Community
      • Subdivision: Brookwood Manor
      Location
      • Region: Quinton

      Financial & listing details

      • Price per square foot: $255/sqft
      • Tax assessed value: $326,400
      • Annual tax amount: $1,958
      • Date on market: 5/27/2026
      • Ownership: Individuals
      • Ownership type: Sole Proprietor
      Get pre-qualifiedBe ready to make an offer.
      Connect with an agentGet info on this home, tour, and more.
      Calculate monthly paymentSee if you can afford this home.

        Estimated market value

        Not available

        Estimated sales range

        Not available

        $2,212/mo

        Price history

        DateEventPrice
        5/28/2026Listed for sale$365,000+12.3%$255/sqft
        Source: CVRMLS #2612664 Report a problem
        9/5/2023Sold$324,900$227/sqft
        Source: CVRMLS #2317834 Report a problem
        7/27/2023Pending sale$324,900$227/sqft
        Source: CVRMLS #2317834 Report a problem
        7/25/2023Listed for sale$324,900+96.9%$227/sqft
        Source: WMLS #2302272 Report a problem
        1/30/2015Sold$165,000$115/sqft
        Source: CVRMLS #1410834 Report a problem

        Public tax history

        YearProperty taxesTax assessment
        2024$1,926 +16.2%$326,400 +32%
        2023$1,657 $247,300
        2022$1,657 +5.8%$247,300 +24.8%
        2021$1,566 $198,200
        2020$1,566 -2.2%$198,200 +1.5%
        2019$1,601 $195,200
        2018$1,601 +16.7%$195,200 +18.2%
        2017$1,371 $165,200
        2016$1,371 +6.5%$165,200 +7.8%
        2015$1,287 $153,200
        2014-- $153,200 -2.6%
        2013-- $157,300
        2012-- $157,300 -12.2%
        2011-- $179,100
        2010-- $179,100 -8.1%
        2009-- $194,900
        2008-- $194,900 +76.4%
        2007-- $110,500
        2006-- $110,500
        2004-- $110,500
        2003-- --
        2002-- --
        2001-- --
        2000-- --

        Find assessor info on the county website

        Monthly payment

        Est. payment

          Payment breakdown

          Explore the cost of this home by adjusting the details. Changes won't be saved.
          All calculations are estimates and provided by Zillow, Inc. for informational purposes only. Actual amounts may vary.
          HOA fees may include property taxes on listings classified as Co-Ops. Contact the listing agent and/or owner for fee details.
          Mortgage interest rates are dependent on a number of factors, including credit score, down payment, and repayment length. Interest rate data provided by Zillow Group Marketplace, Inc. as of 1/1/1970 from various mortgage lenders with which we have lead or other similar arrangements; the Estimated Payment is an average of those rates.
          See how much you could borrow to make a competitive offer.

          Climate risks

          Neighborhood: 23141

          Getting around

          28 / 100
          Car-Dependent
          17 / 100
          Somewhat Bikeable

          Nearby schools

          GreatSchools rating
          Schools provided by the listing agent
          • Elementary: Quinton
          • Middle: New Kent
          • High: New Kent

          Source: CVRMLS. This data may not be complete. We recommend contacting the local school district to confirm school assignments for this home.

          A local agent can set up tours, give advice and negotiate with sellers.

          Browse local experts

          Similar homes

          Skip to the end of the carouselSkip to the beginning of the carousel