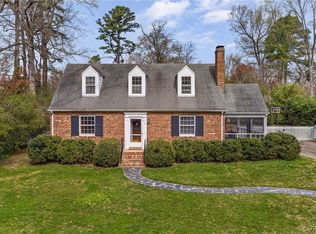
Your English cottage awaits, boasting three fireplaces, custom millwork, a private owner’s ensuite, three inviting patio spaces with charming flower boxes, and classic picket fences—perfect for relaxing weekends or lively gatherings both inside and out.
The front of the home welcomes you with beautifully redone hardwood floors and a spacious living room centered around a wood-burning fireplace with an elegant new tile surround and a marble hearth flanked by built-in bookshelves with dentil moldings. Sunlight floods the space through a large bay window, creating a warm and inviting atmosphere.
Just down the hall, you'll find three generously-sized bedrooms with ceiling fans, hardwood floors, and a full bathroom featuring a solar tube for natural light.
The renovated kitchen features a vaulted ceiling, newer custom cabinets with distinctive lighting, a Kohler farm sink, sleek granite countertops, stainless steel appliances, including a KitchenAid 36” five-burner dual range, complemented by refinished original hardwood floors. A side door with a covered stoop makes grocery runs a breeze.
The 2007 addition includes 10' ceilings, the primary ensuite, laundry room, family room, and the recently enclosed screened porch, which is now used as the dining room. The primary bedroom opens to a private patio—ideal for enjoying your morning coffee in peace. The en-suite offers a walk-in closet, a second closet, a dual vanity, a soaking tub, and a separate shower.
The family room has built-ins with heavy dentil moldings, a gas fireplace, and patio access. The adjacent dining area features a stylish wet bar and opens to a third outdoor gathering spot —great for entertaining or relaxing with loved ones.
Downstairs, you'll find an ample, finished multi-use space with new tile and a wood-burning fireplace, along with an unfinished area ideal for storage. Outside, the property features an idyllic greenhouse, a storage shed, and a spacious backyard. Imagine all this charm plus the convenience and walkability of Westham.
Sold for $830,000
Zillow last checked:
Listing updated:
Bought with:
Sally Hawthorne, 0225213688
Shaheen Ruth Martin & Fonville
Source: CVRMLS,MLS#: 2526629 Originating MLS: Central Virginia Regional MLS
Originating MLS: Central Virginia Regional MLSPrice history
| Date | Event | Price |
|---|---|---|
| 10/30/2025 | Sold | $830,000+4.4%$313/sqft |
Source:  CVRMLS #2526629 Report a problem CVRMLS #2526629 Report a problem | ||
| 10/6/2025 | Pending sale | $795,000$300/sqft |
Source: CVRMLS #2526629 Report a problem | ||
| 9/30/2025 | Listed for sale | $795,000+156.5%$300/sqft |
Source: CVRMLS #2526629 Report a problem | ||
| 10/4/2011 | Sold | $310,000+113.8%$117/sqft |
Source: Public Record Report a problem | ||
| 11/22/1999 | Sold | $145,000$55/sqft |
Source: Public Record Report a problem | ||
Get a cash offer in 3 minutes
Find out how much your home could sell for in as little as 3 minutes with a no-obligation cash offer.
Estimated market value
$833,100
