Move-in ready and freshly painted throughout, this inviting Raised Ranch offers 3 bedrooms, 2.5 bathrooms, and a warm, welcoming layout designed for comfortable everyday living. A charming corner fireplace creates a cozy focal point, perfectly positioned to be enjoyed from both the living room and kitchen, while the ground level family room features a wood stove for even more comfort and character. Just off of the family room, you will also find a finished laundry room area with half bath and a walkout to the covered patio... An ideal setting to relax or entertain.
The spacious eat-in kitchen features hardwood floors, a NEW refrigerator, a beautiful garden window perfect for growing fresh herbs year round, loads of great cabinet space and a sliding door with built-in blinds. The deck features convenient built-in seating and a beautifully serene view of the large, tree-lined backyard. The home also offers updated windows, updated light fixtures, and abundant closet space throughout.
An attached two stall garage provides added convenience during inclement weather, while the home’s exceptional value is enhanced by unmetered water, public sewer, garbage, and green waste service all included in the city taxes. Conveniently located just minutes from shopping, dining, and major roadways, this property offers easy access to amenities while still enjoying a quieter setting away from the busy city center.
Active
Price cut: $10K (6/24)
$269,900
7708 Gifford Rd, Rome, NY 13440
3beds
1,938sqft
Single Family Residence
Built in 1975
0.38 Acres Lot
$-- Zestimate®
$139/sqft
$-- HOA
What's special
Charming corner fireplaceBeautiful garden windowAttached two stall garageFreshly painted throughoutWarm welcoming layoutAbundant closet space throughoutHardwood floors
- 46 days |
- 847 |
- 42 |
Zillow last checked:
Listing updated:
Listed by:
Coldwell Banker Faith Properties R 315-339-2222,
Lori A. Frieden 315-225-9958
Source: NYSAMLSs,MLS#: S1685349 Originating MLS: Mohawk Valley
Originating MLS: Mohawk ValleyLoading...
Facts & features
Interior
Bedrooms & bathrooms
- Bedrooms: 3
- Bathrooms: 3
- Full bathrooms: 2
- 1/2 bathrooms: 1
- Main level bathrooms: 2
- Main level bedrooms: 3
Heating
- Oil, Baseboard, Hot Water
Cooling
- Window Unit(s)
Appliances
- Included: Dryer, Dishwasher, Electric Oven, Electric Range, Disposal, Microwave, Oil Water Heater, Refrigerator, Washer
- Laundry: In Basement
Features
- Ceiling Fan(s), Entrance Foyer, Eat-in Kitchen, Separate/Formal Living Room, Pantry, Sliding Glass Door(s), Solid Surface Counters, Bath in Primary Bedroom
- Flooring: Carpet, Hardwood, Tile, Varies
- Doors: Sliding Doors
- Windows: Thermal Windows
- Basement: Finished,Walk-Out Access
- Number of fireplaces: 2
Interior area
- Total structure area: 1,938
- Total interior livable area: 1,938 sqft
- Finished area below ground: 800
Video & virtual tour
Property
Parking
- Total spaces: 2
- Parking features: Attached, Electricity, Garage, Garage Door Opener
- Attached garage spaces: 2
Features
- Levels: Two
- Stories: 2
- Patio & porch: Deck
- Exterior features: Blacktop Driveway, Deck
Lot
- Size: 0.38 Acres
- Dimensions: 94 x 178
- Features: Rectangular, Rectangular Lot
Details
- Additional structures: Shed(s), Storage
- Parcel number: 30130122300900010380000000
- Special conditions: Standard
Construction
Type & style
- Home type: SingleFamily
- Architectural style: Raised Ranch,Split Level
- Property subtype: Single Family Residence
Materials
- Brick, Stucco, Copper Plumbing
- Foundation: Poured
- Roof: Asphalt,Shingle
Condition
- Resale
- Year built: 1975
Utilities & green energy
- Electric: Circuit Breakers
- Sewer: Connected
- Water: Connected, Public
- Utilities for property: Cable Available, Electricity Connected, High Speed Internet Available, Sewer Connected, Water Connected
Community & HOA
Location
- Region: Rome
Financial & listing details
- Price per square foot: $139/sqft
- Tax assessed value: $68,600
- Annual tax amount: $5,836
- Date on market: 5/29/2026
- Cumulative days on market: 35 days
- Listing terms: Cash,Conventional,FHA,VA Loan
Estimated market value
Not available
Estimated sales range
Not available
Not available
Price history
| Date | Event | Price |
|---|---|---|
| 6/24/2026 | Price change | $269,900-3.6%$139/sqft |
Source:  NYSAMLSs #S1685349 Report a problem NYSAMLSs #S1685349 Report a problem | ||
| 6/12/2026 | Listed for sale | $279,900$144/sqft |
Source: NYSAMLSs #S1685349 Report a problem | ||
| 6/10/2026 | Contingent | $279,900$144/sqft |
Source: NYSAMLSs #S1685349 Report a problem | ||
| 5/29/2026 | Listed for sale | $279,900+154.5%$144/sqft |
Source: NYSAMLSs #S1685349 Report a problem | ||
| 5/3/2016 | Sold | $110,000-8.3%$57/sqft |
Source: Public Record Report a problem | ||
| 9/12/2015 | Listing removed | $119,900$62/sqft |
Source: RE/MAX All-Pro Realty #1502273 Report a problem | ||
| 6/2/2015 | Listed for sale | $119,900$62/sqft |
Source: RE/MAX ALL-PRO REALTY #1502273 Report a problem | ||
Public tax history
| Year | Property taxes | Tax assessment |
|---|---|---|
| 2025 | -- | $68,600 |
| 2024 | -- | $68,600 |
| 2023 | -- | $68,600 |
| 2022 | -- | $68,600 |
| 2021 | -- | $68,600 |
| 2020 | -- | $68,600 |
| 2019 | -- | $68,600 |
| 2018 | -- | $68,600 |
| 2017 | $5,005 | $68,600 |
| 2016 | -- | $68,600 |
| 2015 | -- | $68,600 |
| 2014 | -- | $68,600 |
| 2013 | -- | $68,600 |
| 2012 | -- | $68,600 |
| 2011 | -- | $68,600 |
| 2010 | -- | $68,600 |
| 2009 | -- | $68,600 |
| 2008 | -- | $68,600 |
| 2007 | -- | $68,600 |
| 2006 | -- | $68,600 |
| 2005 | -- | $68,600 |
| 2004 | -- | $68,600 |
| 2003 | -- | $68,600 |
| 2002 | -- | $68,600 |
| 2001 | -- | $68,600 |
| 2000 | -- | $68,600 |
Find assessor info on the county website
Monthly payment
Climate risks
Neighborhood: 13440
Nearby schools
GreatSchools rating
- 3/10Gansevoort Elementary SchoolGrades: K-6Distance: 1.2 mi
- 3/10Lyndon H Strough Middle SchoolGrades: 7-8Distance: 1.1 mi
- 4/10Rome Free AcademyGrades: 9-12Distance: 3.8 mi
Schools provided by the listing agent
- Elementary: Louis V Denti Elementary
- Middle: Lyndon H Strough Middle
- High: Rome Free Academy
- District: Rome
Source: NYSAMLSs. This data may not be complete. We recommend contacting the local school district to confirm school assignments for this home.
- $232,0003 bd1 ba1.2k sqft7710 Gifford Rd, Rome, NY 13440Off Market
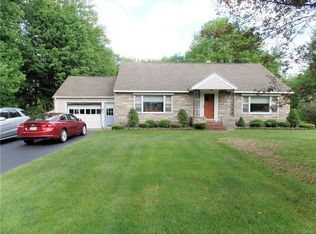
- $203,6003 bd1 ba1.4k sqft7711 Gifford Rd, Rome, NY 13440Off Market
- $250,5003 bd1 ba1.5k sqft7705 Gifford Rd, Rome, NY 13440Off Market
- $158,2002 bd1 ba1.1k sqft7716 Gifford Rd, Rome, NY 13440Off Market
- $259,7004 bd2 ba1.9k sqft7718 Gifford Rd, Rome, NY 13440Sold
- $24,5000.34 Acres7800 Gifford Rd LOT 12, Rome, NY 13440Lot/Land
- $14,9000.29 Acres5 Gifford Rd, Rome, NY 13440Lot/Land
- $14,9000.29 Acres6 Gifford Rd, Rome, NY 13440Lot/Land
A local agent can set up tours, give advice and negotiate with sellers.
Similar homes
- $239,9003 bd1 ba1.1k sqft6123 Sleepy Hollow Rd, Rome, NY 13440For Sale

 MLS ID #S1697526, Cameron Stewart, Listing by: eXp Realty. NYSAMLSs
 - $275,0004 bd2 ba1.8k sqft1100 N Madison St, Rome, NY 13440For Sale
 MLS ID #S1692236, Alyssa Brement, Listing by: Coldwell Banker Faith Properties R. NYSAMLSs
 - $305,0004 bd2 ba1.7k sqft1904 Roser Ter, Rome, NY 13440For Sale
 MLS ID #S1672032, Nancy L. Calandra, Listing by: Coldwell Banker Faith Properties R. NYSAMLSs
 - $239,9003 bd2 ba1.7k sqft404 Oakwood St, Rome, NY 13440For Sale
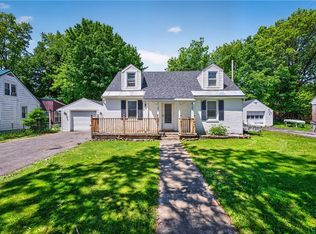 MLS ID #S1687305, Dana Chirillo, Listing by: River Hills Properties LLC Rome. NYSAMLSs
 - $349,9003 bd3 ba2.4k sqft2002 Tamarack Dr, Rome, NY 13440For SaleMLS ID #S1695056, Nadine Zeller, Listing by: Hunt Real Estate Era Cl. NYSAMLSs
- $339,9005 bd2 ba2.2k sqft202 W Chestnut St, Rome, NY 13440For SaleMLS ID #S1692165, Lori A. Frieden, Listing by: Coldwell Banker Faith Properties R. NYSAMLSs
- $299,9004 bd2 ba1.7k sqft5535 Eureka Rd, Rome, NY 13440For SaleMLS ID #S1688188, Spencer Ingmire, Listing by: Coldwell Banker Faith Properties. NYSAMLSs
- $249,9004 bd2 ba2.2k sqft5766 State Route 233, Rome, NY 13440For SaleMLS ID #S1674304, Michael S. Rahn, Listing by: Pondras Homes & Hearth Realty LLC. NYSAMLSs
- $329,9004 bd2 ba1.8k sqft6453 Milles Dr, Rome, NY 13440For SaleMLS ID #S1689402, Katie Babcock, Listing by: Keller-Williams Mohawk Valley. NYSAMLSs
- $359,9004 bd2 ba1.8k sqft2003 Holly St, Rome, NY 13440For SaleMLS ID #S1687768, Theresa Herrick, Listing by: Howd Manor Estates. NYSAMLSs
- $359,9004 bd3 ba1.9k sqft1714 Lincoln Ln, Rome, NY 13440For SaleMLS ID #S1687272, Patrick Cerminaro, Listing by: Coldwell Banker Faith Properties. NYSAMLSs
- $274,0003 bd3 ba1.6k sqft16 Meadow St, Clinton, NY 13323For SaleMLS ID #S1698156, Barbara Owens, Listing by: Hunt Real Estate Era Cl. NYSAMLSs
- $215,9002 bd1 ba1k sqft8159 Turin Rd, Rome, NY 13440For SaleMLS ID #S1694824, Benjamin K Saenger, Listing by: Miner Realty & Prop Management. NYSAMLSs
- $159,0004 bd2 ba1.9k sqft524 W Thomas St, Rome, NY 13440For SaleMLS ID #S1696470, Dana Chirillo, Listing by: River Hills Properties LLC Rome. NYSAMLSs
- $259,9003 bd2 ba1.8k sqft5360 Brookfield Rd, Lee Center, NY 13363For SaleMLS ID #S1683826, Michael J Miner, Listing by: Miner Realty & Prop Management. NYSAMLSs
- $289,9004 bd2 ba1.6k sqft9405 Sly Hill Rd, Ava, NY 13303For SaleMLS ID #S1681546, Katrina Smith, Listing by: Coldwell Banker Faith Properties R. NYSAMLSs
- $209,0004 bd2 ba2.2k sqft5671 Eureka Rd, Rome, NY 13440For SaleMLS ID #S1666215, Michael S. Rahn, Listing by: Pondras Homes & Hearth Realty LLC. NYSAMLSs
- $217,5003 bd2 ba1.2k sqft215 Crossgates Rd, Rome, NY 13440For SaleMLS ID #S1678244, Anthony F. Abone, Listing by: Coldwell Banker Faith Properties R. NYSAMLSs
- $299,9004 bd2 ba2.4k sqft10066 Point Rock Rd, Taberg, NY 13471For SaleMLS ID #S1697773, Michael J Miner, Listing by: Miner Realty & Prop Management. NYSAMLSs
- $365,0003 bd1 ba1.6k sqft4575 Route 49, Rome, NY 13440For SaleMLS ID #S1688937, Adeline G. VanDyke, Listing by: Pine to Palm Realty Group, LLC. NYSAMLSs
