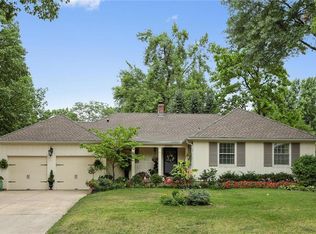
Tucked back on a deep lot with established trees and plenty of charm, this ranch home offers the updates and nostalgia you're looking for. Covered front entry with room for seating. Charming front door leads to an entryway and guest power room. Oversized living room with custom built-ins and masonry fireplace. Warm and inviting wood ceiling runs the length of the living room and kitchen. Kitchen was recently fully-remodeled and opened to the living/dining area. Breakfast bar, stainless appliances, new cabinetry, farmhouse sink with window overlooking the backyard, pantry, gas range and custom trim work. Windows along the living room merge the inside and outside entertaining areas. Large, flat patio with privacy screen offers room for outdoor living and to enjoy the many perennial flowering plants, lovingly maintained by the owners. Fully fenced yard. Primary bedroom is large with a wall of closets. Custom woodwork features in two bedrooms. Fresh updates to full bathroom include new faucet, fixture and hardware. Two car garage and double driveway. Inground sprinkler system covers the yard and beds. Full basement offers room for expansion! Situated perfectly between the village shops and Corinth, you can easily make your way to shops, schools and parks. Not your average Prairie Village ranch!
Sold
Zillow last checked:
Listing updated:
Bought with:
Bob Washburn, SP00220726
Compass Realty Group
Source: Heartland MLS as distributed by MLS GRID,MLS#: 2528775
Price history
| Date | Event | Price |
|---|---|---|
| 4/15/2025 | Sold | -- |
Source:  Heartland MLS as distributed by MLS GRID #2528775 Report a problem Heartland MLS as distributed by MLS GRID #2528775 Report a problem | ||
| 2/9/2025 | Contingent | $395,000$336/sqft |
Source: Heartland MLS as distributed by MLS GRID #2528775 Report a problem | ||
| 2/6/2025 | Listed for sale | $395,000+54.9%$336/sqft |
Source: Heartland MLS as distributed by MLS GRID #2528775 Report a problem | ||
| 11/4/2019 | Sold | -- |
Source: Agent Provided Report a problem | ||
| 9/21/2019 | Pending sale | $255,000$217/sqft |
Source: BHG Kansas City Homes #2189508 Report a problem | ||
| 9/19/2019 | Listed for sale | $255,000+34.9%$217/sqft |
Source: BHG Kansas City Homes #2189508 Report a problem | ||
| 5/26/2010 | Sold | -- |
Source: Agent Provided Report a problem | ||
| 2/25/2010 | Price change | $189,000-3.1%$161/sqft |
Source: Reece and Nichols Realtors #1650855 Report a problem | ||
| 1/23/2010 | Listed for sale | $195,000$166/sqft |
Source: Reece and Nichols Realtors #1650855 Report a problem | ||
| 4/10/2000 | Sold | -- |
Source: Agent Provided Report a problem | ||
Nearby homes
- $354,0004 bd3 ba1.5k sqft7704 Roe Ave, Prairie Village, KS 66208Off Market
- $355,6003 bd1 ba1.6k sqft4700 W 77th Ter, Prairie Village, KS 66208Off Market
- $369,0003 bd1 ba1.1k sqft4708 W 77th Ter, Prairie Village, KS 66208Off Market
- $457,4003 bd2 ba1.6k sqft4701 W 77th St, Prairie Village, KS 66208Off Market
Get a cash offer in 3 minutes
Find out how much your home could sell for in as little as 3 minutes with a no-obligation cash offer.
Estimated market value
$444,800
