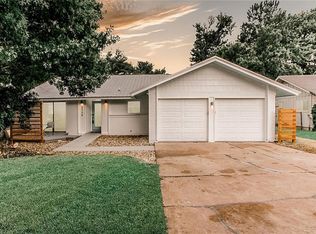
Nestled in a serene neighborhood, this stunning two-story home offers captivating curb appeal with lush landscaping. Inside, high ceilings and expansive windows flood the open living space with natural light, complemented by a cozy fireplace for added warmth. The modern kitchen showcases dark cabinetry, sleek appliances, and a stylish backsplash, perfect for cooking enthusiasts. The spacious, private primary with ensuite bath offers dual sinks, walk-in shower and ample storage, creating a perfect retreat. Upstairs, a versatile loft space offers a comfortable home office or relaxation space. Step outside to enjoy the deck, pergola and large back yard that's shaded by mature trees, making it an ideal spot for entertaining and enjoying autumn in Texas. This home blends tranquility with modern conveniences. Yard maintenance, landscaping, washer, dryer and refrigerator are included. Community amenities include a park and green space. Don't miss this opportunity to live in the heart of South Austin that's conveniently located near shopping, entertainment, Mopac, 35, Austin-Bergstrom and a short drive to downtown and Tesla.
House for rent
Accepts Zillow applications
$2,800/moFees may apply
7709 Menchaca Rd 22, Austin, TX 78745
3beds
1,759sqft
Price may not include required fees and charges. Learn more|
Singlefamily
Available now
Cats, dogs OK
Air conditioner, central air
In unit laundry
2 Attached garage spaces parking
Central, wood
What's special
Cozy fireplaceStylish backsplashVersatile loft spaceHigh ceilingsExpansive windowsCaptivating curb appealSleek appliances
- 12 minutes |
- -- |
- -- |
Zillow last checked:
Listing updated:
Travel times
Facts & features
Interior
Bedrooms & bathrooms
- Bedrooms: 3
- Bathrooms: 3
- Full bathrooms: 2
- 1/2 bathrooms: 1
Heating
- Central, Wood
Cooling
- Air Conditioner, Central Air
Appliances
- Included: Convection Oven, Dishwasher, Dryer, Garbage Disposal, Microwave Oven, Stainless Steel Appliance(s), Stove, Washer, Water Heater
- Laundry: In Unit
Features
- Ceiling-High, Ceiling-Vaulted, Double Vanity, Primary Bedroom on Main, Recessed Lighting, Walk-In Closet(s)
- Flooring: Carpet, Tile, Wood
- Has fireplace: Yes
Interior area
- Total interior livable area: 1,759 sqft
Property
Parking
- Total spaces: 2
- Parking features: Attached
- Has attached garage: Yes
- Details: Contact manager
Features
- Exterior features: Ceiling-High, Ceiling-Vaulted, Lighting, Primary Bedroom on Main, Private Yard, Sprinkler - Automatic, Walk-In Closet(s)
- Pool features: Contact manager
- Has view: Yes
- View description: Contact manager
Lot
- Features: Private
Details
- Parcel number: 832936
Construction
Type & style
- Home type: SingleFamily
- Property subtype: SingleFamily
Materials
- Roof: Composition
Condition
- Year built: 2014
Community & HOA
Location
- Region: Austin
Financial & listing details
- Lease term: Contact For Details
Nearby apartments for rent


Price history
| Date | Event | Price |
|---|---|---|
| 8/31/2026 | Listed for rent | $2,800+12%$2/sqft |
Source: eXp Realty #ACT8535267 Report a problem | ||
| 10/9/2024 | Listing removed | $2,500$1/sqft |
Source: Unlock MLS #2910078 Report a problem | ||
| 9/26/2024 | Listed for rent | $2,500$1/sqft |
Source: Unlock MLS #2910078 Report a problem | ||
| 8/12/2020 | Sold | -- |
Source: Agent Provided Report a problem | ||
| 8/12/2020 | Listed for sale | $360,000$205/sqft |
Source: Compass RE Texas, LLC #2161958 Report a problem | ||
| 7/26/2020 | Pending sale | $360,000$205/sqft |
Source: Compass RE Texas, LLC #2161958 Report a problem | ||
| 7/24/2020 | Listed for sale | $360,000$205/sqft |
Source: Compass RE Texas, LLC #2161958 Report a problem | ||
Neighborhood: Cherry Creek
Nearby schools
GreatSchools rating
- 7/10Cunningham Elementary SchoolGrades: PK-5Distance: 1.2 mi
- 6/10Covington Middle SchoolGrades: 6-8Distance: 2.1 mi
- 4/10Crockett High SchoolGrades: 9-12Distance: 1.5 mi