Skip main navigation
Sold
  • Listed by: Windermere Real Estate Midtown • Melissa Boucher
    Bought with: John L. Scott, Inc.
    $2,675,000

    7709 Ridgecrest Lane, Mercer Island, WA 98040

    4beds
    2,552sqft
    Single Family Residence
    Built in 1973
    0.39 Acres Lot
    $2,672,800 Zestimate®
    $1,048/sqft
    $6,489 Estimated rent

    Home value

    $2,672,800

    $2.49M - $2.89M

    $6,489/mo

    Zestimate® history
    Loading
    Loading...

    Owner options

    List your home for rent

    $6,489/mo

    Rent Zestimate®

    Find your next renter with Zillow Rental Manager. Plus, with online applications, you can quickly screen prospective tenants – for free.

    Learn more

    $6,489/mo

    Rent Zestimate®

    Refinance and save

    $16,446/mo

    Est. payment

    Refinancing to a lower rate could help reduce your monthly payments and save thousands over the life of the loan.

    See today's rates

    $16,446/mo

    Est. payment

    Explore your selling options

    Work with a Zillow partner agent

    Leverage their expertise and Zillow's premium Showcase listings to get your home seen by more buyers.

    Get started

    List with your own agent

    Get your home in front of millions of buyers by listing it on Zillow.

    Learn how to do it

    Sell it yourself

    Take full control of how buyers see your home on Zillow by listing For Sale by Owner (FSBO).

    List your home

    What's special

    Sculptural fireplaceLight-filled interiorsElegant quartz surfacesWide-plank oak floorsBeautifully integrated gathering spacesMature treesCurated designer lighting
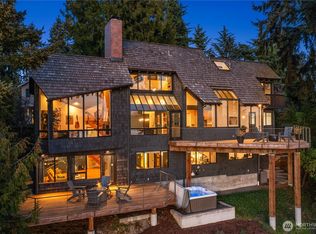
    A striking reimagination of modern living by Jodie Thomas Interiors, this beautifully renovated residence blends warm organic design with timeless architectural character on an expansive 17,142 sq ft lot. Framed by lush landscaping and a gracious approach, the home offers a rare sense of privacy and calm while remaining moments from the best of Seattle’s urban conveniences. Inside, light-filled interiors unfold with effortless sophistication. Wide-plank oak floors, curated designer lighting, and a soft natural palette create an elevated yet inviting atmosphere throughout. The dramatic living room is anchored by a sculptural fireplace and oversized picture windows bring the surrounding greenery indoors, creating a seamless connection between architecture and nature. The kitchen is both refined and functional, featuring custom cabinetry, elegant quartz surfaces, unlacquered brass hardware, and beautifully integrated gathering spaces designed for everyday living and entertaining alike. French doors open to private outdoor patios and level lawns ideal for al fresco dining, summer entertaining, or peaceful mornings surrounded by mature trees. Thoughtfully redesigned in 2026 with a focus on modern comfort and timeless appeal, the home balances clean contemporary lines with warmth and texture at every turn. Spacious living areas, serene bedrooms, and beautifully updated finishes create a turnkey experience tailored to today’s lifestyle set on an oversized sun-drenched lot.

    Zillow last checked:

    Listing updated:

    Listed by:

    Melissa Boucher,

    Windermere Real Estate Midtown

    Bought with:

    Lori Holden Scott, 24368

    John L. Scott, Inc.

    Connor Holden, 119140

    John L. Scott, Inc.

    Source: NWMLS as distributed by MLS GRID,MLS#: 2528970MLS Logo

    Facts & features

    Interior

    Bedrooms & bathrooms
    • Bedrooms: 4
    • Bathrooms: 3
    • Full bathrooms: 2
    • 3/4 bathrooms: 1
    Primary bedroom
    • Level: Second
    Bedroom
    • Level: Second
    Bedroom
    • Level: Second
    Bedroom
    • Level: Lower
    Bathroom full
    • Level: Second
    Bathroom three quarter
    • Level: Second
    Bathroom full
    • Level: Lower
    Other
    • Level: Lower
    Dining room
    • Level: Main
    Entry hall
    • Level: Main
    Family room
    • Level: Lower
    Kitchen with eating space
    • Level: Main
    Living room
    • Level: Main
    Utility room
    • Level: Second
    Heating
    • Fireplace, Forced Air, Heat Pump, Electric, Natural Gas
    Cooling
    • Heat Pump
    Appliances
    • Included: Dishwasher, Disposal, Double Oven, Dryer, Refrigerator, Stove(s)/Range(s), Trash Compactor, Washer, Dishwasher(s), Dryer(s), Garbage Disposal, Refrigerator(s), Washer(s), Water Heater: Gas, Water Heater Location: Garage
    Features
    • Bath Off Primary, Dining Room, High Tech Cabling
    • Flooring: Ceramic Tile, Engineered Hardwood, Stone
    • Doors: French Doors
    • Windows: Dbl Pane/Storm Window, Skylight(s)
    • Basement: Finished
    • Number of fireplaces: 2
    • Fireplace features: Wood Burning, Lower Level: 1, Main Level: 1, Fireplace
    Interior area
    • Total structure area: 2,552
    • Total interior livable area: 2,552 sqft

    Property

    Parking
    • Total spaces: 2
    • Parking features: Attached Garage
    • Has attached garage: Yes
    • Covered spaces: 2
    Features
    • Levels: Three Or More
    • Entry location: Main
    • Patio & porch: Bath Off Primary, Dbl Pane/Storm Window, Dining Room, Fireplace, French Doors, High Tech Cabling, Skylight(s), Vaulted Ceiling(s), Water Heater
    Lot
    • Size: 0.39 Acres
    • Features: Dead End Street, Paved, Secluded, Cable TV, Fenced-Partially, Gas Available, Outbuildings, Outdoor Fireplace, Patio
    • Topography: Level,Terraces
    • Residential vegetation: Garden Space
    Details
    • Parcel number: 2524049083
    • Zoning: R-15
    • Zoning description: Jurisdiction: City
    • Special conditions: Standard

    Construction

    Type & style
    • Home type: SingleFamily
    • Architectural style: Contemporary,Tri-Level
    • Property subtype: Single Family Residence
    Materials
    • Cement/Concrete, Stucco
    • Foundation: Poured Concrete
    • Roof: Composition
    Condition
    • Very Good
    • Year built: 1973
    • Major remodel year: 1973

    Utilities & green energy

    • Electric: Company: Puget Sound Energy
    • Sewer: Available, Company: City of Mercer Island
    • Water: Community, Company: City of Mercer Island
    • Utilities for property: Comcast

    Community & HOA

    Community
    • Subdivision: Mercer Island
    Location
    • Region: Mercer Island

    Financial & listing details

    • Price per square foot: $1,048/sqft
    • Tax assessed value: $2,189,000
    • Annual tax amount: $12,976
    • Date on market: 6/30/2026
    • Cumulative days on market: 1 day
    • Listing terms: Conventional
    • Inclusions: Dishwasher(s), Double Oven, Dryer(s), Garbage Disposal, Refrigerator(s), Stove(s)/Range(s), Trash Compactor, Washer(s)

    Price history

    DateEventPrice
    7/1/2026Sold$2,675,000$1,048/sqft
    Source: NWMLS as distributed by MLS GRID #2528970 Report a problem
    5/28/2026Pending sale$2,675,000$1,048/sqft
    Source: NWMLS as distributed by MLS GRID #2528970 Report a problem
    5/27/2026Listed for sale$2,675,000+92.7%$1,048/sqft
    Source: NWMLS as distributed by MLS GRID #2528970 Report a problem
    4/19/2019Sold$1,388,000-0.7%$544/sqft
    Source: NWMLS as distributed by MLS GRID #1416281 Report a problem
    3/15/2019Pending sale$1,398,000$548/sqft
    Source: Coldwell Banker Bain #1416281 Report a problem
    3/6/2019Listed for sale$1,398,000+82.7%$548/sqft
    Source: Coldwell Banker Bain #1416281 Report a problem
    2/2/2019Listing removed$4,200$2/sqft
    Source: Owner Report a problem
    1/14/2019Listed for rent$4,200$2/sqft
    Source: Owner Report a problem
    3/23/2017Listing removed$4,200$2/sqft
    Source: Owner Report a problem
    3/11/2017Listed for rent$4,200$2/sqft
    Source: Owner Report a problem
    8/18/2010Sold$765,000-6.7%$300/sqft
    Source: NWMLS as distributed by MLS GRID #101042 Report a problem
    8/4/2010Pending sale$819,950$321/sqft
    Source: Coldwell Banker Bain Associates #101042 Report a problem
    7/10/2010Listed for sale$819,950+3.8%$321/sqft
    Source: Coldwell Banker Bain Associates #101042 Report a problem
    12/18/2008Sold$790,000-7.1%$310/sqft
    Source: Public Record Report a problem
    8/8/2008Price change$850,000-2.9%$333/sqft
    Source: Postlets #28081859 Report a problem
    5/15/2008Listed for sale$875,000$343/sqft
    Source: Postlets #28081859 Report a problem

    Public tax history

    YearProperty taxesTax assessment
    2025$14,274 +10%$2,189,000 +10.6%
    2024$12,976 +1.3%$1,980,000 +6.5%
    2023$12,815 +0.4%$1,860,000 -10.6%
    2022$12,767 +11.4%$2,080,000 +33.8%
    2021$11,460 +4.2%$1,555,000 +13.3%
    2020$10,999 +8.1%$1,373,000 +6.7%
    2019$10,176 +7.4%$1,287,000 +2.1%
    2018$9,477 -4%$1,260,000 +10.8%
    2017$9,871 +31.9%$1,137,000 +11%
    2016$7,486 $1,024,000 +10.3%
    2015$7,486 $928,000 +8.5%
    2014$7,486 $855,000 +10.2%
    2013$7,486 $776,000 +8.4%
    2012-- $716,000 +1.3%
    2011-- $707,000 -4.6%
    2010-- $741,000
    2009-- $741,000 -0.8%
    2007-- $747,000 +7.8%
    2006-- $693,000 +9.8%
    2005-- $631,000 +24.7%
    2001$4,840 +4.9%$506,000 +15.8%
    2000$4,615 $437,000
    Find assessor info on the county website

    Neighborhood: 98040

    Nearby schools

    GreatSchools rating
    Schools provided by the listing agent
    • Elementary: Lakeridge Elem
    • Middle: Islander Mid
    • High: Mercer Isl High

    Source: NWMLS as distributed by MLS GRID. This data may not be complete. We recommend contacting the local school district to confirm school assignments for this home.

    Get a cash offer in 3 minutes
    Find out how much your home could sell for in as little as 3 minutes with a no-obligation cash offer.
    Estimated market value
    $2,672,800
    Get a cash offer in 3 minutes
    Find out how much your home could sell for in as little as 3 minutes with a no-obligation cash offer.
    Estimated market value
    $2,672,800