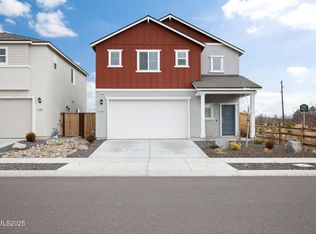
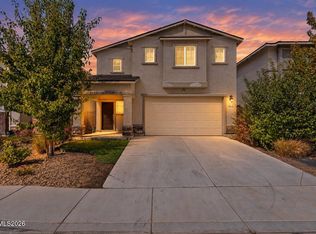
Modern style, comfortable living, and room for everyone! This newer 4-bedroom, 2.5-bath home offers 1,716 sq. ft. of well-designed living space in Reno's growing Stead area. Enjoy a bright, open layout that makes the main living areas feel spacious and inviting, with a modern kitchen that flows easily into the dining and living spaces. Upstairs provides plenty of room for bedrooms, a home office, or guests. A 2-car garage adds everyday convenience, while the low-maintenance lot means more time to enjoy your home. Built in 2024, this property delivers the fresh feel buyers want without the wait for new construction. Conveniently located near schools, shopping, parks, and North Valleys amenities, with easy access to US-395 for trips into Reno.
Active
$475,000
7709 Wandering Way, Reno, NV 89506
4beds
1,716sqft
Single Family Residence
Built in 2024
3,049 Square Feet Lot
$-- Zestimate®
$277/sqft
$68/mo HOA
What's special
Modern kitchenBright open layoutLow-maintenance lot
- 7 hours
- 221
- 18
Zillow last checked:
Listing updated:
Listed by:
Paul Dunham B.146929 775-303-8656,
Elevate Realty
Source: NNRMLS,MLS#: 260012157
Facts & features
Interior
Bedrooms & bathrooms
- Bedrooms: 4
- Bathrooms: 3
- Full bathrooms: 2
- 1/2 bathrooms: 1
Heating
- ENERGY STAR Qualified Equipment, Natural Gas
Cooling
- Central Air, ENERGY STAR Qualified Equipment
Appliances
- Included: Dishwasher, Disposal, ENERGY STAR Qualified Appliances, Gas Range, Microwave, Oven
- Laundry: Laundry Room
Features
- Pantry, Smart Thermostat, Walk-In Closet(s)
- Flooring: Carpet, Laminate
- Windows: Double Pane Windows, Low Emissivity Windows, Vinyl Frames
- Has fireplace: No
- Common walls with other units/homes: No Common Walls
Interior area
- Total structure area: 1,716
- Total interior livable area: 1,716 sqft
Property
Parking
- Total spaces: 2
- Parking features: Attached, Garage, Garage Door Opener
- Attached garage spaces: 2
Features
- Levels: Two
- Stories: 2
- Patio & porch: Uncovered, Covered, Patio
- Exterior features: None
- Spa features: None
- Fencing: Back Yard
- Has view: Yes
- View description: Mountain(s)
Lot
- Size: 3,049 Square Feet
- Features: Common Area, Landscaped, Level, Sprinklers In Front, Sprinklers In Rear
Details
- Parcel number: 55068415
- Zoning: SF5
Construction
Type & style
- Home type: SingleFamily
- Property subtype: Single Family Residence
Materials
- Insulation - Batts, Insulation - Blown-In, Stucco
- Foundation: Slab
- Roof: Composition,Pitched
Condition
- New construction: No
- Year built: 2024
Utilities & green energy
- Sewer: Public Sewer
- Water: Public
- Utilities for property: Electricity Connected, Internet Connected, Natural Gas Connected, Phone Available, Sewer Connected, Water Connected, Cellular Coverage, Centralized Data Panel, Water Meter Installed
Community & HOA
Community
- Security: Keyless Entry, Smoke Detector(s)
- Subdivision: Arroyo Crossing Phase 1
HOA
- Has HOA: Yes
- Amenities included: None
- HOA fee: $68 monthly
- HOA name: The Management Trust
Location
- Region: Reno
Financial & listing details
- Price per square foot: $277/sqft
- Tax assessed value: $346,775
- Annual tax amount: $4,432
- Date on market: 9/21/2026
- Listing terms: 1031 Exchange,Cash,Conventional,FHA,VA Loan
Estimated market value
Not available
Estimated sales range
Not available
Not available
Price history
| Date | Event | Price |
|---|---|---|
| 9/21/2026 | Listed for sale | $475,000+5.3%$277/sqft |
Source:  NNRMLS #260012157 Report a problem NNRMLS #260012157 Report a problem | ||
| 3/21/2024 | Sold | $450,990$263/sqft |
Source: Public Record Report a problem | ||
| 2/10/2024 | Price change | $450,990+0.4%$263/sqft |
Source:  DR Horton Report a problem DR Horton Report a problem | ||
| 1/25/2024 | Listed for sale | $448,990$262/sqft |
Source: DR Horton Report a problem | ||
Public tax history
| Year | Property taxes | Tax assessment |
|---|---|---|
| 2026 | $4,432 -0.7% | $121,372 +0.3% |
| 2025 | $4,465 +728.3% | $121,000 +724.3% |
| 2024 | $539 | $14,679 |
Find assessor info on the county website
Monthly payment
Est. payment
Payment breakdown
Explore the cost of this home by adjusting the details. Changes won't be saved.Climate risks
Neighborhood: Stead
Nearby schools
Schools provided by the listing agent
- Elementary: Lemmon Valley
- Middle: OBrien
- High: North Valleys
Source: NNRMLS. This data may not be complete. We recommend contacting the local school district to confirm school assignments for this home.
Similar homes
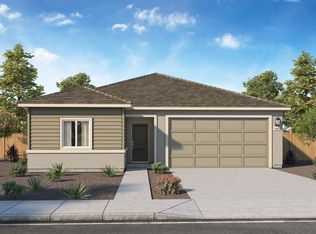
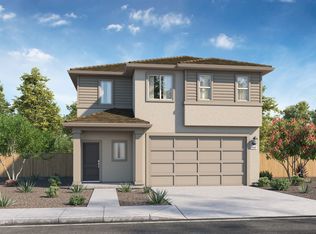
- $489,9004 bd3 ba1.7k sqft9620 Brightridge Dr, Reno, NV 89506Active

 MLS ID #260012082, Lauren Jantz, Wedgewood Homes Realty. NNRMLS
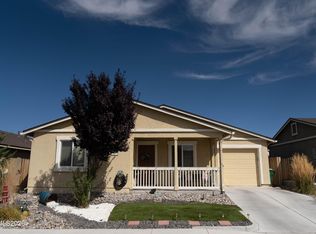
 - $435,0003 bd2 ba1.3k sqft667 Osino Dr, Reno, NV 89506Active
 MLS ID #260012026, Shayla Blount, Ferrari-Lund Real Estate Reno. NNRMLS
 - $450,0003 bd3 ba1.6k sqft8879 Gazing Star Dr, Reno, NV 89506Active
 MLS ID #260011964, Johanna Summersett, BHG Drakulich Realty. NNRMLS
 - $520,0004 bd2 ba1.9k sqft9090 Convair Way, Reno, NV 89506Active
 MLS ID #260011420, Cheryl Largen, Ferrari-Lund Real Estate Reno. NNRMLS
 - $610,0005 bd3 ba2.4k sqft9319 Bay Ct, Reno, NV 89506ActiveMLS ID #260011988, Dilyn Rooker, Marmot Properties, LLC. NNRMLS
- $479,0004 bd3 ba1.7k sqft7745 Wandering Way, Reno, NV 89506ActiveMLS ID #260007931, Catherine Manipon, Ferrari-Lund Real Estate Reno. NNRMLS
- $500,0003 bd2 ba1.4k sqft905 Estuary Cir, Reno, NV 89506ActiveMLS ID #260009506, Dan Smith, Dickson Realty - Sparks. NNRMLS
- $514,9004 bd3 ba2.1k sqft8955 Yeager St, Reno, NV 89506ActiveMLS ID #260009804, Katrina Karasawa, RE/MAX Professionals-Reno. NNRMLS
- $535,0004 bd3 ba2.2k sqft9045 Andraste Way, Reno, NV 89506ActiveMLS ID #260010323, Khalil Amodu, Dickson Realty - Damonte Ranch. NNRMLS
- $505,0004 bd3 ba1.7k sqft7783 Lone Prairie Rd, Reno, NV 89506ActiveMLS ID #260008077, Abaid Khan, ERA - Realty Central. NNRMLS
- $439,0004 bd2 ba1.5k sqft643 Osino Dr, Reno, NV 89506ActiveMLS ID #260009866, A.J. Palomar, Coldwell Banker Select Reno. NNRMLS
- $470,0004 bd3 ba1.8k sqft8918 Wolf Moon Dr, Reno, NV 89506ActiveMLS ID #260008467, Aaron Coombs, LPT Realty, LLC. NNRMLS
- $489,0003 bd2 ba1.5k sqft9830 Crystalline Dr, Reno, NV 89506ActiveMLS ID #260009048, Trinette Borgen, Coldwell Banker Select Mt Rose. NNRMLS
- $449,9003 bd3 ba2.1k sqft8930 Grisom Way, Reno, NV 89506ActiveMLS ID #260010503, Jacob Eldridge, Realty One Group Eminence. NNRMLS
- $599,9004 bd3 ba2.3k sqft11650 Fir Dr, Reno, NV 89506ActiveMLS ID #260012033, Claudia Capurro, Ferrari-Lund R.E. Sparks. NNRMLS
- $445,0003 bd2 ba1.4k sqft9040 Gilvarry St, Reno, NV 89506ActiveMLS ID #260010588, Heather Foreman, Gauler Realty, LLC. NNRMLS
- $489,9003 bd2 ba1k sqft8735 Aquifer Way, Reno, NV 89506ActiveMLS ID #260009759, Gerald Morrissey, Allison James Estates & Homes. NNRMLS
- $540,0004 bd3 ba2k sqft7754 Wandering Way, Reno, NV 89506ActiveMLS ID #260009252, Brittany Smith, Real Broker LLC. NNRMLS
