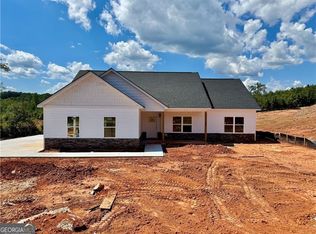
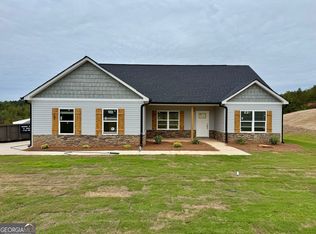
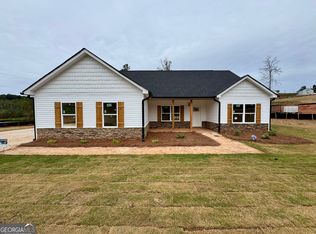
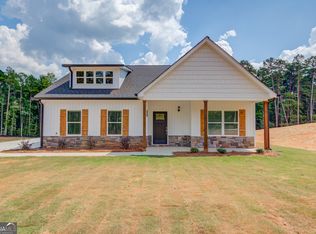
New Construction READY FOR MOVE-IN! - Your Dream Home in Eastanollee, GA! Welcome to The Chitwood Plan, a beautifully crafted new construction home combining timeless design with modern comfort in the heart of Eastanollee. This exceptional residence features high- end finishes, thoughtful details, and inviting spaces that make everyday living feel like a retreat. Step onto the charming front porch and into a wide entry foyer that opens to a spacious great room - perfect for gatherings or quiet evenings at home. Love the outdoors? Step right out from the dining area to a covered back patio, ideal for morning coffee, weekend grilling, or relaxing with family and friends in your private backyard oasis. The heart of the home is the chef-inspired kitchen, designed with sleek stone countertops, bright white soft-close cabinetry, a large center island with bar seating, and modern lighting-perfect for hosting or preparing family meals. Durable and stylish luxury vinyl plank flooring flows throughout the main living areas, adding a touch of elegance and ease of maintenance. At the end of the day, retreat to the spacious owner's suite, designed with comfort and serenity in mind. The spa-like ensuite bath features updated fixtures, elegant finishes, and a calming aesthetic. Two additional bedrooms provide ample space for family, guests, or a home office. Additional perks include 2" faux wood blinds throughout the home, adding style and privacy from day one. This stunning three-bedroom home offers the perfect blend of peaceful living and modern amenities. For information on available financing incentives, contact one of our preferred lenders: Casey Simmons (NMLS# 2303959) with Homeowners Financial Group, or Mindy McLean (NMLS# 2023114) or Kim Caudell (NMLS# 1887966) with Cross Country Mortgage. Preferred Lenders are offering a $5000.00 incentive.
Pending
Price cut: $10K (9/9)
$299,900
771 Dortch Rd, Eastanollee, GA 30538
3beds
1,917sqft
Single Family Residence, Residential
Built in 2025
1.34 Acres Lot
$280,000 Zestimate®
$156/sqft
$-- HOA
What's special
- 121 days
- 127
- 0
Zillow last checked:
Listing updated:
Listed by:
Kevin Holtzclaw,
GA Realty, LLC. 770-598-8945
Source: FMLS GA,MLS#: 7810181
Facts & features
Interior
Bedrooms & bathrooms
- Bedrooms: 3
- Bathrooms: 2
- Full bathrooms: 2
- Main level bathrooms: 2
- Main level bedrooms: 3
Rooms
- Room types: Family Room, Laundry
Primary bedroom
- Features: Master on Main
- Level: Master on Main
Bedroom
- Features: Master on Main
Primary bathroom
- Features: Double Vanity
Dining room
- Features: Open Concept
Kitchen
- Features: Kitchen Island, Pantry, Solid Surface Counters
Heating
- Central, Electric
Cooling
- Ceiling Fan(s), Central Air, Electric
Appliances
- Included: Dishwasher, Electric Water Heater, Microwave
- Laundry: Laundry Closet, Laundry Room, Mud Room
Features
- Double Vanity, Walk-In Closet(s)
- Flooring: Carpet, Vinyl
- Windows: Double Pane Windows, Insulated Windows
- Basement: None
- Has fireplace: No
- Fireplace features: None
- Common walls with other units/homes: No Common Walls
Interior area
- Total structure area: 1,917
- Total interior livable area: 1,917 sqft
- Finished area above ground: 1,917
- Finished area below ground: 0
Video & virtual tour
Property
Parking
- Total spaces: 2
- Parking features: Attached, Garage, Garage Door Opener
- Attached garage spaces: 2
Accessibility
- Accessibility features: None
Features
- Levels: One
- Stories: 1
- Patio & porch: Patio
- Exterior features: Other, Private Yard, No Dock
- Pool features: None
- Spa features: None
- Fencing: None
- Has view: Yes
- View description: Other
- Waterfront features: None
- Body of water: None
Lot
- Size: 1.34 Acres
- Features: Level, Private
Details
- Additional structures: None
- Parcel number: 054 113
- Other equipment: None
- Horse amenities: None
Construction
Type & style
- Home type: SingleFamily
- Architectural style: Traditional
- Property subtype: Single Family Residence, Residential
Materials
- Cedar, Wood Siding
- Foundation: Slab
- Roof: Composition
Condition
- New Construction
- New construction: Yes
- Year built: 2025
Details
- Warranty included: Yes
Utilities & green energy
- Electric: 220 Volts
- Sewer: Septic Tank
- Water: Public
- Utilities for property: Electricity Available, Phone Available
Green energy
- Energy efficient items: Appliances, Thermostat, Windows
- Energy generation: None
Community & HOA
Community
- Features: None
- Security: Fire Alarm, Smoke Detector(s)
- Subdivision: Dortch Estates
HOA
- Has HOA: No
Location
- Region: Eastanollee
Financial & listing details
- Price per square foot: $156/sqft
- Annual tax amount: $100
- Date on market: 7/23/2026
- Cumulative days on market: 120 days
- Ownership: Fee Simple
- Electric utility on property: Yes
- Road surface type: Paved
Estimated market value
$280,000
Estimated sales range
Not available
$2,342/mo
Price history
| Date | Event | Price |
|---|---|---|
| 10/28/2026 | Pending sale | $289,900$151/sqft |
Source:  GAMLS #10811548 Report a problem | ||
| 9/9/2026 | Price change | $289,900-3.3%$151/sqft |
Source: GAMLS #10811548 Report a problem | ||
| 7/23/2026 | Listed for sale | $299,900$156/sqft |
Source: GAMLS #10811548 Report a problem | ||
| 7/8/2026 | Listing removed | $299,900$156/sqft |
Source:  FMLS GA #7639121 Report a problem | ||
| 4/7/2026 | Listed for sale | $299,900-3.2%$156/sqft |
Source: GAMLS #10591961 Report a problem | ||
| 8/26/2025 | Listed for sale | $309,900$162/sqft |
Source: GAMLS #10591961 Report a problem | ||
Public tax history
Tax history is unavailable.
Monthly payment
Est. payment
Payment breakdown
Explore the cost of this home by adjusting the details. Changes won't be saved.Climate risks
Neighborhood: 30538
Nearby schools
Schools provided by the listing agent
- Elementary: Big A
- Middle: Stephens County
- High: Stephens County
Source: FMLS GA. This data may not be complete. We recommend contacting the local school district to confirm school assignments for this home.
Similar homes
- $305,0004 bd3 ba2.3k sqft979 Dortch Rd, Eastanollee, GA 30538Active

 MLS ID #10857250, Susan L Griesbach, Southern Classic Realtors. GAMLS
- $306,0003 bd2 ba1.5k sqft1177 Dortch Rd, Eastanollee, GA 30538Active
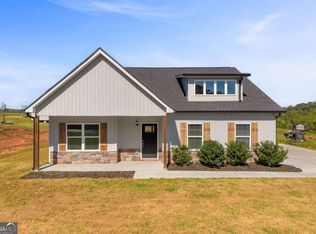 MLS ID #10844980, Lynn M Harder, Coldwell Banker Upchurch Realty. GAMLS
- $339,9004 bd3 ba1.9k sqft1387 Dortch Rd, Eastanollee, GA 30538Active
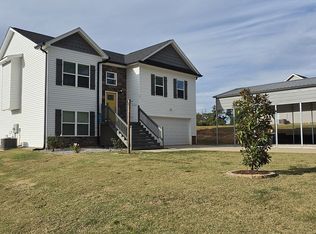 MLS ID #10875762, Tammy C Purcell, Purcell Realty. GAMLS
- $299,9003 bd2 ba1.5k sqft3757 Davis Rd, Toccoa, GA 30577Active
 MLS ID #10892414, Laura Vandal, Talan Properties LLC. GAMLS
- $275,0003 bd2 ba1.1k sqft444 Ansley Rd, Demorest, GA 30535ActiveMLS ID #10893517, Brandon Watts, Virtual Properties Realty.com. GAMLS
- $280,0003 bd2 ba1.5k sqft54 Crestview Dr, Carnesville, GA 30521ActiveMLS ID #10893431, Maralee Ray, RE/MAX Classic. GAMLS
- $334,9003 bd2 ba1.7k sqft2057 N Hicks Rd, Toccoa, GA 30577ActiveMLS ID #10662016, Rick Nation, Virtual Properties Realty.com. GAMLS
- $334,9003 bd2 ba1.7k sqft2089 N Hicks Rd, Toccoa, GA 30577ActiveMLS ID #10662018, Rick Nation, Virtual Properties Realty.com. GAMLS
- $299,9003 bd2 ba1.4k sqft152 Eastside Dr, Demorest, GA 30535ActiveMLS ID #10855201, David Zavala, K & A Realty Group LLC. GAMLS
- $345,0004 bd2 ba1.6k sqft265 Griffin Rd, Martin, GA 30557ActiveMLS ID #10830338, Lillee Parson, 214 Realty Company. GAMLS
- $349,9004 bd3 ba2.2k sqft538 Oil Mill Rd #8, Martin, GA 30557ActiveMLS ID #10880661, Jenny Maddox, Georgia Realty Group. GAMLS
- $295,0003 bd2 ba1.4k sqft563 High Rd, Carnesville, GA 30521ActiveMLS ID #10765892, Daniel Hardigree, Keller Williams Realty Atl. Partners. GAMLS
- $289,9004 bd2 ba1.8k sqft607 Brookhaven Cir, Toccoa, GA 30577ActiveMLS ID #10886688, Ethan A Atkinson IV, Greater Athens Properties. GAMLS
- $314,9003 bd3 ba2k sqft380 Nancy Town Rd, Mount Airy, GA 30563ActiveMLS ID #10850506, Tasha Cirincione, Keller Williams Lanier Partners. GAMLS
- $289,9003 bd2 ba1.5k sqft20 Preserve Trl, Lavonia, GA 30553ActiveMLS ID #10818270, Shannon Stephens, Virtual Properties Realty.com. GAMLS
- $318,4003 bd2 ba1.5k sqft135 Telford Rd Lot 5, Carnesville, GA 30521ActiveMLS ID #10884785, Daniel Hardigree, Keller Williams Realty Atl. Partners. GAMLS
- $349,9005 bd2 ba1.9k sqft692 Crawford Cir, Toccoa, GA 30577ActiveMLS ID #10842470, Steven T Koleno, Beycome Brokerage Realty LLC. GAMLS
