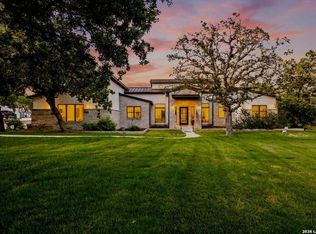
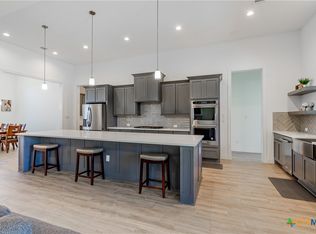
Welcome to an extraordinary custom residence in the prestigious gated community of Belle Oaks, where timeless design meets exceptional craftsmanship in the heart of the Texas Hill Country. Set on a spacious homesite surrounded by mature oaks, this one-of-a-kind home offers thoughtfully curated finishes and modern conveniences just minutes from San Antonio, Spring Branch, and Boerne. From the moment you step through the custom iron pivot door, you'll discover a home defined by wide-plank engineered white oak flooring, soaring 8-foot doors, custom millwork, and professionally selected designer finishes. At the heart of the home, the chef's kitchen showcases Taj Mahal quartzite waterfall countertops and backsplash, a dramatic quartzite vent hood, a 48-inch Décor smart dual-fuel range, paneled Décor refrigerator and dishwasher, custom white oak cabinetry with soft-close doors and drawers, under-cabinet lighting, and a hidden walk-in pantry. The private primary suite features an oversized wet-room shower, motion-activated lighting, a custom walk-in closet with built-ins, and a secluded patio overlooking the peaceful surroundings. Built to premium custom standards, the home includes a full rebar foundation, 2x6 exterior walls, spray foam insulation, Level 4 sheetrock finish, solid-core doors, and sound-insulated walls for exceptional comfort. Outdoor living is equally impressive with an expansive covered patio, outdoor kitchen and bar, TV pre-wiring, and elegant cable railing designed for year-round entertaining. Modern conveniences include a Rinnai tankless water heater, high-efficiency Ruud HVAC system, natural gas service, 320-amp electrical service, pool-ready infrastructure, structured wiring, surround sound pre-wiring, and security camera wiring throughout. More than a home, this is an exceptional Hill Country retreat where sophisticated design, superior craftsmanship, and the natural beauty of Belle Oaks come together to create an extraordinary lifestyle.
Active
$1,225,000
771 Early Ridge Rd, Bulverde, TX 78163
3beds
3,300sqft
Single Family Residence
Built in 2026
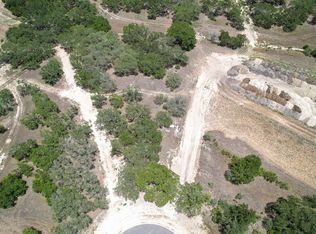
1.02 Acres Lot
$-- Zestimate®
$371/sqft
$81/mo HOA
What's special
Professionally selected designer finishesOutdoor kitchen and barOversized wet-room showerExpansive covered patioCustom millworkDramatic quartzite vent hoodMotion-activated lighting
- 55 days
- 351
- 14
Zillow last checked:
Listing updated:
Listed by:
Shelby Renfeld (210)493-3030,
Keller Williams Heritage
Source: Central Texas MLS,MLS#: 621771 Originating MLS: Four Rivers Association of REALTORS
Originating MLS: Four Rivers Association of REALTORSFacts & features
Interior
Bedrooms & bathrooms
- Bedrooms: 3
- Bathrooms: 4
- Full bathrooms: 4
Primary bedroom
- Level: Main
- Dimensions: 15x21
Bedroom 2
- Level: Main
- Dimensions: 12x13
Bedroom 3
- Level: Main
- Dimensions: 12x13
Primary bathroom
- Level: Main
- Dimensions: 13x18
Dining room
- Level: Main
- Dimensions: 13
Family room
- Level: Main
- Dimensions: 18x22
Kitchen
- Level: Main
- Dimensions: 15x20
Laundry
- Level: Main
- Dimensions: 9x15
Office
- Level: Main
- Dimensions: 13x15
Other
- Level: Main
- Dimensions: 7x10 (Pantry)
Other
- Level: Main
- Dimensions: 16x47 (Patio)
Heating
- Central, Electric, Zoned
Cooling
- Central Air, Electric, 1 Unit, Zoned
Appliances
- Included: Double Oven, Dishwasher, Electric Range, Disposal, Gas Range, Gas Water Heater, Plumbed For Ice Maker, Refrigerator, Range Hood, Tankless Water Heater, Vented Exhaust Fan, Some Electric Appliances, Some Gas Appliances, Microwave, Range, Water Softener Owned
- Laundry: Washer Hookup, Electric Dryer Hookup, Inside, Laundry in Utility Room, Main Level, Laundry Room, Laundry Tub, Sink
Features
- All Bedrooms Down, Built-in Features, Ceiling Fan(s), Chandelier, Carbon Monoxide Detector, Separate/Formal Dining Room, Double Vanity, Entrance Foyer, Garden Tub/Roman Tub, High Ceilings, Home Office, Primary Downstairs, Multiple Dining Areas, Main Level Primary, Pull Down Attic Stairs, Quartz Counters, Stone Counters, Recessed Lighting, Split Bedrooms, Soaking Tub, Separate Shower
- Flooring: Wood, Carpet Free
- Windows: Double Pane Windows
- Attic: Access Only,Pull Down Stairs
- Number of fireplaces: 1
- Fireplace features: Gas, Great Room, Masonry, Raised Hearth, Stone, Wood Burning
Interior area
- Total interior livable area: 3,300 sqft
Video & virtual tour
Property
Parking
- Total spaces: 3
- Parking features: Attached, Door-Multi, Garage, Garage Door Opener, Oversized, Garage Faces Side
- Attached garage spaces: 3
Accessibility
- Accessibility features: No Stairs
Features
- Levels: One
- Stories: 1
- Patio & porch: Covered, Patio, Porch
- Exterior features: Covered Patio, Gas Grill, In-Wall Pest Control System, Outdoor Grill, Outdoor Kitchen, Porch, Rain Gutters
- Pool features: Community, Gunite, In Ground, Outdoor Pool
- Fencing: Back Yard,Partial
- View description: None
- Body of water: None
Lot
- Size: 1.02 Acres
- Topography: Sloping
Details
- Parcel number: 438322
- Special conditions: Builder Owned
Construction
Type & style
- Home type: SingleFamily
- Architectural style: Contemporary/Modern,Hill Country
- Property subtype: Single Family Residence
Materials
- Foam Insulation, Masonry, Stone Veneer, SprayFoam Insulation, Stucco
- Foundation: Slab
- Roof: Metal
Condition
- Year built: 2026
Details
- Builder name: Dogwood Custom Homes
Utilities & green energy
- Sewer: Aerobic Septic
- Water: Public
- Utilities for property: Electricity Available, Natural Gas Available, High Speed Internet Available, Phone Available, Trash Collection Private
Green energy
- Energy efficient items: Construction, Exposure/Shade, HVAC, Insulation, Roof, Thermostat, Water Heater
Community & HOA
Community
- Features: Barbecue, Clubhouse, Fitness Center, Playground, Park, Sport Court(s), Tennis Court(s), Trails/Paths, Community Pool, Gated
- Security: Gated Community, Prewired, Controlled Access, Smoke Detector(s)
- Subdivision: Belle Oaks Ranch
HOA
- Has HOA: Yes
- HOA fee: $975 annually
- HOA name: Belle Oaks Ranch Property Owners Association
- HOA phone: 210-504-8484
Location
- Region: Bulverde
Financial & listing details
- Price per square foot: $371/sqft
- Tax assessed value: $155,630
- Annual tax amount: $2,820
- Date on market: 8/6/2026
- Cumulative days on market: 56 days
- Listing agreement: Exclusive Right To Sell
- Listing terms: Cash,Conventional,FHA,VA Loan
- Electric utility on property: Yes
- Road surface type: Paved
Estimated market value
Not available
Estimated sales range
Not available
Not available
Price history
| Date | Event | Price |
|---|---|---|
| 8/6/2026 | Listed for sale | $1,225,000+2.9%$371/sqft |
Source:  LERA MLS #2006273 Report a problem LERA MLS #2006273 Report a problem | ||
| 9/17/2025 | Listing removed | $1,190,000$361/sqft |
Source:  Exit Realty #1837503 Report a problem Exit Realty #1837503 Report a problem | ||
| 8/8/2025 | Listed for sale | $1,190,000$361/sqft |
Source: Exit Realty #1837503 Report a problem | ||
| 7/23/2025 | Listing removed | $1,190,000$361/sqft |
Source: Exit Realty #1837503 Report a problem | ||
| 6/22/2025 | Price change | $1,190,000+0.2%$361/sqft |
Source: Exit Realty #1837503 Report a problem | ||
| 1/27/2025 | Listed for sale | $1,188,000+13.1%$360/sqft |
Source: Exit Realty #1837503 Report a problem | ||
| 9/22/2024 | Listing removed | $1,050,000$318/sqft |
Source: Exit Realty #1690969 Report a problem | ||
| 12/9/2023 | Price change | $1,050,000+467.6%$318/sqft |
Source: Exit Realty #1690969 Report a problem | ||
| 12/1/2023 | Price change | $185,000-82.4%$56/sqft |
Source: Exit Realty #1721775 Report a problem | ||
| 9/23/2023 | Price change | $1,050,000-0.9%$318/sqft |
Source: LERA MLS #1690969 Report a problem | ||
| 6/15/2023 | Price change | $1,060,000-33.8%$321/sqft |
Source: LERA MLS #1690969 Report a problem | ||
| 5/26/2023 | Listed for sale | $1,600,000+724.7%$485/sqft |
Source: LERA MLS #1690969 Report a problem | ||
| 5/31/2022 | Sold | -- |
Source:  Central Texas MLS #462018 Report a problem Central Texas MLS #462018 Report a problem | ||
| 5/1/2022 | Pending sale | $194,000$59/sqft |
Source: Central Texas MLS #462018 Report a problem | ||
| 4/19/2022 | Price change | $194,000-0.5%$59/sqft |
Source: Central Texas MLS #462018 Report a problem | ||
| 3/7/2022 | Price change | $195,000-2%$59/sqft |
Source: Central Texas MLS #462018 Report a problem | ||
| 2/2/2022 | Listed for sale | $199,000$60/sqft |
Source: Central Texas MLS #462018 Report a problem | ||
Public tax history
| Year | Property taxes | Tax assessment |
|---|---|---|
| 2025 | $2,820 -7% | $155,630 -10.1% |
| 2024 | $3,033 -8.8% | $173,210 -10% |
| 2023 | $3,327 -8.7% | $192,460 |
| 2022 | $3,645 +31.2% | $192,460 +38.3% |
| 2021 | $2,779 | $139,200 |
Find assessor info on the county website
Monthly payment
Est. payment
Payment breakdown
Explore the cost of this home by adjusting the details. Changes won't be saved.Climate risks
Neighborhood: 78163
Nearby schools
Schools provided by the listing agent
- Elementary: Rahe Bulverde Elementary School
- Middle: Spring Branch Middle
- High: Smithson Valley High
- District: Comal ISD
Source: Central Texas MLS. This data may not be complete. We recommend contacting the local school district to confirm school assignments for this home.
Similar homes
- $1,199,9903 bd3 ba3.1k sqft34820 Thanksgiving Trail, Bulverde, TX 78163For Sale
 MLS ID #1993418, Michael Klement TREC #310841, Michael Klement, Broker. LERA MLS
 - $1,100,0004 bd4 ba3k sqft34784 High Gate Rd, Bulverde, TX 78163Active
 MLS ID #620780, Kimberly Jakubik-Shoemake, Keller Williams Heritage. Central Texas MLS
 - $999,8884 bd4 ba2.8k sqft34804 Casita Creek, Bulverde, TX 78163For Sale
 MLS ID #2014792, Courtney Pfeiffer TREC #487470, Keller Williams Boerne. LERA MLS
 - $1,095,0004 bd5 ba3k sqft34748 CARRIES CREEK DR, Bulverde, TX 78163New Construction
 MLS ID #2004717, Miguel Herrera TREC #585892, The Agency San Antonio. LERA MLS
 - $949,9994 bd3 ba3.2k sqft729 Fossil Springs, Bulverde, TX 78163For SaleMLS ID #1948324, Liz Niemietz TREC #733001, LPT Realty, LLC. LERA MLS
- $995,0004 bd4 ba2.9k sqft34753 Carries Creek Dr, Bulverde, TX 78163New ConstructionMLS ID #1962178, Ivan Fraire TREC #718366, Fraire Realty Group, INC.. LERA MLS
- $999,9904 bd4 ba3.2k sqft877 Annabelle Ave, Bulverde, TX 78163New ConstructionMLS ID #1950155, Scott Malouff TREC #658231, Keller Williams Heritage. LERA MLS
- $1,145,0004 bd4 ba3.5k sqft25814 Echo Mountain, San Antonio, TX 78260ActiveMLS ID #622467, JoDee Gilmore, eXp Realty LLC. Central Texas MLS
- $1,350,0004 bd5 ba3.8k sqft31422 Stephanie Way, Boerne, TX 78015New ConstructionMLS ID #2014984, Andrew Cuzman TREC #833151, Keller Williams Heritage. LERA MLS
- $1,325,0005 bd6 ba4.7k sqft27815 Arrowsmith, Boerne, TX 78006For SaleMLS ID #2008374, Satyanarayan Dodda TREC #667584, REKonnection, LLC. LERA MLS
- $1,199,0004 bd4 ba3.3k sqft1426 Robusto, New Braunfels, TX 78132ActiveMLS ID #626137, Kyle Ritter, Anders Pierce Realty, LLC. Central Texas MLS
- $1,225,0004 bd5 ba4k sqft1226 Wild Rose Dr, New Braunfels, TX 78132ActiveMLS ID #603674, Shelby Renfeld, Keller Williams Heritage. Central Texas MLS
- $1,225,0004 bd4 ba3.5k sqft7203 Bella Cloud, San Antonio, TX 78256For SaleMLS ID #2008391, Fernanda Leon TREC #695129, The Agency San Antonio. LERA MLS
- $1,350,0003 bd4 ba2.7k sqft189 Eagle Crest, Spring Branch, TX 78070For SaleMLS ID #1973746, Scott Malouff TREC #658231, Keller Williams Heritage. LERA MLS
- $1,175,0004 bd6 ba3.7k sqft37 Trophy, San Antonio, TX 78258For SaleMLS ID #2013158, Scott Malouff TREC #658231, Keller Williams Heritage. LERA MLS
- $1,490,0004 bd5 ba4.5k sqft30044 Cloud View Drive, Bulverde, TX 78163For SaleMLS ID #1935275, Malina Bercher TREC #781687, Kuper Sotheby's Int'l Realty. LERA MLS
- $1,400,0004 bd4 ba3.5k sqft27619 Sunset Loop, Garden Ridge, TX 78266Active
 MLS ID #7284150, Doug Curtis, Keller Williams Heritage. Unlock MLS
 - $1,299,0005 bd6 ba3.1k sqft1344 Bordeaux Ln, New Braunfels, TX 78132ActiveMLS ID #612222, Shelby Renfeld, Keller Williams Heritage. Central Texas MLS
- $1,200,0003 bd4 ba3.7k sqft23103 HENNESS PASS, San Antonio, TX 78255For SaleMLS ID #1990928, Sabrina Maddry TREC #678304, Keeping It Realty. LERA MLS
