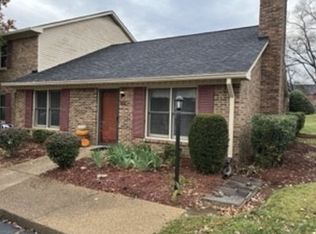
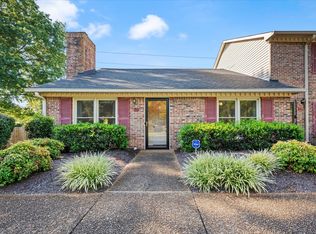
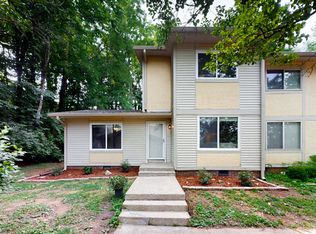
Welcome to this beautifully updated 2 bedroom condo in the desirable Donelson area of Nashville, offering comfort, style, and convenience all under $300,000. This home features updated lighting, granite countertops, a beautifully tiled shower, and durable wood like flooring throughout. The spacious living room and generously sized bedrooms provide plenty of room to relax and unwind, while the large closets offer excellent storage. Step outside to your own private back patio complete with an additional storage room, perfect for enjoying quiet mornings or evening downtime. Ideally located just minutes from Interstate 40, Nashville International Airport, and a wide variety of restaurants and shopping, this condo is a fantastic opportunity for both homeowners and investors looking for an affordable option in a highly convenient Nashville location. Trash pickup and inside pest control included in HOA.
Active
Price cut: $35K (9/1)
$240,000
771 Kent Rd, Nashville, TN 37214
2beds
1,224sqft
Townhouse, Residential, Condominium
Built in 1986
871 Square Feet Lot
$-- Zestimate®
$196/sqft
$328/mo HOA
What's special
- 81 days
- 370
- 30
Likely to sell faster than
Zillow last checked:
Listing updated:
Listed by:
Patricia Bumpus Vance, Broker, ABR, GRI, Relo Specialist, e-Pro, MRP, Senior R E Specialist 615-477-9713,
Benchmark Realty, LLC 615-809-2323,
Tara Johns 615-414-7058,
Benchmark Realty, LLC
Source: RealTracs MLS as distributed by MLS GRID,MLS#: 3336087
Facts & features
Interior
Bedrooms & bathrooms
- Bedrooms: 2
- Bathrooms: 2
- Full bathrooms: 1
- 1/2 bathrooms: 1
Bedroom 1
- Features: Extra Large Closet
- Level: Extra Large Closet
- Area: 180 Square Feet
- Dimensions: 15x12
Bedroom 2
- Features: Walk-In Closet(s)
- Level: Walk-In Closet(s)
- Area: 154 Square Feet
- Dimensions: 14x11
Living room
- Area: 391 Square Feet
- Dimensions: 17x23
Heating
- Central
Cooling
- Central Air, Electric
Appliances
- Included: Electric Oven, Electric Range, Dishwasher, Disposal, Dryer, Refrigerator, Washer
- Laundry: Electric Dryer Hookup, Washer Hookup
Features
- Flooring: Laminate, Tile
- Basement: None
Interior area
- Total structure area: 1,224
- Total interior livable area: 1,224 sqft
- Finished area above ground: 1,224
Property
Parking
- Total spaces: 2
- Parking features: Open
- Uncovered spaces: 2
Features
- Levels: One
- Stories: 2
- Patio & porch: Patio
Lot
- Size: 871 Square Feet
Details
- Parcel number: 096090A77100CO
- Special conditions: Standard
Construction
Type & style
- Home type: Townhouse
- Property subtype: Townhouse, Residential, Condominium
- Attached to another structure: Yes
Materials
- Brick
Condition
- New construction: No
- Year built: 1986
Utilities & green energy
- Sewer: Public Sewer
- Water: Public
- Utilities for property: Electricity Available, Water Available
Community & HOA
Community
- Subdivision: Emery Place
HOA
- Has HOA: Yes
- Services included: Maintenance Grounds, Trash
- HOA fee: $328 monthly
Location
- Region: Nashville
Financial & listing details
- Price per square foot: $196/sqft
- Tax assessed value: $306,200
- Annual tax amount: $2,154
- Date on market: 8/6/2026
- Electric utility on property: Yes
Estimated market value
Not available
Estimated sales range
Not available
Not available
Price history
| Date | Event | Price |
|---|---|---|
| 9/1/2026 | Price change | $240,000-12.7%$196/sqft |
Source:  RealTracs MLS as distributed by MLS GRID #3336087 Report a problem RealTracs MLS as distributed by MLS GRID #3336087 Report a problem | ||
| 8/6/2026 | Listed for sale | $275,000-5.2%$225/sqft |
Source: RealTracs MLS as distributed by MLS GRID #3336087 Report a problem | ||
| 7/31/2026 | Listing removed | $290,000$237/sqft |
Source: RealTracs MLS as distributed by MLS GRID #3245516 Report a problem | ||
| 7/17/2026 | Price change | $290,000-1.4%$237/sqft |
Source: RealTracs MLS as distributed by MLS GRID #3245516 Report a problem | ||
| 7/6/2026 | Price change | $294,000-2%$240/sqft |
Source: RealTracs MLS as distributed by MLS GRID #3245516 Report a problem | ||
| 6/19/2026 | Listed for sale | $299,900-2%$245/sqft |
Source: RealTracs MLS as distributed by MLS GRID #3245516 Report a problem | ||
| 5/2/2023 | Sold | $305,900+0.3%$250/sqft |
Source: RealTracs MLS as distributed by MLS GRID #2503440 Report a problem | ||
| 4/3/2023 | Contingent | $304,900$249/sqft |
Source: RealTracs MLS as distributed by MLS GRID #2503440 Report a problem | ||
| 3/30/2023 | Listed for sale | $304,900+283.5%$249/sqft |
Source: RealTracs MLS as distributed by MLS GRID #2503440 Report a problem | ||
| 2/2/2005 | Sold | $79,500$65/sqft |
Source: Public Record Report a problem | ||
Public tax history
| Year | Property taxes | Tax assessment |
|---|---|---|
| 2025 | $2,154 +58.4% | $76,550 +83.1% |
| 2024 | $1,360 | $41,800 |
| 2023 | $1,360 | $41,800 |
| 2022 | $1,360 -1% | $41,800 |
| 2021 | $1,374 +11.6% | $41,800 +43.3% |
| 2020 | $1,231 +33.8% | $29,175 |
| 2019 | $920 | $29,175 |
| 2018 | $920 | $29,175 |
| 2017 | $920 | $29,175 +42.1% |
| 2016 | $920 -0.7% | $20,525 |
| 2015 | $927 | $20,525 |
| 2014 | $927 | $20,525 |
| 2013 | -- | $20,525 -15.4% |
| 2012 | -- | $24,250 |
| 2011 | -- | $24,250 |
| 2010 | -- | $24,250 |
| 2009 | -- | $24,250 +7.5% |
| 2008 | -- | $22,550 |
| 2007 | -- | $22,550 |
| 2006 | -- | -- |
| 2005 | -- | -- |
| 2004 | -- | -- |
| 2003 | -- | -- |
| 2002 | -- | -- |
| 2001 | -- | -- |
| 2000 | -- | -- |
Find assessor info on the county website
Monthly payment
Est. payment
Payment breakdown
Explore the cost of this home by adjusting the details. Changes won't be saved.Climate risks
Neighborhood: Emery Place Condos
Nearby schools
Schools provided by the listing agent
- Elementary: Hickman Elementary
- Middle: Donelson Middle
- High: McGavock Comp High School
Source: RealTracs MLS as distributed by MLS GRID. This data may not be complete. We recommend contacting the local school district to confirm school assignments for this home.
Similar homes
- $259,9002 bd2 ba1.1k sqft201 Riverstone Ct, Nashville, TN 37214For Sale
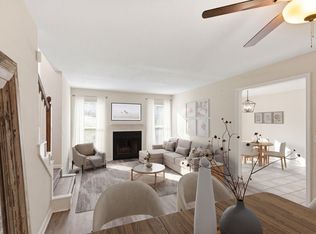
 MLS ID #3526574, Lisa Rose Johnson. RealTracs MLS as distributed by MLS GRID
 - $214,0002 bd2 ba1.3k sqft513 Williamsburg Dr, Nashville, TN 37214For Sale
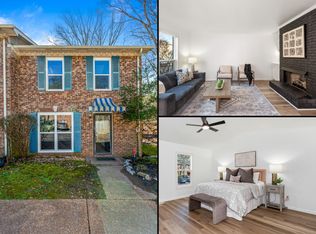 MLS ID #3546648, Ashley Russo. RealTracs MLS as distributed by MLS GRID
 - $240,0003 bd2 ba1.3k sqft4958 Edmondson Pike #33, Nashville, TN 37211For Sale
 MLS ID #3623848, Zachary (Zac) Bowers. RealTracs MLS as distributed by MLS GRID
 - $229,0002 bd3 ba1.2k sqft107 Okee Trl, Antioch, TN 37013For Sale
 MLS ID #3541435, Bobby Smith. RealTracs MLS as distributed by MLS GRID
 - $217,5002 bd2 ba1.2k sqft4001 Anderson Rd Unit N29, Nashville, TN 37217For SaleMLS ID #3613024, Jake Gomes. RealTracs MLS as distributed by MLS GRID
- $244,9002 bd3 ba1.2k sqft5308 Edmondson Pike, Nashville, TN 37211For SaleMLS ID #3529250, Jennifer Wilson. RealTracs MLS as distributed by MLS GRID
- $249,9002 bd3 ba1.3k sqft1955 Nashboro Blvd, Nashville, TN 37217For SaleMLS ID #3259918, LaTonya R. Martin. RealTracs MLS as distributed by MLS GRID
- $249,9002 bd3 ba1.2k sqft622 Flintlock Ct, Nashville, TN 37217For SaleMLS ID #3233778, Laura Danmyer. RealTracs MLS as distributed by MLS GRID
- $249,9002 bd2 ba1k sqft250 Sanders Ferry Rd APT 50, Hendersonville, TN 37075For SaleMLS ID #3312489, Lindsay Smith. RealTracs MLS as distributed by MLS GRID
- $269,9002 bd3 ba1.6k sqft200 Raintree Dr, Hermitage, TN 37076For SaleMLS ID #3322347, Traci Johnson Ardovino. RealTracs MLS as distributed by MLS GRID
- $279,9902 bd2 ba1k sqft123 McMurray Cir, Nashville, TN 37211For SaleMLS ID #3620785, Isam Aziz. RealTracs MLS as distributed by MLS GRID
- $254,9003 bd3 ba1.6k sqft2021 Nashboro Blvd, Nashville, TN 37217For SaleMLS ID #3119141, Fo Abdullah. RealTracs MLS as distributed by MLS GRID
- $209,9003 bd3 ba1.5k sqft3880 Priest Lake Dr APT 34, Nashville, TN 37217For SaleMLS ID #3263153, Gary Ashton. RealTracs MLS as distributed by MLS GRID
- $239,9002 bd2 ba1k sqft5304 Edmondson Pike APT 1, Nashville, TN 37211For SaleMLS ID #3602479, Jack Costigan. RealTracs MLS as distributed by MLS GRID
- $269,5002 bd2 ba1.1k sqft803 Lewis Ct, Madison, TN 37115For SaleMLS ID #3623324, Jenna Flynn. RealTracs MLS as distributed by MLS GRID
- $199,9002 bd2 ba1k sqft370 Wallace Rd APT C6, Nashville, TN 37211For SaleMLS ID #3514871, Chris Rains. RealTracs MLS as distributed by MLS GRID
- $314,8993 bd2 ba1.1k sqft3303 Chatterly Ct, Antioch, TN 37013For SaleMLS ID #3318699, Gabriela Fletcher. RealTracs MLS as distributed by MLS GRID
- $249,9002 bd2 ba1.2k sqft4806 Big Horn Dr, Old Hickory, TN 37138For SaleMLS ID #3336171, Pam King. RealTracs MLS as distributed by MLS GRID
- $277,5003 bd3 ba1.6k sqft205 Pepper Ridge Cir, Antioch, TN 37013For SaleMLS ID #3318741, Jason Cox. RealTracs MLS as distributed by MLS GRID
- $229,0002 bd2 ba1k sqft5312 Edmondson Pike APT 5, Nashville, TN 37211For SaleMLS ID #3333813, Mary Snyder. RealTracs MLS as distributed by MLS GRID
