Skip main navigation
Closed
  • $735,000

    771 Stoneledge Rd, Jasper, GA 30143

    5beds
    4,612sqft
    Single Family Residence, Residential
    Built in 2023
    3 Acres Lot
    $-- Zestimate®
    $159/sqft
    $2,461 Estimated rent

    Home value

    Not available

    Estimated sales range

    Not available

    $2,461/mo

    Zestimate® history
    Loading
    Loading...

    Owner options

    List your home for rent

    $2,461/mo

    Rent Zestimate®

    Find your next renter with Zillow Rental Manager. Plus, with online applications, you can quickly screen prospective tenants – for free.

    Learn more

    $2,461/mo

    Rent Zestimate®

    Refinance and save

    $4,950/mo

    Est. payment

    Refinancing to a lower rate could help reduce your monthly payments and save thousands over the life of the loan.

    See today's rates

    $4,950/mo

    Est. payment

    Explore your selling options

    Work with a Zillow partner agent

    Leverage their expertise and Zillow's premium Showcase listings to get your home seen by more buyers.

    Get started

    List with your own agent

    Get your home in front of millions of buyers by listing it on Zillow.

    Learn how to do it

    Sell it yourself

    Take full control of how buyers see your home on Zillow by listing For Sale by Owner (FSBO).

    List your home

    What's special

    Stylish featuresWalk-in showerPrivate wooded viewMaster bedroomMaster bathroomExtra bedroomGreat backyard
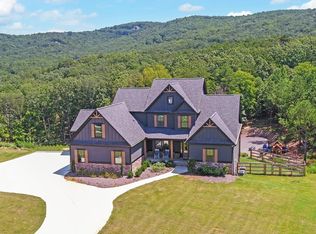
    A dream oasis in your backyard. Landscaping is updated with a great backyard an a firepit added to enjoy the mountain view. This amazing 5 bedroom, 3.5 bathroom New construction is found in the gated Stoneledge Community. The home is just a short drive to the town of Jasper where you will find shopping and great medical facilities. Step from the welcome mat into an interior that includes a grand entryway, an open floor plan, natural light and stylish features. The roomy chef's kitchen charms with premium appliances, two ovens and quartz countertops. The backsplash features custom tile, and the large island is sure to be a gathering spot for the whole family. A main floor master bedroom includes two walk-in closets, a linen closet, a sitting space, and a master bathroom with separate vanities, a walk-in shower, and a soaking tub. The 2nd floor contains 3 bedrooms and a large bathroom. Perhaps the best feature is the fully finished basement, which boasts a large 2nd living area, an extra bedroom, and a large bathroom and a special floored exercise room! The oversized deck includes pressure treated lumber and a screened in porch for relaxing and enjoying your private wooded view. A brand new home without the long construction wait. Must see this special home.

    Zillow last checked:

    Listing updated:

    Listing Provided by:

    Patsy Carver,

    RE/MAX Town & Country

    Bought with:

    Vicky Baker, 218026

    Virtual Properties Realty.com

    Source: FMLS GA,MLS#: 7242290MLS Logo

    Facts & features

    Interior

    Bedrooms & bathrooms
    • Bedrooms: 5
    • Bathrooms: 4
    • Full bathrooms: 3
    • 1/2 bathrooms: 1
    • Main level bathrooms: 1
    • Main level bedrooms: 1
    Primary bedroom
    • Features: Master on Main
    • Level: Master on Main
    Bedroom
    • Features: Master on Main
    Primary bathroom
    • Features: Separate Tub/Shower, Soaking Tub
    Dining room
    • Features: Separate Dining Room
    Kitchen
    • Features: Kitchen Island
    Heating
    • Central, Electric, Zoned
    Cooling
    • Ceiling Fan(s), Central Air
    Appliances
    • Included: Dishwasher, Disposal, Electric Cooktop, Microwave, Range Hood, Tankless Water Heater
    • Laundry: Laundry Room
    Features
    • Crown Molding, Double Vanity, Entrance Foyer 2 Story, High Ceilings 9 ft Lower, High Speed Internet, His and Hers Closets, Tray Ceiling(s), Walk-In Closet(s)
    • Flooring: Vinyl, Other
    • Windows: Insulated Windows
    • Basement: Daylight,Exterior Entry,Finished,Finished Bath,Full,Interior Entry
    • Number of fireplaces: 1
    • Fireplace features: Factory Built, Family Room
    • Common walls with other units/homes: No Common Walls
    Interior area
    • Total structure area: 4,612
    • Total interior livable area: 4,612 sqft
    • Finished area above ground: 2,700
    • Finished area below ground: 1,912

    Property

    Parking
    • Total spaces: 2
    • Parking features: Garage
    • Garage spaces: 2
    Accessibility
    • Accessibility features: None
    Features
    • Levels: Two
    • Stories: 2
    • Patio & porch: Covered, Deck, Front Porch, Rear Porch, Screened
    • Pool features: None
    • Spa features: None
    • Fencing: None
    • Has view: Yes
    • View description: Trees/Woods
    • Waterfront features: None
    • Body of water: None
    Lot
    • Size: 3 Acres
    • Features: Back Yard, Front Yard, Level, Mountain Frontage, Sprinklers In Front
    Details
    • Additional structures: None
    • Parcel number: 056 003 145
    • Other equipment: Irrigation Equipment
    • Horse amenities: None

    Construction

    Type & style
    • Home type: SingleFamily
    • Architectural style: Country
    • Property subtype: Single Family Residence, Residential
    Materials
    • HardiPlank Type, Stone
    • Foundation: Concrete Perimeter
    • Roof: Composition
    Condition
    • New Construction
    • New construction: Yes
    • Year built: 2023
    Details
    • Warranty included: Yes

    Utilities & green energy

    • Electric: 110 Volts, 220 Volts
    • Sewer: Septic Tank
    • Water: Public
    • Utilities for property: Cable Available, Electricity Available, Phone Available, Underground Utilities, Water Available
    Green energy
    • Energy efficient items: None
    • Energy generation: None

    Community & neighborhood

    Security
    • Security features: Security Gate, Smoke Detector(s)
    Community
    • Community features: None
    Location
    • Region: Jasper
    • Subdivision: Stoneledge

    HOA & financial

    HOA
    • Has HOA: Yes
    • HOA fee: $600 annually

    Other

    Other facts
    • Listing terms: Cash,Conventional,FHA,VA Loan
    • Road surface type: Asphalt

    Price history

    DateEventPrice
    9/20/2023Sold$735,000-2%$159/sqft
    Source: FMLS GA #7242290 Report a problem
    9/14/2023Pending sale$750,000$163/sqft
    Source: FMLS GA #7242290 Report a problem
    7/9/2023Listed for sale$750,000+0%$163/sqft
    Source: FMLS GA #7242290 Report a problem
    7/5/2023Listing removed$749,900$163/sqft
    Source: FMLS GA #7188538 Report a problem
    6/16/2023Price change$749,900-5.1%$163/sqft
    Source: FMLS GA #7188538 Report a problem
    4/5/2023Listed for sale$789,900$171/sqft
    Source: FMLS GA #7188538 Report a problem
    4/1/2023Contingent$789,900$171/sqft
    Source: FMLS GA #7188538 Report a problem
    3/15/2023Listed for sale$789,900$171/sqft
    Source: FMLS GA #7188538 Report a problem

    Public tax history

    YearProperty taxesTax assessment
    2023$475 -35.1%$24,000 -33.3%
    2022$732 +180%$36,000 +200%
    2021$261 -5.1%$12,000
    2020$276 -0.9%$12,000
    2019$278 -1.6%$12,000
    2018$283 $12,000
    2017$283 +0%$12,000
    2016$283 -1.6%$12,000
    2015$287 +2.4%$12,000
    2014$280 -0.2%$12,000
    2013$281 $12,000
    2012-- --
    2011-- --
    2010-- --
    2009$270 +9%$12,000
    2008$247 $12,000

    Find assessor info on the county website

    Neighborhood: 30143

    Nearby schools

    GreatSchools rating
    Schools provided by the listing agent
    • Elementary: Hill City
    • Middle: Jasper
    • High: Pickens

    Source: FMLS GA. This data may not be complete. We recommend contacting the local school district to confirm school assignments for this home.

    Get pre-qualified for a loan
    At Zillow Home Loans, we can pre-qualify you in as little as 5 minutes with no impact to your credit score.

    An equal housing lender. NMLS #10287.