Down West Road, just past Wyantenuck CC, a 1,500-ft drive climbs through towering trees. At the crest of Broken Hill, where the forest gives way to wide rolling lawns, sits one of the Berkshires' finest examples of American Shingle Style architecture—5,219 sf of cedar and stone. For those who know that real luxury is quality of life, Broken Hill offers space to breathe, room to gather, and peace that lingers. This 1910 Shingle Style home with soaring ceilings, and artfully scaled rooms that invite quiet and connection. The finished 1,536-sf second floor of the original carriage barn is now a light-filled studio, retreat, or entertaining space. Set on 10.8 acres, it offers exceptional privacy just 3 miles from downtown GB—an opportunity as rare as the setting itself. MORE INFO AVAILABLE FULL PROPERTY DESCRIPTION:
BROKEN HILL: 1901 SHINGLE STYLE MASTERPIECE
Down West Road in Sheffield, past homes that hug the roadside, a 1,500-foot gravel drive climbs through towering trees toward something extraordinary. At the crest of Broken Hill, where the forest opens to reveal wide rolling lawns, sits one of the Berkshires' finest examples of Shingle Style architecture. 5,219 square feet of cedar and local stone that has been gracefully weathering time since 1910.
THE ASCENT: The long climb up Broken Hill is part of the magic. No neighbors in sight once you begin the ascent. Just mature woodland giving way to a home that seems to rise naturally from the land. The covered carriage-style entry offers both shelter and architectural grace, true to early 20th-century country estate design.
ROOMS THAT LIVE AND BREATH: Through the original Dutch door with leaded glass sidelights and transom, you enter a world where craftsmen understood light and proportion. The entry hall's gleaming parquet floors flow beneath a built-in bench where three generations have paused to shed boots and coats.
To your right, the living hall unfolds with soaring ceilings and gracious scale, anchored by a massive stone fireplace and a curved alcove framed by built-in bookcases - the perfect reading nook. Floor-to-ceiling windows open to views of the lawn, while French doors lead to the screened porch: a true summer room, protected from storms yet open to every breeze.
The dining room commands its own bright corner, with a tall bay window and original leaded-glass china cabinet. But it's the kitchen where modern life gathers, completely reimagined and fully open plan, yet inherently at home in the space. The bank of windows over the sink, the 48-inch Viking range, butcher block island for eating and prep, and soapstone counters - flow seamlessly to a family space where floor-to-ceiling sliders dissolve the boundary between indoors and out.
A windowed porch off the kitchen serves as the everyday entry. It essentially functions as a huge mudroom with hooks and a bench where real life happens. The first-floor bedroom with full bath offers rare flexibility: guest suite, private office, or whatever your life requires.
PRIVATE QUARTERS AND HIDDEN GEMS: Up the grand staircase, the second floor offers remarkable flexibility and scale. The home includes eight potential bedrooms - if every room that could be used as a bedroom were dedicated to that purpose - and five full baths. The septic system, which has passed its Massachusetts Title V inspection, is designed for up to ten bedrooms. The current family uses the home as a six-bedroom retreat, adapting rooms for office, creative space, or a family lounge as life evolves. Three of the rooms in the main wing are currently used as bedrooms, while one serves as a front-facing office with a window seat overlooking the lawn, and another functions as a spacious second-floor family room.
The former servants' quarters are accessed by their own private stair and offer two matching ensuite bedroomsperfect for guests or family seeking independence.
Tucked beneath the eaves, a hidden attic room becomes whatever you need mostartist's studio, teenager's hideaway, or simply the place you go to think.
OUTDOOR ROOMS: A long bluestone patio stretches along the rear of the house, creating outdoor living spaces for every season. Stone-bordered perennial beds provide color and structure, while a raised vegetable garden satisfies the urge to grow your own. The 18-by-45-foot gunite pool is surrounded by open lawn and the land adjoins over 100 acres of Nature Conservancy land. The grounds offer views, peace, and privacy that will never be compromised.
THE BARN: The 1,536-square-foot converted carriage barn is a destination in itself: art studio, game room, party space, or all three. With fireplace, bar, and a deck overlooking the pool, it transforms any gathering into an occasion.
MODERN INFRASTRUCTURE, TIMELESS SOUL: Everything works beautifully: whole-house generator, central air, propane heat, five wood-burning fireplaces. The standing seam metal roof and hidden 16kW solar array allow for sustainable living without compromise.
WHAT CAN NOT BE REPLICATED: The mature specimen trees, the conserved land next door, the architectural integrity of true American Shingle Style craftsmanship, and that rare combination of deep privacy just three miles from downtown Great Barrington - some things simply can't be recreated.
Broken Hill is for those who understand that real luxury is quality of life: space to breathe, room to gather, and the kind of restorative peace that makes everything else possible.
Time for your chapter in the story of Broken Hill.
5,219sf main house. - 1,536sf barn - 10.8 private acres. - 1910 Shingle Style. - Exquisite privacy just 3 miles to vibrant downtown Great Barrington
Sold for $2,300,000
$2,300,000
771 West Rd, Sheffield, MA 01257
6beds
5,219sqft
Single Family Residence
Built in 1910
10.8 Acres Lot
$2,340,100 Zestimate®
$441/sqft
$5,492 Estimated rent
Home value
$2,340,100
$2.06M - $2.64M
$5,492/mo
Zestimate® history
Owner options
List your home for rent
$5,492/mo
Rent Zestimate®
Find your next renter with Zillow Rental Manager. Plus, with online applications, you can quickly screen prospective tenants – for free.
$5,492/mo
Rent Zestimate®
Refinance and save
$12,024/mo
Est. payment
Refinancing to a lower rate could help reduce your monthly payments and save thousands over the life of the loan.
$12,024/mo
Est. payment
Explore your selling options
Work with a Zillow partner agent
Leverage their expertise and Zillow's premium Showcase listings to get your home seen by more buyers.
Get startedList with your own agent
Get your home in front of millions of buyers by listing it on Zillow.
Learn how to do itSell it yourself
Take full control of how buyers see your home on Zillow by listing For Sale by Owner (FSBO).
List your homeWhat's special
Modern life gathersGunite poolBluestone patioRaised vegetable gardenViking rangeStone-bordered perennial bedsButcher block island
Zillow last checked:
Listing updated:
Listed by:
Chapin Fish 413-528-4859,
WILLIAM PITT SOTHEBY'S - GT BARRINGTON
Bought with:
Claudia Crane, 9056771
COMPASS MASSACHUSETTS , LLC GB
Source: BCMLS,MLS#: 246653
Facts & features
Interior
Bedrooms & bathrooms
- Bedrooms: 6
- Bathrooms: 9
- Full bathrooms: 8
- 1/2 bathrooms: 1
Bedroom
- Description: ensuite bedroom or office with its foyer-entry
- Level: First
Bedroom
- Description: ensuite too, bay window & fireplace
- Level: Second
Bedroom
- Description: ensuite, built-in original cabinets
- Level: Second
Bedroom
- Description: ensuite & independent (separate staircase)
- Level: Second
Bedroom
- Description: ensuite & independent (separate staircase)
- Level: Second
Half bathroom
- Level: First
Half bathroom
- Level: First
Bonus room
- Level: Third
Breakfast nook
- Description: Definitely NOT a Nook! Space for lg table + couch
- Level: First
- Area: 317.01 Square Feet
- Dimensions: 16.58x19.12
Den
- Level: First
Dining room
- Level: First
Family room
- Description: or bedroom (or future grand primary?)
- Level: Second
Foyer
- Level: First
Kitchen
- Description: Modern renovation in last 10 years
- Level: First
- Area: 372.86 Square Feet
- Dimensions: 19.42x19.20
Laundry
- Description: + PANTRY Washer-Dryer, Sink, Cabinets, Fridge
- Level: First
- Area: 91.78 Square Feet
- Dimensions: 10.90x8.42
Living room
- Level: First
Mud room
- Description: Unheated, Windows with screens. Enter into kitchen
- Level: First
- Area: 126.59 Square Feet
- Dimensions: 23.75x5.33
Office
- Description: or bedroom with window seat
- Level: Second
Other
- Description: the former butler's pantry, a modern pantry, or ?
- Level: First
Other
- Description: THE BARN Detached and Awesome! 1,537-sf
- Level: First
Heating
- Oil, Electric, Boiler, Forced Air, Fireplace(s)
Appliances
- Included: Dishwasher, Dryer, Microwave, Range, Range Hood, Refrigerator, Washer
Features
- Inlaw/Guest Qtrs, Soapstone Counter, Walk-In Closet(s)
- Flooring: Ceramic Tile, Wood
- Windows: Bay/Bow Window
- Basement: Unfinished,Interior Entry,Crawl Space,Concrete,Bulk head
- Has fireplace: Yes
Interior area
- Total structure area: 5,219
- Total interior livable area: 5,219 sqft
Property
Parking
- Total spaces: 8
- Parking features: Off Street
- Details: Off Street
Accessibility
- Accessibility features: Accessible Bedroom, Accessible Full Bath, 1st Flr Bdrm w/Bath, 1st Flr Half Bath
Features
- Patio & porch: Porch, Deck, Patio
- Exterior features: Privacy, Deciduous Shade Trees, Mature Landscaping, Landscaped
- Has private pool: Yes
- Pool features: In Ground
- Fencing: Partial
- Has view: Yes
- View description: Seasonal, Scenic, Hill/Mountain
Lot
- Size: 10.8 Acres
- Features: Wooded, Irregular Lot, Adj to Protected Ld
Details
- Additional structures: Barn/Stable, Outbuilding
- Parcel number: M: 033.0 B: 0003 L: 0014.0
- Zoning description: Residential, Agricultural
- Other equipment: Backup Generator
Construction
Type & style
- Home type: SingleFamily
- Architectural style: Shingle Style,Historic
- Property subtype: Single Family Residence
Materials
- Roof: Standing Seam Metal
Condition
- Updated/Remodeled
- Year built: 1910
Utilities & green energy
- Electric: 200 Amp
- Sewer: Private Sewer
- Water: Private, Well
- Utilities for property: Fiber Optic Availabl
Green energy
- Energy generation: Solar Panels Owned
Community & HOA
Location
- Region: Sheffield
Financial & listing details
- Price per square foot: $441/sqft
- Tax assessed value: $1,722,100
- Annual tax amount: $20,855
- Date on market: 6/9/2025
Price history
| Date | Event | Price |
|---|---|---|
| 9/15/2025 | Sold | $2,300,000-6.1%$441/sqft |
Source:  BCMLS #246653 Report a problem BCMLS #246653 Report a problem | ||
| 8/5/2025 | Pending sale | $2,450,000$469/sqft |
Source: BCMLS #246653 Report a problem | ||
| 6/9/2025 | Listed for sale | $2,450,000+67.5%$469/sqft |
Source: BCMLS #246653 Report a problem | ||
| 8/30/2012 | Sold | $1,463,000+282.5%$280/sqft |
Source: BCMLS #198470 Report a problem | ||
| 2/14/1997 | Sold | $382,500$73/sqft |
Source:  BCMLS #135913 Report a problem BCMLS #135913 Report a problem | ||
Public tax history
| Year | Property taxes | Tax assessment |
|---|---|---|
| 2025 | $20,855 +3.1% | $1,722,100 |
| 2024 | $20,235 +2% | $1,722,100 |
| 2023 | $19,839 +8.7% | $1,722,100 +17.4% |
| 2022 | $18,248 +2.5% | $1,466,900 +14.3% |
| 2021 | $17,807 -2.6% | $1,282,900 -1.7% |
| 2020 | $18,277 -0.9% | $1,305,500 +9.7% |
| 2019 | $18,450 +5.2% | $1,190,300 |
| 2018 | $17,545 +0.4% | $1,190,300 |
| 2017 | $17,474 +1.7% | $1,190,300 -0.7% |
| 2016 | $17,185 -1% | $1,198,400 |
| 2015 | $17,365 +13.1% | $1,198,400 +7.3% |
| 2014 | $15,348 +112.1% | $1,117,000 +119.2% |
| 2001 | $7,235 | $509,500 |
Find assessor info on the county website
Neighborhood: 01257
Nearby homes
- $1,422,8003 bd4 ba4k sqft851 West Rd, Sheffield, MA 01257Off Market
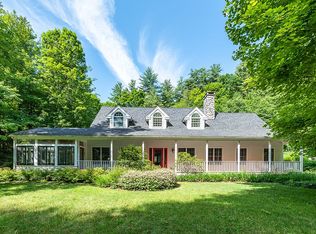
- $604,7002 bd2 ba2.2k sqft779 West Rd, Great Barrington, MA 01230Off Market
- $1,810,4005 bd3 ba4.3k sqft595 West Rd, Sheffield, MA 01257Off Market
- $1,598,3004 bd4 ba4.6k sqft755 West Rd, Sheffield, MA 01257Off Market
- $1,195,0003 bd3 ba2.2k sqft905 West Rd, Great Barrington, MA 01230For Sale
- $108,000-- bd-- ba-- sqft905 West Rd, Great Barrington, MA 01230Off Market
- $1,261,9004 bd5 ba3.1k sqft100 W Sheffield Rd, Great Barrington, MA 01230Off Market
- $1,010,7005 bd3 ba7k sqftW Sheffield Rd, Great Barrington, MA 01230Off Market
Nearby schools
GreatSchools rating
- 7/10New Marlborough Central SchoolGrades: PK-3Distance: 3.5 mi
- 6/10Mount Everett Regional SchoolGrades: 6-12Distance: 3.5 mi
- 4/10Undermountain Elementary SchoolGrades: PK-5Distance: 3.5 mi
Schools provided by the listing agent
- Elementary: Undermountain
- Middle: Mount Everett
- High: Mount Everett
Source: BCMLS. This data may not be complete. We recommend contacting the local school district to confirm school assignments for this home.
- Massachusetts
- Berkshire County
- Sheffield
- 01257
- 771 West Rd
Nearby cities
Nearby zip codes
Other Sheffield Topics
