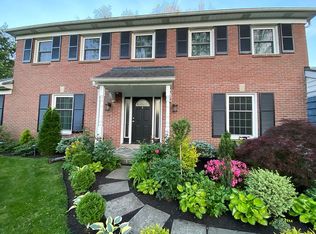
Why wait for new Construction? This totally renovated (2024) colonial is set on .7 level acres and surrounded by mature trees on a quiet street in Tredyffrin Township! This stunning brick home offers elegant and versatile spaces, custom millwork, wide plank white oak floors throughout, luxurious finishes, high end fixtures, punches of color and an outdoor patio overlooking the expansive yard making it perfect for entertaining and everyday living! Enter the center hall from the covered entryway and you are impressed by the custom moldings, designer finishes, eye-catching staircase and an abundance of natural light. The kitchen is a chef’s dream with a large seated island, stainless appliances, solid slab backsplash, high end quartz counters and an abundance of custom solid wood cabinetry. The kitchen is open to the dining room complete with built-in dry bar, featuring a wine fridge and sliding glass doors to the patio. A GE Cafe gas range with griddle, Z line white and stainless professional hood, built-in microwave drawer and Bosch dishwasher make cooking in this kitchen anything but a chore! The light filled great room features a gas fireplace with detailed surround. The den/home office is tucked away off of the entry hall and is a cozy retreat complete with gas fireplace, custom moldings, built in shelving and storage, perfect for working or relaxing. The powder room is anything but average with marble topped vanity. A beautiful yet functional mudroom featuring a bench and builts-in cubbies, tile floor, herringbone woodwork and the main floor laundry room complete with sink and convenient access to the 2 car garage round out the first floor. The primary suite is a true retreat with an ample sized bedroom and a sumptuous primary bath featuring custom cabinetry, Quartz counters, full wall marble tile backsplash, a double vanity, and an oversized frameless glass shower with bench seat handheld and rain shower head. A custom Walk in Closet by Closets by Design offers ample storage. Bedroom #2 is large with a double door closet overlooking the expansive yard. Bedrooms 3&4 are both spacious with ample closet space and feature a charming nook perfect for a desk, reading area or hideout! These share a hall bathroom with double sink vanity, neutral tile and a tub/shower combo. A hall closet has laundry hookups if the new owners prefer second floor laundry otherwise it provides great storage. The Lower Level is a true extension of the main living space. With a bedroom and full bathroom it makes the perfect guest, au pair or in law suite. A built-in wet bar with beverage fridge and trough bar sink allows for seamless entertaining. Outside the almost 3/4 acre lot allows for privacy and the patio offers a wonderful space for al fresco dining overlooking a beautiful fully fenced lot which is perfect for a pool! This home was taken to the studs, all new electrical, plumbing, windows, doors, James Hardie Siding, garage doors, floors, smart home features and more offering maintenance and stress free living! It was redone with the aid of a designer so all the spaces are functional and neutral with a little whimsy thrown in as well! All of this is located in Award Winning T/E Schools and convenient to major highways and transportation!
Sold for $1,571,000
Street View
Zillow last checked:
Listing updated:
Bought with:
Dean Pailas, RS346645
Redfin Corporation
Source: Bright MLS,MLS#: PACT2069726
Price history
| Date | Event | Price |
|---|---|---|
| 10/10/2024 | Sold | $1,571,000+0.7%$393/sqft |
Source:  Bright MLS #PACT2069726 Report a problem Bright MLS #PACT2069726 Report a problem | ||
| 9/23/2024 | Pending sale | $1,559,900$390/sqft |
Source: Bright MLS #PACT2069726 Report a problem | ||
| 9/5/2024 | Contingent | $1,559,900$390/sqft |
Source: Bright MLS #PACT2069726 Report a problem | ||
| 8/13/2024 | Price change | $1,559,900-2.2%$390/sqft |
Source: Bright MLS #PACT2069726 Report a problem | ||
| 7/21/2024 | Listed for sale | $1,595,000+155.2%$399/sqft |
Source: Bright MLS #PACT2069726 Report a problem | ||
| 10/24/2022 | Listing removed | -- |
Source:  RE/MAX International Report a problem RE/MAX International Report a problem | ||
| 8/24/2022 | Pending sale | $625,000-13.2%$156/sqft |
Source: RE/MAX International #PACT2029130 Report a problem | ||
| 8/23/2022 | Sold | $720,000+15.2%$180/sqft |
Source: Bright MLS #PACT2029130 Report a problem | ||
| 7/18/2022 | Pending sale | $625,000$156/sqft |
Source: Bright MLS #PACT2029130 Report a problem | ||
| 7/15/2022 | Listed for sale | $625,000$156/sqft |
Source: Bright MLS #PACT2029130 Report a problem | ||
Get a cash offer in 3 minutes
Find out how much your home could sell for in as little as 3 minutes with a no-obligation cash offer.
Estimated market value
$1,690,900
