Welcome to the finest of Brazos County rural living on this 17.35 acre homesite with primary residence, tranquil lake, and TWO accessory structures for business or hobbies. Located down a gated access this home shares a private drive with two neighboring properties making a secluded compound that cannot be seen from the street. The main residence has classic charm with its sided and slurry brick exterior overlooking striking acreage with mixed mature trees and rolling pasture. Enter the central great room including a living area with stone fireplace, dining room, and kitchen with ample cabinetry/counter workspace, plus newer finishes including granite, cabinets and stainless appliances. This great room connects to a secondary living/bonus room with powder bath, and carport access. Two nice sized guest rooms with one shared hall bath located in front of the home; while primary suite with en-suite bath is located in the rear of the home. The covered back patio and in-ground pool/spa overlook the lake creating a peaceful escape. Near the home is a 25'x40' fully insulated metal building with 1/2 bath, office and rear stable/pen. Positioned further back is a new metal frame 30'x80' insulated building with roll up bay doors, electric/water service, covered patio, and separate driveway all completed by Jay Rudder Construction. This building could accommodate a small business use or hobby collection! A rare acreage listing and improvements, only 10 minutes from town! Must see!
Pending
$1,485,000
7710 Elmo Weedon Rd, Bryan, TX 77808
4beds
2,654sqft
Single Family Residence
Built in 2000
17.35 Acres Lot
$1,401,400 Zestimate®
$560/sqft
$-- HOA
What's special
Tranquil lakeDining roomCovered back patioGated accessPrivate driveCarport access
- 81 days
- 420
- 12
Zillow last checked:
Listing updated:
Listed by:
Chad Hovde TREC #0601817 979-450-4347,
RE/MAX 2020
Source: BCSMLS,MLS#: 26007405 Originating MLS: Bryan College Station Regional AOR
Originating MLS: Bryan College Station Regional AORFacts & features
Interior
Bedrooms & bathrooms
- Bedrooms: 4
- Bathrooms: 3
- Full bathrooms: 2
- 1/2 bathrooms: 1
Rooms
- Room types: Bonus Room
Workshop
- Description: Additional Features,Work Shop,Garage
- Level: Main
- Dimensions: 30'X80'
Workshop
- Description: 1/2 Bath In Room,Additional Features,Study,Work Shop,Garage
- Level: Main
- Dimensions: 25'x40'
Heating
- Central, Electric
Cooling
- Central Air, Electric
Appliances
- Included: Built-In Electric Oven, Cooktop, Dishwasher, Disposal, Multiple Water Heaters, Microwave, Refrigerator, Dryer, Electric Water Heater, Washer
Features
- Granite Counters, High Ceilings, Wired for Sound, Window Treatments, Ceiling Fan(s), Dry Bar, Kitchen Exhaust Fan, Kitchen Island, Programmable Thermostat, Walk-In Pantry
- Flooring: Carpet, Laminate, Tile
- Windows: Low-Emissivity Windows
- Has fireplace: Yes
- Fireplace features: Wood Burning
Interior area
- Total structure area: 2,654
- Total interior livable area: 2,654 sqft
Property
Parking
- Total spaces: 2
- Parking features: Attached Carport
- Garage spaces: 2
- Has carport: Yes
Accessibility
- Accessibility features: None
Features
- Levels: One
- Stories: 1
- Patio & porch: Covered
- Exterior features: Sprinkler/Irrigation
- Pool features: In Ground
- Spa features: Community
Lot
- Size: 17.35 Acres
- Features: Pond on Lot, Trees Large Size, Trees
Details
- Additional structures: Barn(s), Stable(s)
- Parcel number: 107596
Construction
Type & style
- Home type: SingleFamily
- Architectural style: Traditional
- Property subtype: Single Family Residence
Materials
- Brick Veneer, HardiPlank Type
- Foundation: Slab
- Roof: Composition,Shingle
Condition
- Year built: 2000
Utilities & green energy
- Water: Community/Coop, Well
- Utilities for property: Electricity Available, High Speed Internet Available, Phone Available, Septic Available, Water Available
Green energy
- Energy efficient items: HVAC, Thermostat, Windows
Community & HOA
Community
- Features: Dog Park
- Security: Security System, Smoke Detector(s)
- Subdivision: Other
HOA
- Has HOA: No
Location
- Region: Bryan
Financial & listing details
- Price per square foot: $560/sqft
- Tax assessed value: $813,836
- Annual tax amount: $9,677
- Date on market: 6/25/2026
- Cumulative days on market: 81 days
- Listing terms: Cash,Conventional
- Electric utility on property: Yes
Estimated market value
$1,401,400
$1.33M - $1.47M
$3,833/mo
Price history
| Date | Event | Price |
|---|---|---|
| 8/25/2026 | Pending sale | $1,485,000$560/sqft |
Source:  BCSMLS #26007405 Report a problem BCSMLS #26007405 Report a problem | ||
| 6/25/2026 | Listed for sale | $1,485,000+18.8%$560/sqft |
Source: BCSMLS #26007405 Report a problem | ||
| 11/26/2024 | Sold | -- |
Source: BCSMLS #24015202 Report a problem | ||
| 11/11/2024 | Pending sale | $1,250,000$471/sqft |
Source: BCSMLS #24015202 Report a problem | ||
| 11/5/2024 | Listed for sale | $1,250,000$471/sqft |
Source: BCSMLS #24015202 Report a problem | ||
Public tax history
| Year | Property taxes | Tax assessment |
|---|---|---|
| 2025 | $9,677 +6.8% | $790,854 +9.8% |
| 2024 | $9,065 +6.6% | $720,495 +5.4% |
| 2023 | $8,506 -10.5% | $683,715 +9.5% |
| 2022 | $9,500 -1.4% | $624,367 +9.9% |
| 2021 | $9,632 | $568,307 +8.4% |
| 2020 | -- | $524,350 +10.2% |
| 2019 | $8,229 +3.1% | $476,020 +2.4% |
| 2018 | $7,982 | $464,900 +3.6% |
| 2017 | $7,982 +13% | $448,600 +2.7% |
| 2016 | $7,067 | $436,860 +2.7% |
| 2015 | $7,067 | $425,500 +5.7% |
| 2014 | $7,067 | $402,440 +2.8% |
| 2013 | -- | $391,390 +1.8% |
| 2012 | -- | $384,300 -2.2% |
| 2011 | -- | $392,870 +6.1% |
| 2010 | -- | $370,310 -2.1% |
| 2009 | -- | $378,320 0% |
| 2008 | -- | $378,350 +13.4% |
| 2007 | -- | $333,720 +32.7% |
| 2006 | $5,451 +4.6% | $251,430 |
| 2005 | $5,211 | $251,430 +2% |
| 2004 | -- | $246,480 |
| 2003 | -- | $246,480 |
| 2002 | -- | $246,480 +0.3% |
| 2001 | -- | $245,690 |
Find assessor info on the county website
Monthly payment
Est. payment
Payment breakdown
Explore the cost of this home by adjusting the details. Changes won't be saved.Climate risks
Neighborhood: 77808
Nearby schools
Schools provided by the listing agent
- Middle: ,
- District: Bryan
Source: BCSMLS. This data may not be complete. We recommend contacting the local school district to confirm school assignments for this home.

Similar homes
- $1,200,0004 bd3 ba2.8k sqft4948 Koppe Bridge Rd, College Station, TX 77845For Sale
 MLS ID #27559087, Kristi Fox-Satsky, Century 21 Integra Unlocked. HAR
 - $849,0004 bd3 ba2.6k sqft11430 Long Trussel Rd, Bryan, TX 77808For Sale
 MLS ID #46286286, Geoffrey Myers, Greenprint Real Estate Group. HAR
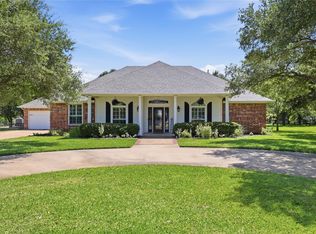
 - $1,275,0004 bd3 ba3k sqft4112 Buckingham Cir, College Station, TX 77845For Sale
 MLS ID #6244910, Heather Robinson, The Hudson Team. HAR
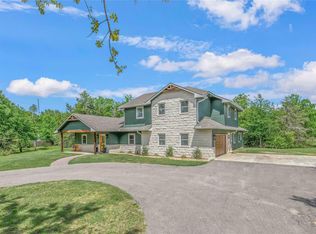
 - $1,245,0005 bd4 ba3.1k sqft4855 Austins Creek Dr, Bryan, TX 77808For Sale
 MLS ID #68915552, Jennifer Zweiacker, Zweiacker & Associates. HAR
