Welcome to 7710 Gum Spring Road—the unicorn buyers swear doesn’t exist: the ease of main-level living and over 4,000 square feet of space so you’re not tripping over your own life. Upstairs, everyday living is exactly how you want it. The cherry kitchen is the heart of the home, with granite countertops, stainless appliances, and an oversized island that basically says, “Pull up a stool and stay awhile.” It flows right into the formal living and dining spaces, making entertaining feel effortless. And when dinner’s on the table, the pellet stove insert in the dining room adds that cozy glow that turns an ordinary weeknight into a vibe. The living room bay window overlooks the backyard, flooding the space with natural light—perfect for coffee mornings, book afternoons, or watching the dog do laps like it’s training for the Olympics. A den off the foyer gives you flexible space for a home office, reading room, or “I just need five minutes” escape. And the best part? Everything you need day-to-day is on the main level—including the primary suite with walk-in closet and private bath with a walk-in shower, plus two additional bedrooms and a full bath. Hardwood floors, pull-down attic storage, central vacuum (because cleaning shouldn’t feel like a CrossFit class), and a laundry area with a beauty station that’s ready for your glam setup, home salon dreams, or content-creator headquarters. Step out to the covered, enclosed screened porch and enjoy fresh air without donating blood to the mosquito population. It’s the perfect “extra room” for morning coffee, rainy-day lounging, and summer dinners that turn into late-night laughs. Now, let’s head downstairs—because this is where the home turns into your personal entertainment headquarters. Why go out for game night when you’ve basically got your own pub right here? The lower level features an expansive family and recreation space complete with a wet bar, refrigerator, and room for your arcade setup, movie nights, and a game of pool—yes, the billiards table is included. Invite your friends over, crank up the snacks, and enjoy the kind of hosting that ends with “We should do this more often.” The family room also features a decorative fireplace (may be wood-burning)—perfect for adding a little cozy charm to your downstairs hangout. There’s also another versatile room that works beautifully as a gym, hobby room, or storage space, plus a full bath and access to the backyard—so indoor-outdoor entertaining is easy. Outside, you’ll love the large, flat, fenced yard, a patio ready for grilling season, and plenty of driveway parking so guests can actually park without playing musical cars. Add an oversized attached 2-car garage plus a detached 2-car garage with attached shed—complete with oil heat—and you’ve got space for projects, hobbies, and all the “I might need this someday” stuff. Bottom line: main-level convenience, lower-level fun, and over 4,000 square feet to live, host, and spread out. This one doesn’t just check boxes—it throws a party and invites the neighborhood.
Sold for $625,000
$625,000
7710 Gum Spring Rd, Baltimore, MD 21237
3beds
4,458sqft
Single Family Residence
Built in 1989
0.77 Acres Lot
$629,400 Zestimate®
$140/sqft
$3,649 Estimated rent
Home value
$629,400
$579,000 - $686,000
$3,649/mo
Zestimate® history
Owner options
List your home for rent
$3,649/mo
Rent Zestimate®
Find your next renter with Zillow Rental Manager. Plus, with online applications, you can quickly screen prospective tenants – for free.
$3,649/mo
Rent Zestimate®
Refinance and save
$4,014/mo
Est. payment
Refinancing to a lower rate could help reduce your monthly payments and save thousands over the life of the loan.
$4,014/mo
Est. payment
Explore your selling options
Work with a Zillow partner agent
Leverage their expertise and Zillow's premium Showcase listings to get your home seen by more buyers.
Get startedList with your own agent
Get your home in front of millions of buyers by listing it on Zillow.
Learn how to do itSell it yourself
Take full control of how buyers see your home on Zillow by listing For Sale by Owner (FSBO).
List your homeWhat's special
Pull-down attic storageOversized islandMain-level livingLarge flat fenced yardHardwood floorsPlenty of driveway parkingNatural light
Zillow last checked:
Listing updated:
Listed by:
Jennifer Bayne 410-409-2393,
Long & Foster Real Estate, Inc.
Bought with:
Linda Wunner, 671302
Berkshire Hathaway HomeServices Homesale Realty
Source: Bright MLS,MLS#: MDBC2151322
Facts & features
Interior
Bedrooms & bathrooms
- Bedrooms: 3
- Bathrooms: 3
- Full bathrooms: 3
- Main level bathrooms: 2
- Main level bedrooms: 3
Rooms
- Room types: Living Room, Dining Room, Primary Bedroom, Bedroom 2, Bedroom 3, Kitchen, Family Room, Den, Foyer, Exercise Room, Laundry, Recreation Room, Primary Bathroom, Full Bath
Primary bedroom
- Features: Walk-In Closet(s), Attached Bathroom, Crown Molding, Chair Rail, Ceiling Fan(s)
- Level: Main
- Area: 252 Square Feet
- Dimensions: 21 X 12
Bedroom 2
- Features: Ceiling Fan(s), Flooring - Carpet, Crown Molding
- Level: Main
- Area: 126 Square Feet
- Dimensions: 9 X 14
Bedroom 3
- Features: Flooring - Carpet, Ceiling Fan(s), Crown Molding
- Level: Main
- Area: 121 Square Feet
- Dimensions: 11 X 11
Primary bathroom
- Features: Bathroom - Stall Shower
- Level: Main
- Area: 36 Square Feet
- Dimensions: 6 X 6
Den
- Features: Flooring - Wood, Ceiling Fan(s)
- Level: Main
- Area: 208 Square Feet
- Dimensions: 13 X 16
Dining room
- Features: Flooring - Wood, Fireplace - Other, Crown Molding
- Level: Main
- Area: 176 Square Feet
- Dimensions: 11 X 16
Exercise room
- Features: Flooring - Ceramic Tile
- Level: Lower
- Area: 176 Square Feet
- Dimensions: 11 X 16
Family room
- Features: Flooring - Ceramic Tile, Fireplace - Other
- Level: Lower
- Area: 350 Square Feet
- Dimensions: 25 X 14
Foyer
- Features: Flooring - Wood
- Level: Main
- Area: 48 Square Feet
- Dimensions: 6 X 8
Other
- Features: Bathroom - Tub Shower
- Level: Main
- Area: 66 Square Feet
- Dimensions: 11 X 6
Other
- Features: Bathroom - Stall Shower
- Level: Lower
- Area: 90 Square Feet
- Dimensions: 9 X 10
Kitchen
- Features: Granite Counters, Kitchen Island, Flooring - Wood, Crown Molding, Lighting - Pendants, Recessed Lighting
- Level: Main
- Area: 209 Square Feet
- Dimensions: 11 X 19
Laundry
- Features: Flooring - Ceramic Tile, Ceiling Fan(s)
- Level: Main
- Area: 126 Square Feet
- Dimensions: 9 X 14
Living room
- Features: Flooring - Wood, Ceiling Fan(s)
- Level: Main
- Area: 324 Square Feet
- Dimensions: 18 X 18
Recreation room
- Features: Flooring - Ceramic Tile, Wet Bar
- Level: Lower
- Area: 775 Square Feet
- Dimensions: 25 X 31
Heating
- Baseboard, Forced Air, Electric
Cooling
- Ceiling Fan(s), Central Air, Electric
Appliances
- Included: Microwave, Dishwasher, Disposal, Dryer, Exhaust Fan, Ice Maker, Oven/Range - Electric, Refrigerator, Washer, Water Heater, Electric Water Heater
- Laundry: Main Level, Laundry Room
Features
- Attic, Bathroom - Tub Shower, Bathroom - Walk-In Shower, Bathroom - Stall Shower, Ceiling Fan(s), Central Vacuum, Chair Railings, Combination Dining/Living, Entry Level Bedroom, Open Floorplan, Eat-in Kitchen, Kitchen Island, Primary Bath(s), Recessed Lighting, Walk-In Closet(s), Bar
- Flooring: Wood, Carpet
- Doors: French Doors
- Windows: Bay/Bow
- Basement: Heated,Finished,Improved,Exterior Entry,Rear Entrance,Sump Pump,Walk-Out Access
- Number of fireplaces: 2
- Fireplace features: Brick, Insert, Decorative, Pellet Stove
Interior area
- Total structure area: 4,458
- Total interior livable area: 4,458 sqft
- Finished area above ground: 2,382
- Finished area below ground: 2,076
Property
Parking
- Total spaces: 10
- Parking features: Garage Faces Side, Oversized, Garage Faces Front, Driveway, Detached, Attached
- Attached garage spaces: 4
- Uncovered spaces: 6
- Details: Garage Sqft: 512
Accessibility
- Accessibility features: None
Features
- Levels: Two
- Stories: 2
- Patio & porch: Patio, Porch, Screened
- Pool features: None
Lot
- Size: 0.77 Acres
Details
- Additional structures: Above Grade, Below Grade
- Parcel number: 04142100003701
- Zoning: *
- Special conditions: Standard
Construction
Type & style
- Home type: SingleFamily
- Architectural style: Ranch/Rambler,Raised Ranch/Rambler,Transitional
- Property subtype: Single Family Residence
Materials
- Brick
- Foundation: Block
Condition
- Very Good
- New construction: No
- Year built: 1989
Utilities & green energy
- Sewer: Public Sewer
- Water: Public
Community & HOA
Community
- Subdivision: White Marsh
HOA
- Has HOA: No
Location
- Region: Baltimore
Financial & listing details
- Price per square foot: $140/sqft
- Tax assessed value: $539,167
- Annual tax amount: $6,535
- Date on market: 2/14/2026
- Listing agreement: Exclusive Right To Sell
- Ownership: Fee Simple
Price history
| Date | Event | Price |
|---|---|---|
| 3/27/2026 | Sold | $625,000$140/sqft |
Source:  Bright MLS #MDBC2151322 Report a problem Bright MLS #MDBC2151322 Report a problem | ||
| 2/24/2026 | Pending sale | $625,000$140/sqft |
Source: Bright MLS #MDBC2151322 Report a problem | ||
| 2/14/2026 | Listed for sale | $625,000$140/sqft |
Source: Bright MLS #MDBC2151322 Report a problem | ||
Public tax history
| Year | Property taxes | Tax assessment |
|---|---|---|
| 2025 | $6,674 +12.3% | $539,167 +10% |
| 2024 | $5,942 +11.1% | $490,233 +11.1% |
| 2023 | $5,349 +2.1% | $441,300 |
| 2022 | $5,236 +2.2% | $441,300 +4.4% |
| 2021 | $5,124 +2.2% | $422,767 +2.2% |
| 2020 | $5,012 +0.3% | $413,500 |
| 2019 | $4,995 +0.3% | $413,500 +0.7% |
| 2018 | $4,979 +0.3% | $410,767 +0.3% |
| 2017 | $4,962 +15% | $409,400 +13.5% |
| 2016 | $4,313 | $360,633 +15.6% |
| 2015 | $4,313 | $311,867 +18.5% |
| 2014 | $4,313 | $263,100 |
| 2013 | -- | $263,100 |
| 2012 | -- | $263,100 -29.1% |
| 2011 | -- | $371,200 0% |
| 2010 | -- | $371,240 |
| 2009 | -- | $371,240 -2.9% |
| 2008 | -- | $382,210 +15.5% |
| 2007 | -- | $330,786 +18.4% |
| 2006 | -- | $279,363 +22.6% |
| 2005 | -- | $227,940 +5% |
| 2004 | -- | $217,082 +5.3% |
| 2003 | -- | $206,226 +5.6% |
| 2002 | -- | $195,370 +1% |
| 2001 | -- | $193,506 |
Find assessor info on the county website
Neighborhood: 21237
Nearby homes
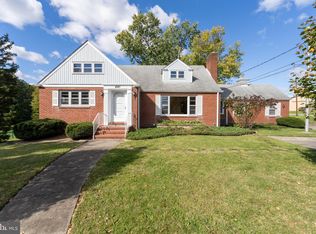
- $445,0004 bd3 ba2.9k sqft4747 Ridge Rd, Nottingham, MD 21236Sold
- $432,2004 bd3 ba2.3k sqft7664 Gum Spring Rd, Baltimore, MD 21237Off Market
- $521,400-- bd2 ba2.3k sqft4803 Ridge Rd, Baltimore, MD 21237Off Market
- $496,5004 bd3 ba2k sqft7667 Gum Spring Rd, Rosedale, MD 21237Off Market
- $365,5004 bd1 ba1.4k sqft7662 Gum Spring Rd, Baltimore, MD 21237Off Market
- $528,400-- bd3 ba2.4k sqft4805 Ridge Rd, Baltimore, MD 21237Off Market
- $331,800-- bd1 ba1.4k sqft7665 Gum Spring Rd, Rosedale, MD 21237Off Market
- $10,000-- bd-- ba-- sqft7658 Gum Spring Rd, Rosedale, MD 21237Off Market
Nearby schools
GreatSchools rating
- 9/10Rossville ElementaryGrades: PK-5Distance: 0.2 mi
- 2/10Nottingham Middle SchoolGrades: 6-8Distance: 1.1 mi
- 3/10Overlea High & Academy Of FinanceGrades: 9-12Distance: 1.4 mi
Schools provided by the listing agent
- Elementary: Rossville
- Middle: Nottingham
- High: Overlea High & Academy Of Finance
- District: Baltimore County Public Schools
Source: Bright MLS. This data may not be complete. We recommend contacting the local school district to confirm school assignments for this home.
Get a cash offer in 3 minutes
Find out how much your home could sell for in as little as 3 minutes with a no-obligation cash offer.
Estimated market value
$629,400
Get a cash offer in 3 minutes
Find out how much your home could sell for in as little as 3 minutes with a no-obligation cash offer.
Estimated market value
$629,400
- Maryland
- Baltimore County
- Nottingham
- 21237
- 7710 Gum Spring Rd
