AFFORDABLE AND COMPLETELY REMODELED HOME in Clinton! This 2 bedroom/1 bathroom home is completely turn-key and is just waiting for its new owner(s)! Inside, you'll find a spacious 15x14 living room, an eat-in kitchen, separate laundry room, a full bathroom and 2 bedrooms. The kitchen features white cabinetry, updated backsplash, modern fixtures and stainless-steel appliances that stay. The laundry room is conveniently located off of the kitchen and provides access to the back yard. It could easily be used as a mudroom, extra pantry space, etc. The full bath offers a walk-in shower. The primary bedroom features double closets. The cellar houses the mechanicals and offers extra storage space as well. Outside, you'll find a spacious back yard and a mini barn for extra storage. Relax or entertain guests on the covered front porch! Don't miss out on this one, schedule your showing today!
Pending
$100,000
1145 S 4th St, Clinton, IN 47842
2beds
940sqft
Residential, Single Family Residence
Built in 1962
7,405 Square Feet Lot
$-- Zestimate®
$106/sqft
$-- HOA
What's special
Modern fixturesCovered front porchEat-in kitchenUpdated backsplashStainless-steel appliances that staySeparate laundry roomWhite cabinetry
- 12 days
- 300
- 43
Likely to sell faster than
Zillow last checked:
Listing updated:
Listed by:
Brette Land brette@greenerealty.net,
Greene Realty, LLC,
Amber Greene,
Greene Realty, LLC
Source: MIBOR as distributed by MLS GRID,MLS#: 22134174
Facts & features
Interior
Bedrooms & bathrooms
- Bedrooms: 2
- Bathrooms: 1
- Full bathrooms: 1
- Main level bathrooms: 1
- Main level bedrooms: 2
Primary bedroom
- Level: Main
- Area: 165 Square Feet
- Dimensions: 15x11
Bedroom 2
- Level: Main
- Area: 143 Square Feet
- Dimensions: 13x11
Kitchen
- Level: Main
- Area: 156 Square Feet
- Dimensions: 13x12
Laundry
- Level: Main
- Area: 100 Square Feet
- Dimensions: 10x10
Living room
- Level: Main
- Area: 210 Square Feet
- Dimensions: 15x14
Heating
- Forced Air, Natural Gas
Cooling
- Central Air
Appliances
- Included: Dishwasher, Microwave, Gas Oven, Refrigerator, Washer
Features
- Eat-in Kitchen
- Has basement: Yes
Interior area
- Total structure area: 940
- Total interior livable area: 940 sqft
- Finished area below ground: 0
Property
Features
- Levels: One
- Stories: 1
Lot
- Size: 7,405 Square Feet
Details
- Parcel number: 831322210041000002
- Horse amenities: None
Construction
Type & style
- Home type: SingleFamily
- Architectural style: Traditional
- Property subtype: Residential, Single Family Residence
Materials
- Vinyl Siding
- Foundation: Cellar
Condition
- New construction: No
- Year built: 1962
Utilities & green energy
- Water: Public
Community & HOA
Community
- Subdivision: No Subdivision
HOA
- Has HOA: No
Location
- Region: Clinton
Financial & listing details
- Price per square foot: $106/sqft
- Tax assessed value: $65,500
- Annual tax amount: $2,034
- Date on market: 11/1/2026
- Cumulative days on market: 15 days
Estimated market value
Not available
Estimated sales range
Not available
Not available
Price history
| Date | Event | Price |
|---|---|---|
| 11/5/2026 | Pending sale | $100,000$106/sqft |
Source:  MIBOR as distributed by MLS GRID #22134174 Report a problem | ||
| 11/1/2026 | Listed for sale | $100,000+566.7%$106/sqft |
Source: MIBOR as distributed by MLS GRID #22134174 Report a problem | ||
| 1/30/2025 | Sold | $15,000-57.9%$16/sqft |
Source: Public Record Report a problem | ||
| 10/23/2010 | Sold | $35,590$38/sqft |
Source: Public Record Report a problem | ||
Public tax history
| Year | Property taxes | Tax assessment |
|---|---|---|
| 2025 | $1,046 +4.8% | $65,500 +25.2% |
| 2024 | $998 -2.4% | $52,300 +7.4% |
| 2023 | $1,023 +10.8% | $48,700 -2.8% |
| 2022 | $923 +154.3% | $50,100 +10.8% |
| 2021 | $363 +90.7% | $45,200 +7.4% |
| 2020 | $190 -37.8% | $42,100 +49.8% |
| 2019 | $306 +2.4% | $28,100 -4.4% |
| 2018 | $299 -21.3% | $29,400 -1% |
| 2017 | $380 +117.3% | $29,700 +2.4% |
| 2016 | $175 | $29,000 +2.1% |
| 2014 | -- | $28,400 |
| 2013 | -- | $28,400 -5.6% |
| 2012 | -- | $30,100 +4.9% |
| 2011 | -- | $28,700 -5.9% |
| 2010 | $203 +4.4% | $30,500 -1.3% |
| 2009 | $194 -23.3% | $30,900 +4.4% |
| 2007 | $253 | $29,600 -0.7% |
| 2006 | -- | $29,800 +12% |
| 2005 | -- | $26,600 |
Find assessor info on the county website
Monthly payment
Est. payment
Payment breakdown
Explore the cost of this home by adjusting the details. Changes won't be saved.Climate risks
Neighborhood: 47842
Nearby schools
Schools provided by the listing agent
- Middle: South Vermillion Middle School
- High: South Vermillion High School
Source: MIBOR as distributed by MLS GRID. This data may not be complete. We recommend contacting the local school district to confirm school assignments for this home.
Similar homes
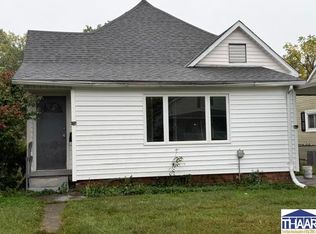
- $115,9003 bd2 ba1.4k sqft840 Walnut St, Clinton, IN 47842For Sale
 MLS ID #110757, JANE STRECKER, REMAX R.E.A.. THAAR
- $129,9002 bd1 ba832 sqft1141 S 3rd St, Clinton, IN 47842For Sale
 MLS ID #110486, JANICE K CLIDIENST, SIGNATURE REAL ESTATE. THAAR
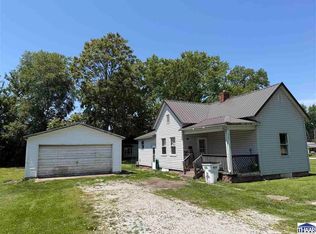
- $80,0002 bd1 ba910 sqft515 S 7th St, Clinton, IN 47842For Sale
 MLS ID #109358, MICHELLE L TUCKER, MALONE REALTY. THAAR
- $98,9002 bd1 ba1.1k sqft2039 N 31st St, Terre Haute, IN 47804For Sale
 MLS ID #110915, CY MARLOW, LJ MICHAELS INC. THAAR
- $99,9002 bd1 ba988 sqft1312 S 11th St, Terre Haute, IN 47802For SaleMLS ID #110875, ETHAN WRIGHT, NEXTHOME REAL ESTATE CONNECTIONS. THAAR
- $59,9003 bd2 ba1.2k sqft368 S Jackson St, Clinton, IN 47842For SaleMLS ID #109787, STEPHANIE EGAN, CENTURY 21 ELITE. THAAR
- $90,0002 bd1 ba1.1k sqft2322 S 8th St, West Terre Haute, IN 47802For SaleMLS ID #110886, SAMUEL GLEASON, THE REAL ESTATE CONNECTION. THAAR
- $99,0002 bd1 ba760 sqft433 S 25th St, Terre Haute, IN 47803For SaleMLS ID #110326, ANDREW SOUTHARD, Berkshire Hathaway HomeServices Newlin-Miller REALTORS®. THAAR
- $98,5002 bd1 ba930 sqft2328 Cleveland Ave, Terre Haute, IN 47807For SaleMLS ID #110679, ABIGAIL MEEHAN, Berkshire Hathaway HomeServices Newlin-Miller REALTORS®. THAAR
- $105,0002 bd1 ba840 sqft3223 N 15 1/2 St, Terre Haute, IN 47804For SaleMLS ID #110438, TRACEY SYMON, NEXTHOME REAL ESTATE CONNECTIONS. THAAR
- $93,0002 bd1 ba1k sqft2130 N 12th St, Terre Haute, IN 47804For SaleMLS ID #110330, ANDREW SOUTHARD, Berkshire Hathaway HomeServices Newlin-Miller REALTORS®. THAAR
- $98,5003 bd1 ba936 sqft1300 S 4th St, Terre Haute, IN 47802For SaleMLS ID #109402, JODI GREEN, A & B HOMES. THAAR
- $100,0002 bd1 ba1.1k sqft413 W National Ave, West Terre Haute, IN 47885For SaleMLS ID #110404, ABIGAIL MEEHAN, Berkshire Hathaway HomeServices Newlin-Miller REALTORS®. THAAR
- $95,0003 bd1 ba980 sqft316 S 16th St, Terre Haute, IN 47807For SaleMLS ID #110329, ANDREW SOUTHARD, Berkshire Hathaway HomeServices Newlin-Miller REALTORS®. THAAR
