Charming Small-Town Living in the Heart of Cayuga! Welcome to 707 S Logan Street, a well-maintained home comfort, convenience, and the charm of small-town Indiana living. Situated on a spacious lot in a quiet neighborhood, this property provides the perfect opportunity for first-time, families, or anyone looking to enjoy a peaceful community atmosphere. Property Features * .3 Acre Lot * 3 Bedrooms * 2 Full Bathroom * 1,352 Square Feet * One-Story Layout * Recently Updated Interior * New Roof with Transferable lifetime Warranty * New Central Heating and Air October 2026 * Electric & Propane Utilities * Move-In Ready * Convenient Cayuga Location * Functional kitchen with ample cabinet space * Detached Garage This home has the convenience of single-level living with updated finishes and a practical floor plan that makes everyday living easy. Whether you're a first-time, looking to downsize, or seeking a well-maintained family home, this property is ready for its next owner.
Active
$159,900
707 S Logan St, Cayuga, IN 47928
3beds
1,352sqft
Residential, Manufactured Home
Built in 1996
0.3 Acres Lot
$-- Zestimate®
$118/sqft
$-- HOA
What's special
Detached garageOne-story layoutRecently updated interiorSpacious lotUpdated finishesSingle-level livingPractical floor plan
- 18 days
- 477
- 22
Likely to sell faster than
Zillow last checked:
Listing updated:
Listed by:
Steven Koleno contact@beycome.com,
Beycome Brokerage Realty LLC
Source: MIBOR as distributed by MLS GRID,MLS#: 22133355
Facts & features
Interior
Bedrooms & bathrooms
- Bedrooms: 3
- Bathrooms: 2
- Full bathrooms: 2
- Main level bathrooms: 2
- Main level bedrooms: 3
Primary bedroom
- Level: Main
- Area: 156.25 Square Feet
- Dimensions: 12.5x12.5
Bedroom 2
- Level: Main
- Area: 131.25 Square Feet
- Dimensions: 12.5x10.5
Bedroom 3
- Level: Main
- Area: 125 Square Feet
- Dimensions: 12.5x10
Kitchen
- Level: Main
- Area: 161.29 Square Feet
- Dimensions: 12.7x12.7
Living room
- Level: Main
- Area: 281.25 Square Feet
- Dimensions: 12.5x22.5
Heating
- Forced Air
Cooling
- Central Air
Appliances
- Included: Gas Cooktop, Dishwasher, Dryer, Electric Water Heater, Gas Water Heater, MicroHood, Microwave, Gas Oven, Propane Water Heater, Refrigerator, Washer
Features
- Breakfast Bar, Vaulted Ceiling(s), Walk-In Closet(s)
- Has basement: No
Interior area
- Total structure area: 1,352
- Total interior livable area: 1,352 sqft
Property
Parking
- Total spaces: 1
- Parking features: Detached, Gravel
- Garage spaces: 1
Features
- Levels: One
- Stories: 1
Lot
- Size: 0.3 Acres
Details
- Additional structures: Storage
- Parcel number: 830605430023000006
- Horse amenities: None
Construction
Type & style
- Home type: MobileManufactured
- Architectural style: Modular
- Property subtype: Residential, Manufactured Home
Materials
- Wood Siding
- Foundation: Crawl Space
Condition
- New construction: No
- Year built: 1996
Utilities & green energy
- Water: Public
Community & HOA
Community
- Subdivision: Richardsons
HOA
- Has HOA: No
Location
- Region: Cayuga
Financial & listing details
- Price per square foot: $118/sqft
- Tax assessed value: $43,200
- Annual tax amount: $278
- Date on market: 10/26/2026
- Cumulative days on market: 19 days
Estimated market value
Not available
Estimated sales range
Not available
Not available
Price history
| Date | Event | Price |
|---|---|---|
| 10/26/2026 | Listed for sale | $159,900+277.1%$118/sqft |
Source:  MIBOR as distributed by MLS GRID #22133355 Report a problem | ||
| 8/26/2009 | Sold | $42,400$31/sqft |
Source: Public Record Report a problem | ||
Public tax history
| Year | Property taxes | Tax assessment |
|---|---|---|
| 2025 | $278 -2.2% | $43,200 +37.1% |
| 2024 | $285 -27.4% | $31,500 |
| 2023 | $392 | $31,500 -39.1% |
| 2022 | -- | $51,700 +21.6% |
| 2021 | $309 +11.2% | $42,500 |
| 2020 | $278 +2.4% | $42,500 +9% |
| 2019 | $272 +10.2% | $39,000 |
| 2018 | $247 -25% | $39,000 +2.6% |
| 2017 | $329 -0.5% | $38,000 -0.8% |
| 2016 | $331 +12.3% | $38,300 -2.3% |
| 2014 | $294 -0.5% | $39,200 -0.8% |
| 2013 | $296 +10.8% | $39,500 -0.5% |
| 2012 | $267 | $39,700 -11.6% |
| 2011 | -- | $44,900 -5.3% |
| 2010 | $304 -66.2% | $47,400 +5.6% |
| 2009 | $898 -43.7% | $44,900 -28.2% |
| 2007 | $1,595 | $62,500 -7.3% |
| 2006 | -- | $67,400 |
| 2005 | -- | $67,400 |
Find assessor info on the county website
Monthly payment
Climate risks
Neighborhood: 47928
Nearby schools
Schools provided by the listing agent
- Elementary: North Vermillion Elementary School
- High: North Vermillion High School
Source: MIBOR as distributed by MLS GRID. This data may not be complete. We recommend contacting the local school district to confirm school assignments for this home.
Similar homes
- $239,0003 bd1 ba2k sqft209 S Logan St, Cayuga, IN 47928For Sale
 MLS ID #202641316, Lora E Sorrell, Warren Agency. IRMLS
- $170,0003 bd2 ba1.6k sqft35 Lamm St, Danville, IL 61832For Sale
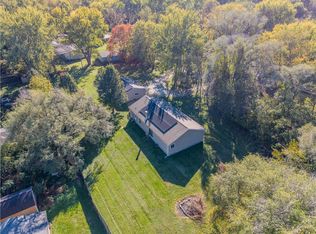 MLS ID #6261577, Dawn Pricer. CIBR
- $149,9002 bd1 ba1.4k sqft234 Cook St, Westville, IL 61883For Sale
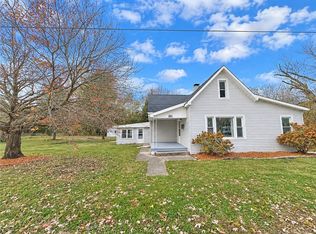 MLS ID #6261869, Renae Stine. CIBR
- $164,9003 bd2 ba1.8k sqft413 Wilkin Ave, Danville, IL 61832For Sale
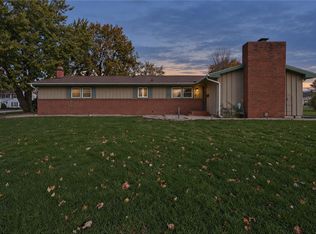 MLS ID #6261849, Darin Chambliss. CIBR
