Escape to your own wooded retreat overlooking the lake! Whether you're looking for a weekend getaway, a peaceful second home, or simply a place to relax and enjoy the outdoors, this updated cabin offers the setting you've been looking for. Inside, you'll find an inviting open-concept kitchen, living, and dining area designed for easy lake living. Upstairs features a spacious sleeping and sitting area with direct access to a wraparound deck-perfect for enjoying the surrounding woods and lake views. Recent improvements include a new roof, adding even more value and peace of mind. The property is also generator-ready with 200-amp electrical service and a 30-amp RV plug. The detached one-car garage has electrical service plus a second-story storage area for your lake gear, tools, and toys. Come for the weekend. Stay for the view.
Active
$145,000
4675 S Red Bud Ln, Terre Haute, IN 47802
1beds
1,278sqft
Residential, Single Family Residence
Built in 1966
0.57 Acres Lot
$-- Zestimate®
$113/sqft
$17/mo HOA
What's special
New roof
- 9 days
- 1,583
- 89
Likely to sell faster than
Zillow last checked:
Listing updated:
Listed by:
Denis O'Brien denisobrien.kw@gmail.com,
Keller Williams Indy Metro Partners,
Dallas Cary,
Keller Williams Indy Metro Partners
Source: MIBOR as distributed by MLS GRID,MLS#: 22125506
Facts & features
Interior
Bedrooms & bathrooms
- Bedrooms: 1
- Bathrooms: 1
- Full bathrooms: 1
- Main level bathrooms: 1
Primary bedroom
- Level: Upper
- Area: 510 Square Feet
- Dimensions: 30x17
Dining room
- Level: Main
- Area: 72 Square Feet
- Dimensions: 9x8
Kitchen
- Level: Main
- Area: 150 Square Feet
- Dimensions: 15x10
Laundry
- Level: Main
- Area: 24 Square Feet
- Dimensions: 6x4
Living room
- Level: Main
- Area: 384 Square Feet
- Dimensions: 24x16
Heating
- Electric, Forced Air
Cooling
- Central Air
Appliances
- Included: Electric Water Heater, Disposal, Microwave, Refrigerator
Features
- Vaulted Ceiling(s), Eat-in Kitchen
- Has basement: No
Interior area
- Total structure area: 1,278
- Total interior livable area: 1,278 sqft
Property
Parking
- Total spaces: 1
- Parking features: Detached, Storage
- Garage spaces: 1
Features
- Levels: Two
- Stories: 2
- Patio & porch: Deck
- Exterior features: Storage
- Has view: Yes
- View description: Lake, Trees/Woods
- Has water view: Yes
- Water view: Lake
- Waterfront features: Lake Front
Lot
- Size: 0.57 Acres
- Features: Mature Trees, Trees-Small (Under 20 Ft), Wooded
Details
- Parcel number: 841008426005000018
- Horse amenities: None
Construction
Type & style
- Home type: SingleFamily
- Architectural style: A-Frame
- Property subtype: Residential, Single Family Residence
Materials
- Wood Siding
- Foundation: Brick/Mortar
Condition
- New construction: No
- Year built: 1966
Utilities & green energy
- Electric: 200+ Amp Service
- Sewer: Septic Tank
- Water: Public
- Utilities for property: Electricity Connected, Water Connected
Community & HOA
Community
- Subdivision: No Subdivision
HOA
- Has HOA: Yes
- HOA fee: $200 annually
Location
- Region: Terre Haute
Financial & listing details
- Price per square foot: $113/sqft
- Tax assessed value: $116,400
- Annual tax amount: $2,394
- Date on market: 9/12/2026
- Cumulative days on market: 12 days
- Electric utility on property: Yes
Estimated market value
Not available
Estimated sales range
Not available
Not available
Price history
| Date | Event | Price |
|---|---|---|
| 9/12/2026 | Listed for sale | $145,000+93.3%$113/sqft |
Source:  MIBOR as distributed by MLS GRID #22125506 Report a problem MIBOR as distributed by MLS GRID #22125506 Report a problem | ||
| 8/19/2024 | Listing removed | -- |
Source:  THAAR #103919 Report a problem THAAR #103919 Report a problem | ||
| 7/3/2024 | Listed for sale | $75,000-21.1%$59/sqft |
Source: THAAR #103919 Report a problem | ||
| 12/21/2023 | Listing removed | -- |
Source: THAAR #101007 Report a problem | ||
| 7/17/2023 | Listed for sale | $95,000$74/sqft |
Source: THAAR #101007 Report a problem | ||
| 7/5/2023 | Listing removed | -- |
Source: THAAR #101007 Report a problem | ||
| 6/16/2023 | Listed for sale | $95,000+11.8%$74/sqft |
Source: THAAR #101007 Report a problem | ||
| 6/28/2022 | Listing removed | -- |
Source: THAAR #94949 Report a problem | ||
| 6/22/2022 | Listed for sale | $85,000$67/sqft |
Source: THAAR #94949 Report a problem | ||
| 4/18/2022 | Listing removed | -- |
Source: THAAR #94949 Report a problem | ||
| 1/31/2022 | Price change | $85,000-5.6%$67/sqft |
Source: THAAR #94949 Report a problem | ||
| 9/30/2021 | Price change | $90,000-5.3%$70/sqft |
Source: THAAR #94949 Report a problem | ||
| 9/13/2021 | Listed for sale | $95,000$74/sqft |
Source: Local MLS #94949 Report a problem | ||
| 8/17/2021 | Pending sale | $95,000$74/sqft |
Source: Local MLS #94949 Report a problem | ||
| 5/27/2021 | Listed for sale | $95,000$74/sqft |
Source: THAAR #94949 Report a problem | ||
| 4/25/2021 | Listing removed | -- |
Source: Local MLS Report a problem | ||
| 4/20/2021 | Price change | $95,000-5%$74/sqft |
Source: Local MLS #94012 Report a problem | ||
| 3/30/2021 | Pending sale | $100,000$78/sqft |
Source: Local MLS #94012 Report a problem | ||
| 1/16/2021 | Listed for sale | $100,000+33.5%$78/sqft |
Source: F.C. TUCKER PREFERRED REALTORS #94012 Report a problem | ||
| 4/15/2017 | Listing removed | $74,900$59/sqft |
Source: Coldwell BankerTroy Helman, Realtors #81501 Report a problem | ||
| 9/10/2016 | Listed for sale | $74,900-0.1%$59/sqft |
Source: Visual Tour Report a problem | ||
| 1/16/2016 | Listing removed | $75,000$59/sqft |
Source: Owner Report a problem | ||
| 4/6/2015 | Price change | $75,000-16.7%$59/sqft |
Source: Owner Report a problem | ||
| 2/23/2015 | Listed for sale | $90,000+63.6%$70/sqft |
Source: Owner Report a problem | ||
| 9/10/2014 | Listing removed | $55,000$43/sqft |
Source: Owner Report a problem | ||
Public tax history
| Year | Property taxes | Tax assessment |
|---|---|---|
| 2025 | $1,348 +36.9% | $116,400 +22% |
| 2024 | $984 -36.9% | $95,400 +19.7% |
| 2023 | $1,559 +11.4% | $79,700 +10.8% |
| 2022 | $1,400 +0.9% | $71,900 +11.5% |
| 2021 | $1,388 +4.2% | $64,500 +0.8% |
| 2020 | $1,332 -31.1% | $64,000 +4.1% |
| 2019 | $1,932 +51.8% | $61,500 |
| 2018 | $1,273 -1.6% | $61,500 -3% |
| 2017 | $1,293 +2.9% | $63,400 -1.7% |
| 2016 | $1,257 +0.6% | $64,500 +3.5% |
| 2014 | $1,249 +4.7% | $62,300 +4.7% |
| 2013 | $1,193 -1.3% | $59,500 -1.5% |
| 2011 | $1,209 +92.9% | $60,400 +0.8% |
| 2010 | $627 +153.1% | $59,900 +12.8% |
| 2009 | $248 -1.4% | $53,100 -1.3% |
| 2007 | $251 -3.4% | $53,800 +32.8% |
| 2004 | $260 | $40,500 |
Find assessor info on the county website
Monthly payment
Est. payment
Payment breakdown
Explore the cost of this home by adjusting the details. Changes won't be saved.Climate risks
Neighborhood: 47802
Nearby schools
Schools provided by the listing agent
- Elementary: Riley Elementary School
- Middle: Honey Creek Middle School
- High: Terre Haute South Vigo High School
Source: MIBOR as distributed by MLS GRID. This data may not be complete. We recommend contacting the local school district to confirm school assignments for this home.
Similar homes
- $149,0002 bd1 ba1.5k sqft9545 Bono Rd, Terre Haute, IN 47802For Sale
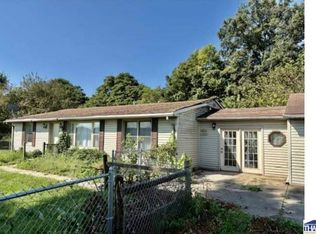
 MLS ID #110394, JANE STRECKER, REMAX R.E.A.. THAAR
 - $--4 bd1 ba1.3k sqft2344 Idaho St, Terre Haute, IN 47802Auction
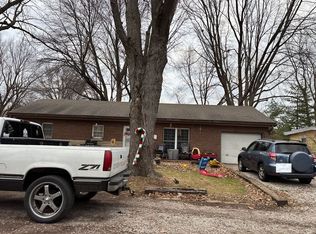 Auction.com 1
 - $129,9002 bd1 ba1.1k sqft1157 E Voorhees St, Terre Haute, IN 47802For Sale
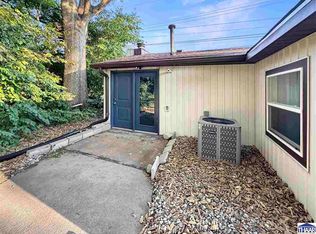 MLS ID #110499, TRACEY SYMON, NEXTHOME REAL ESTATE CONNECTIONS. THAAR
 - $145,0002 bd1 ba1.2k sqft2321 S 7th St, Terre Haute, IN 47802For Sale
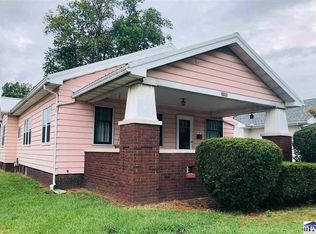 MLS ID #110094, TRAVIS BEHEM, THE REAL ESTATE CONNECTION. THAAR
 - $150,0002 bd1 ba816 sqft17 Marigold Dr, Terre Haute, IN 47803For SaleMLS ID #110501, STEPHANIE STEWART, THE STEWART HOME GROUP. THAAR
- $139,9002 bd1 ba1k sqft2538 N 16th St, Terre Haute, IN 47804For SaleMLS ID #110560, MANDY K BAESLER, Berkshire Hathaway HomeServices Newlin-Miller REALTORS®. THAAR
- $152,9003 bd2 ba1.4k sqft108 E Southglen Dr, Terre Haute, IN 47802For SaleMLS ID #109842, Laura Hudson, KEY REAL ESTATE INDIANA. THAAR
- $149,5002 bd1 ba1.1k sqft2315 S 7th St, Terre Haute, IN 47802For SaleMLS ID #110207, MADISON STURGEON, CENTURY 21 ELITE. THAAR
- $134,9003 bd1 ba1.2k sqft2108 N 13 1/2 St, Terre Haute, IN 47804For SaleMLS ID #110510, ABIGAIL MEEHAN, Berkshire Hathaway HomeServices Newlin-Miller REALTORS®. THAAR
- $154,9003 bd1 ba1k sqft2327 Washington Ave, Terre Haute, IN 47803For SaleMLS ID #109640, SCOTT RHODES, GIBSON REAL ESTATE, INC.. THAAR
- $130,0002 bd1 ba1k sqft1239 S 5th St, Terre Haute, IN 47802For SaleMLS ID #110248, BRANDON HALLECK, CENTURY 21 ELITE. THAAR
- $143,000-- bd1 ba846 sqft501 E Voorhees St, Terre Haute, IN 47802For SaleMLS ID #109622, JULIE WEIR, REMAX R.E.A.. THAAR
- $169,9003 bd2 ba1.4k sqft7935 S Mulberry St, Terre Haute, IN 47802For SaleMLS ID #110337, JOHN C MULLICAN, REMAX R.E.A.. THAAR
- $139,9002 bd1 ba1.9k sqft1919 Spang Ave, Terre Haute, IN 47805For SaleMLS ID #110288, AMY CLARK, CLARK REALTY ,LLC. THAAR
- $159,0003 bd2 ba1.5k sqft2611 S 7th St, Terre Haute, IN 47802For SaleMLS ID #108997, JOHN HAMBLIN, REMAX R.E.A.. THAAR
- $149,9004 bd1 ba1.7k sqft808 S 4th St, Terre Haute, IN 47807For SaleMLS ID #110395, TERESA OSBORN, LEGACY LAND AND HOMES OF INDIANA. THAAR
- $144,9003 bd1 ba1.2k sqft1416 Maple Ave, Terre Haute, IN 47804For SaleMLS ID #110165, OWEN TIPTON, GIBSON REAL ESTATE, INC.. THAAR
