Nestled within a charming gated community in the northwest, this pristine, 2737 sf single-story home offers the perfect blend of understated luxury, comfort, & entertaining space. The thoughtfully designed open layout features 3 bedrooms & 2.5 bathrooms. A custom wrought-iron security gate welcomes you into the residence complete with formal living room & dining room on each side (that could easily be used as a den and/or dedicated office). The oversized family room flows seamlessly into the stunning chef's kitchen, showcasing a spacious island, quartz counters, custom backsplash, SS updated appliances, abundant cabinetry, double pantry & reverse-osmosis water filtration system. The expansive primary suite is a private retreat featuring a large walk-in closet with built-ins and spa-inspired bath with dual vanities, luxurious corner soaking tub, separate oversized custom tiled shower with glass enclosure, & direct access to the backyard pool & spa. The third bedroom offers its own exterior entrance, walk-in closet & is adjacent to a full bath & storage closet making it ideal for guests, multi-generational living, or a private studio space. Throughout the home, you'll find plantation shutters, generous storage, and stylish finishes that add both charm & functionality. Step outside to your own backyard oasis, relax under the covered patio or take a dip in the sparkling pool and spa. There's a built-in BBQ, large grassy area for play & multiple gathering areas that create the ultimate setting for relaxation & entertaining. Additional highlights include RV gates that can easily converted for full RV parking, a spacious three-car, finished garage with ample room for vehicles, storage & hobbies, including an additional storage room with shelving, a whole house filtration system, and water softener. This home is truly made for both everyday living & unforgettable gatherings - a rare opportunity you won't want to miss!
Active
Price cut: $30K (9/25)
$750,000
7712 Silver Wells Rd, Las Vegas, NV 89149
3beds
2,747sqft
Single Family Residence
Built in 1996
0.4 Acres Lot
$737,400 Zestimate®
$273/sqft
$117/mo HOA
What's special
Sparkling pool and spaStylish finishesCustom wrought-iron security gateRv gatesDual vanitiesSpa-inspired bathCovered patio
- 50 days
- 612
- 61
Zillow last checked:
Listing updated:
Listed by:
Amy D. Kuhl S.0054863 amy@vegasluxuryhomes.com,
Douglas Elliman of Nevada LLC
Source: LVR,MLS#: 2809500 Originating MLS: Greater Las Vegas Association of Realtors Inc
Originating MLS: Greater Las Vegas Association of Realtors IncFacts & features
Interior
Bedrooms & bathrooms
- Bedrooms: 3
- Bathrooms: 3
- Full bathrooms: 2
- 1/2 bathrooms: 1
Primary bedroom
- Description: Bedroom With Bath Downstairs,Ceiling Fan,Pbr Separate From Other,Walk-In Closet(s)
- Dimensions: 20x18
Bedroom 2
- Description: Ceiling Fan,Downstairs,Walk-In Closet(s)
- Dimensions: 14x12
Bedroom 3
- Description: Ceiling Fan
- Dimensions: 12x11
Primary bathroom
- Description: Double Sink,Make Up Table,Separate Shower,Separate Tub
Dining room
- Description: Formal Dining Room
- Dimensions: 17x15
Family room
- Description: Ceiling Fan,Downstairs
- Dimensions: 22x15
Kitchen
- Description: Breakfast Bar/Counter,Breakfast Nook/Eating Area,Island,Lighting Recessed,Pantry,Quartz Countertops,Stainless Steel Appliances,Tile Flooring
Living room
- Description: Formal
- Dimensions: 18x15
Heating
- Central, Gas
Cooling
- Central Air, Electric, 2 Units
Appliances
- Included: Built-In Electric Oven, Dryer, Gas Cooktop, Disposal, Microwave, Water Softener Owned, Water Purifier, Washer
- Laundry: Cabinets, Gas Dryer Hookup, Main Level, Laundry Room, Sink
Features
- Bedroom on Main Level, Ceiling Fan(s), Primary Downstairs, Window Treatments
- Flooring: Tile
- Windows: Double Pane Windows, Low-Emissivity Windows, Plantation Shutters
- Has fireplace: No
Interior area
- Total structure area: 2,747
- Total interior livable area: 2,747 sqft
Video & virtual tour
Property
Parking
- Total spaces: 3
- Parking features: Attached, Exterior Access Door, Finished Garage, Garage, Garage Door Opener, Inside Entrance, Private, RV Potential, RV Gated, RV Access/Parking, Shelves, Storage, Workshop in Garage
- Attached garage spaces: 3
Features
- Stories: 1
- Patio & porch: Covered, Patio
- Exterior features: Built-in Barbecue, Barbecue, Burglar Bar, Patio, Private Yard, Storm/Security Shutters, Sprinkler/Irrigation
- Has private pool: Yes
- Pool features: Heated, In Ground, Private
- Has spa: Yes
- Fencing: Block,Back Yard,RV Gate
- Has view: Yes
- View description: Mountain(s)
Lot
- Size: 0.4 Acres
- Features: 1/4 to 1 Acre Lot, Back Yard, Drip Irrigation/Bubblers, Desert Landscaping, Sprinklers In Rear, Landscaped, No Rear Neighbors, Rocks, Trees
Details
- Parcel number: 12533710002
- Zoning description: Single Family
- Horse amenities: None
Construction
Type & style
- Home type: SingleFamily
- Architectural style: One Story
- Property subtype: Single Family Residence
Materials
- Block, Stucco
- Roof: Pitched,Tile
Condition
- Resale
- Year built: 1996
Utilities & green energy
- Electric: Photovoltaics None
- Sewer: Septic Tank
- Water: Public
- Utilities for property: Cable Available, Underground Utilities, Septic Available
Green energy
- Energy efficient items: Windows, Solar Screens
Community & HOA
Community
- Security: Security System Owned, Controlled Access
- Subdivision: Tucson 10
HOA
- Has HOA: Yes
- Amenities included: Gated
- Services included: Association Management, Security
- HOA fee: $350 quarterly
- HOA name: Tucson Trail
- HOA phone: 702-754-6313
Location
- Region: Las Vegas
Financial & listing details
- Price per square foot: $273/sqft
- Tax assessed value: $496,283
- Annual tax amount: $3,498
- Date on market: 8/17/2026
- Listing agreement: Exclusive Right To Sell
- Listing terms: Cash,Conventional,FHA,VA Loan
- Ownership: Single Family Residential
Estimated market value
$737,400
$701,000 - $774,000
$3,341/mo
Price history
| Date | Event | Price |
|---|---|---|
| 9/25/2026 | Price change | $750,000-3.8%$273/sqft |
Source:  LVR #2809500 Report a problem LVR #2809500 Report a problem | ||
| 8/17/2026 | Listed for sale | $780,000-2.4%$284/sqft |
Source: LVR #2809500 Report a problem | ||
| 7/28/2026 | Listing removed | $799,000$291/sqft |
Source: LVR #2753283 Report a problem | ||
| 7/23/2026 | Listed for sale | $799,000$291/sqft |
Source: LVR #2753283 Report a problem | ||
| 7/17/2026 | Pending sale | $799,000$291/sqft |
Source: LVR #2753283 Report a problem | ||
| 7/11/2026 | Price change | $799,000-3.1%$291/sqft |
Source: LVR #2753283 Report a problem | ||
| 6/24/2026 | Listed for sale | $824,900$300/sqft |
Source: LVR #2753283 Report a problem | ||
| 6/17/2026 | Pending sale | $824,900$300/sqft |
Source: LVR #2753283 Report a problem | ||
| 5/28/2026 | Price change | $824,900-3%$300/sqft |
Source: LVR #2753283 Report a problem | ||
| 2/21/2026 | Listed for sale | $850,000+15.6%$309/sqft |
Source: LVR #2753283 Report a problem | ||
| 1/10/2022 | Sold | $735,000-0.5%$268/sqft |
Source: LVR #2330933 Report a problem | ||
| 11/22/2021 | Pending sale | $739,000$269/sqft |
Source: LVR #2330933 Report a problem | ||
| 10/9/2021 | Price change | $739,000-2.8%$269/sqft |
Source: LVR #2330933 Report a problem | ||
| 9/10/2021 | Listed for sale | $760,000+74.7%$277/sqft |
Source: LVR #2330933 Report a problem | ||
| 11/24/2015 | Sold | $435,000-3.3%$158/sqft |
Source: LVR #1523489 Report a problem | ||
| 10/14/2015 | Pending sale | $449,950$164/sqft |
Source: Elite Realty #1523489 Report a problem | ||
| 6/17/2015 | Price change | $449,950-10%$164/sqft |
Source: Elite Realty #1523489 Report a problem | ||
| 3/15/2015 | Listed for sale | $499,950+85.2%$182/sqft |
Source: Elite Realty Report a problem | ||
| 8/2/1996 | Sold | $270,000$98/sqft |
Source: Public Record Report a problem | ||
Public tax history
| Year | Property taxes | Tax assessment |
|---|---|---|
| 2026 | $3,501 +3% | $173,699 -2.5% |
| 2025 | $3,398 +3% | $178,113 +5.2% |
| 2024 | $3,300 +3% | $169,258 +8% |
| 2023 | $3,204 +3% | $156,695 +8.3% |
| 2022 | $3,111 +3% | $144,700 -4.9% |
| 2021 | $3,020 +3% | $152,146 +4.7% |
| 2020 | $2,931 +3% | $145,380 +10.2% |
| 2019 | $2,846 +5.7% | $131,927 |
| 2018 | $2,693 | $131,927 -2.4% |
| 2017 | $2,693 | $135,231 +5.1% |
| 2016 | $2,693 +0.2% | $128,619 +13.8% |
| 2015 | $2,688 +3% | $113,035 +16.1% |
| 2014 | $2,610 | $97,325 |
| 2013 | -- | $97,325 +5.3% |
| 2012 | -- | $92,465 -17.6% |
| 2011 | -- | $112,279 +32.5% |
| 2010 | -- | $84,716 -34.1% |
| 2009 | -- | $128,562 |
| 2008 | -- | $128,562 -29.4% |
| 2007 | -- | $182,069 -7.3% |
| 2006 | -- | $196,356 +35.8% |
| 2005 | -- | $144,599 +42.3% |
| 2004 | -- | $101,581 +1.3% |
| 2003 | -- | $100,258 +11.4% |
| 2002 | -- | $89,980 +4.1% |
| 2001 | -- | $86,400 |
Find assessor info on the county website
Monthly payment
Est. payment
Payment breakdown
Explore the cost of this home by adjusting the details. Changes won't be saved.Climate risks
Neighborhood: Centennial Hills
Nearby schools
Schools provided by the listing agent
- Elementary: Deskin, Ruthe,Deskin, Ruthe
- Middle: Leavitt Justice Myron E
- High: Centennial
Source: LVR. This data may not be complete. We recommend contacting the local school district to confirm school assignments for this home.
Similar homes
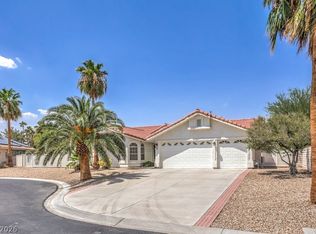
- $970,0004 bd3 ba3.3k sqft4860 Conough Ln, Las Vegas, NV 89149For Sale
 MLS ID #2724735, Alisha Johnson, TMI Realty. LVR
 - $675,0003 bd3 ba2.7k sqft10474 Rustyville Ct, Las Vegas, NV 89129For Sale
 MLS ID #2824223, Heidi Winston, RE/MAX CENTRAL. LVR
 - $910,0004 bd3 ba3k sqft6102 Rocketman Cir, Las Vegas, NV 89149For Sale
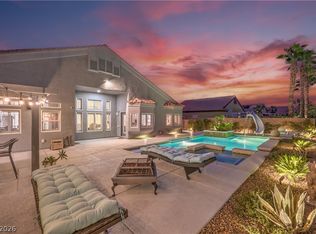 MLS ID #2813441, Hege V. Lambert, RE/MAX Reliance. LVR
 - $750,0004 bd4 ba3k sqft7173 Cypress Run Dr, Las Vegas, NV 89131For Sale
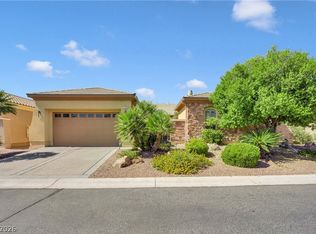 MLS ID #2781470, Shad S. Williams, JMG Real Estate. LVR
