NO NEIGHBOR TO ONE SIDE! PARK/GREENSPACE DIRECTLY NEXT DOOR. Beautiful, brand new homes and great floorplans in the highly desirable West valley location of Laveen! Easy acess to Loop 202 and I-10. Features countless upgrades such as 9' ceilings, White shaker cabinets, Shaw 17x17 Tile, and Granite countertops in the kitchen. These homes also include stainless steel kitchen appliances including a refrigerator, washer and dryer to be move-in ready. Energy-efficient features include Low - E dual pane windows and a WIFI programmable thermostat. Exterior features include front yard desert landscaping with irrigation, covered patio and spacious, private backyard. The neighborhood features a playground and park area, a picnic park area with walking paths. Conveniently located near schools, shopping, dining, and Estrella Mountain Regional Park.
For sale
$529,990
7712 W APOLLO Road, Laveen, AZ 85339
5beds
3,131sqft
Single Family Residence
Built in 2026
5,336 Square Feet Lot
$-- Zestimate®
$169/sqft
$78/mo HOA
What's special
Covered patioWhite shaker cabinetsSpacious private backyardWifi programmable thermostatStainless steel kitchen appliances
- 18 hours
- 53
- 3
Zillow last checked:
Listing updated:
Listed by:
Danny Kallay 480-694-8571,
Compass
Source: ARMLS,MLS#: 7083608
Facts & features
Interior
Bedrooms & bathrooms
- Bedrooms: 5
- Bathrooms: 5
- Full bathrooms: 4
- 1/2 bathrooms: 1
Heating
- Other, See Remarks
Cooling
- Central Air
Appliances
- Included: Dryer, Washer, Refrigerator, Built-in Microwave, Dishwasher, Disposal, Electric Range, Electric Oven
- Laundry: Inside
Features
- High Speed Internet, Eat-in Kitchen, Breakfast Bar, 9+ Flat Ceilings, Kitchen Island, Pantry, Full Bth Master Bdrm
- Windows: Double Pane Windows
- Has basement: No
- Has fireplace: No
Interior area
- Total structure area: 3,131
- Total interior livable area: 3,131 sqft
Property
Parking
- Total spaces: 2
- Parking features: Garage
- Garage spaces: 2
Features
- Stories: 2
- Patio & porch: Covered
- Exterior features: Private Yard
- Spa features: None
- Fencing: Block
Lot
- Size: 5,336 Square Feet
- Features: North/South Exposure, Sprinklers In Front, Desert Front
Details
- Parcel number: 10487578
Construction
Type & style
- Home type: SingleFamily
- Architectural style: Other,See Remarks
- Property subtype: Single Family Residence
Materials
- Stucco, Wood Frame, Painted
- Roof: Tile
Condition
- Under Construction
- New construction: No
- Year built: 2026
Details
- Builder name: Starlight Homes
Utilities & green energy
- Sewer: Public Sewer
Community & HOA
Community
- Features: Playground, Biking/Walking Path
- Subdivision: LAVEEN FARMS
HOA
- Has HOA: Yes
- Services included: Maintenance Grounds
- HOA fee: $78 monthly
- HOA name: LAVEEN FARMS
- HOA phone: 602-641-5160
Location
- Region: Laveen
Financial & listing details
- Price per square foot: $169/sqft
- Annual tax amount: $105
- Date on market: 9/22/2026
- Listing terms: Cash,Conventional,FHA,VA Loan
- Ownership: Fee Simple
Estimated market value
Not available
Estimated sales range
Not available
Not available
Price history
| Date | Event | Price |
|---|---|---|
| 9/22/2026 | Listed for sale | $529,990$169/sqft |
Source:  ARMLS #7083608 Report a problem ARMLS #7083608 Report a problem | ||
Public tax history
Tax history is unavailable.
Monthly payment
Est. payment
Payment breakdown
Explore the cost of this home by adjusting the details. Changes won't be saved.Climate risks
Neighborhood: Laveen
Nearby schools
Schools provided by the listing agent
- Elementary: Trailside Point Performing Arts Academy
- Middle: Desert Meadows Elementary School
- High: Betty Fairfax High School
- District: Laveen Elementary District
Source: ARMLS. This data may not be complete. We recommend contacting the local school district to confirm school assignments for this home.
Similar homes
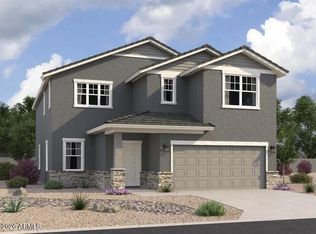
- from $529,3405 bd4 ba3.1k sqftEclipse Plan, Laveen Farms, Phoenix, AZ 85339New Construction
 Starlight Homes
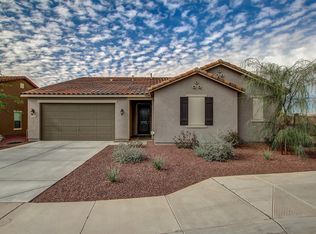
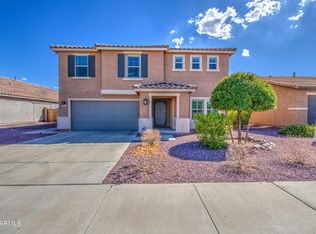
 - $449,0004 bd3 ba2.8k sqft7535 W APOLLO Road, Laveen, AZ 85339For Sale
 MLS ID #7083136, Ruben Luna, eXp Realty. ARMLS
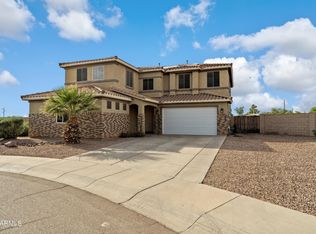
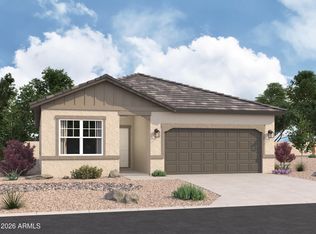
 - $487,7404 bd3 ba1.9k sqft7735 W APOLLO Road, Laveen, AZ 85339For Sale
 MLS ID #7083661, Danny Kallay, Compass. ARMLS
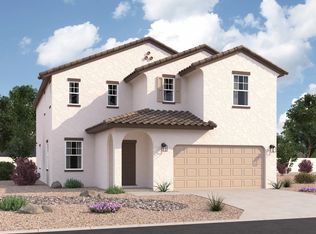
 - $520,3905 bd3 ba2.6k sqft7728 W APOLLO Road, Laveen, AZ 85339New Construction
 ARMLS
ARMLS
