Welcome to this spacious 4-bedroom, 2-full-bath home nestled in a quiet, established Terre Haute subdivision! Step inside and discover an inviting open-concept layout featuring vaulted ceilings with exposed wood beams, three skylights, and an abundance of natural light. The expansive living and dining areas provide plenty of room for entertaining or everyday relaxation, while four large new windows offer beautiful views of the backyard. The generously sized kitchen features ample cabinetry, extensive counter space, a center island, and included appliances. The spacious primary bedroom features a walk-in closet, providing additional storage and convenience. Major improvements completed in 2024 include a new furnace, central air conditioning, siding, gutters, and gutter guards! Additional features include vinyl windows, an 8' x 12' back deck, a fenced backyard, and a detached garage. Enjoy the added benefit of a voluntary HOA membership for just $60 annually, providing access to the community swimming pool, playground, and common areas. With its distinctive architectural character, generous living space, recent updates, and affordable neighborhood amenities, this home has so much to offer. Schedule your private showing today!
Active
$269,900
36 W Lawrin Blvd, Terre Haute, IN 47803
4beds
1,772sqft
Residential, Single Family Residence
Built in 1963
9,147 Square Feet Lot
$-- Zestimate®
$152/sqft
$-- HOA
What's special
Detached garageFenced backyardInviting open-concept layoutAbundance of natural lightVinyl windowsThree skylightsGenerous living space
- 3 days
- 461
- 22
Zillow last checked:
Listing updated:
Listed by:
Rick Newlin rnewlinc21@gmail.com,
CENTURY 21 Wheeler Realty
Source: MIBOR as distributed by MLS GRID,MLS#: 22126955
Facts & features
Interior
Bedrooms & bathrooms
- Bedrooms: 4
- Bathrooms: 2
- Full bathrooms: 2
- Main level bathrooms: 2
- Main level bedrooms: 4
Primary bedroom
- Level: Main
- Area: 228 Square Feet
- Dimensions: 12x19
Bedroom 2
- Level: Main
- Area: 156 Square Feet
- Dimensions: 12x13
Bedroom 3
- Level: Main
- Area: 96 Square Feet
- Dimensions: 8x12
Bedroom 4
- Level: Main
- Area: 80 Square Feet
- Dimensions: 8x10
Dining room
- Level: Main
- Area: 180 Square Feet
- Dimensions: 12x15
Kitchen
- Level: Main
- Area: 168 Square Feet
- Dimensions: 14x12
Living room
- Level: Main
- Area: 288 Square Feet
- Dimensions: 12x24
Heating
- Forced Air, Natural Gas
Cooling
- Central Air
Appliances
- Included: Electric Cooktop, Dishwasher, Dryer, Gas Water Heater, Microwave, Refrigerator, Washer
Features
- Built-in Features, Cathedral Ceiling(s), Ceiling Fan(s)
- Has basement: No
Interior area
- Total structure area: 1,772
- Total interior livable area: 1,772 sqft
Property
Parking
- Total spaces: 1
- Parking features: Detached
- Garage spaces: 1
Features
- Levels: One
- Stories: 1
Lot
- Size: 9,147 Square Feet
Details
- Parcel number: 840719328016000009
- Horse amenities: None
Construction
Type & style
- Home type: SingleFamily
- Architectural style: Ranch
- Property subtype: Residential, Single Family Residence
Materials
- Vinyl Siding
- Foundation: Slab
Condition
- New construction: No
- Year built: 1963
Utilities & green energy
- Electric: 100 Amp Service
- Water: Public
Community & HOA
Community
- Subdivision: Lincolnshire
HOA
- Has HOA: No
Location
- Region: Terre Haute
Financial & listing details
- Price per square foot: $152/sqft
- Tax assessed value: $181,900
- Annual tax amount: $1,704
- Date on market: 11/9/2026
- Cumulative days on market: 5 days
Estimated market value
Not available
Estimated sales range
Not available
Not available
Price history
| Date | Event | Price |
|---|---|---|
| 11/9/2026 | Listed for sale | $269,900+105.2%$152/sqft |
Source:  MIBOR as distributed by MLS GRID #22126955 Report a problem | ||
| 12/23/2019 | Sold | $131,500-6%$74/sqft |
Source: Agent Provided Report a problem | ||
| 10/28/2019 | Price change | $139,900-6.7%$79/sqft |
Source: RE/MAX Real Estate Associates #90132 Report a problem | ||
| 8/27/2019 | Listed for sale | $149,900+149.8%$85/sqft |
Source: RE/MAX Real Estate Associates #90132 Report a problem | ||
| 7/11/2018 | Sold | $60,000-19.9%$34/sqft |
Source: Public Record Report a problem | ||
| 2/2/2018 | Listing removed | $74,900$42/sqft |
Source: LJ MICHAELS INC #84633 Report a problem | ||
| 12/1/2017 | Pending sale | $74,900$42/sqft |
Source: LJ MICHAELS INC #84633 Report a problem | ||
| 11/18/2017 | Price change | $74,900-16.7%$42/sqft |
Source: LJ MICHAELS INC #84633 Report a problem | ||
| 11/17/2017 | Listed for sale | $89,900+28.6%$51/sqft |
Source: LJ MICHAELS INC #84633 Report a problem | ||
| 6/3/2016 | Listing removed | $69,900$39/sqft |
Source: CENTURY 21 Advantage #79227 Report a problem | ||
| 3/17/2016 | Listed for sale | $69,900$39/sqft |
Source: CENTURY 21 Advantage #79227 Report a problem | ||
Public tax history
| Year | Property taxes | Tax assessment |
|---|---|---|
| 2025 | $1,618 +2.4% | $181,900 +17.4% |
| 2024 | $1,580 +3.1% | $155,000 +1% |
| 2023 | $1,532 +7.1% | $153,400 +5.9% |
| 2022 | $1,431 +2.9% | $144,800 +6.9% |
| 2021 | $1,392 -1.3% | $135,500 +2.7% |
| 2020 | $1,410 -45.2% | $131,900 +1.9% |
| 2019 | $2,573 +117.7% | $129,400 +1.2% |
| 2018 | $1,182 +4.4% | $127,900 +11% |
| 2017 | $1,132 +3.6% | $115,200 +4.7% |
| 2016 | $1,093 +3.4% | $110,000 +7.1% |
| 2014 | $1,057 -6.2% | $102,700 -6.4% |
| 2013 | $1,127 +2.5% | $109,700 +3.7% |
| 2011 | $1,100 -13% | $105,800 -6.7% |
| 2010 | $1,264 -2.8% | $113,400 -2.8% |
| 2009 | $1,301 +20.5% | $116,700 +1% |
| 2007 | $1,080 -25.7% | $115,500 +17.7% |
| 2004 | $1,454 +5.3% | $98,100 +510.5% |
| 2000 | $1,380 | $16,070 |
Find assessor info on the county website
Monthly payment
Est. payment
Payment breakdown
Explore the cost of this home by adjusting the details. Changes won't be saved.Climate risks
Neighborhood: 47803
Nearby schools
Schools provided by the listing agent
- Elementary: Lost Creek Elementary School
- Middle: Woodrow Wilson Middle School
- High: Terre Haute North Vigo High School
Source: MIBOR as distributed by MLS GRID. This data may not be complete. We recommend contacting the local school district to confirm school assignments for this home.
Similar homes
- $280,0004 bd3 ba1.8k sqft4680 Summerset Dr, Terre Haute, IN 47803For Sale
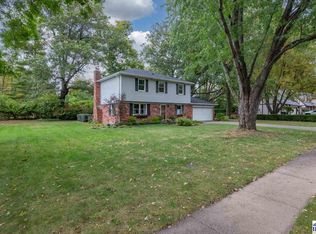
 MLS ID #110790, PEG FINZEL, CENTURY 21 ELITE. THAAR
- $268,9003 bd2 ba1.3k sqft15 Rutledge Dr, Terre Haute, IN 47803For Sale
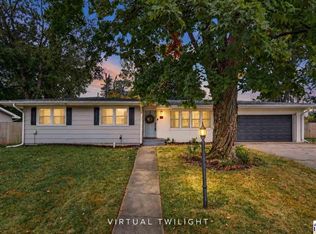 MLS ID #110761, Laura Hudson, KEY REAL ESTATE INDIANA. THAAR
- $265,9004 bd3 ba2.4k sqft2328 Morton St, Terre Haute, IN 47802Active
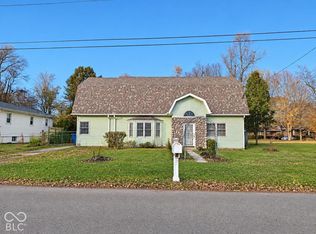 MLS ID #22135732, Steven Koleno, Beycome Brokerage Realty LLC. MIBOR as distributed by MLS GRID
- $245,0003 bd3 ba1.8k sqft236 Adams Blvd, Terre Haute, IN 47803For Sale
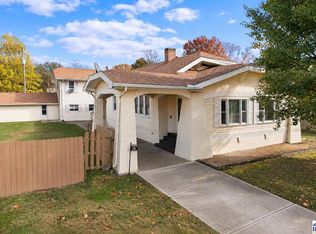 MLS ID #110943, LISA TEGARDEN, THE REAL ESTATE CONNECTION. THAAR
- $269,9003 bd2 ba1.7k sqft401 Meadows Dr, Terre Haute, IN 47803For SaleMLS ID #110718, JOSUHA VIDA, PARADIGM REALTY SOLUTIONS, LLC. THAAR
- $249,9004 bd3 ba1.8k sqft10800 E Flesher Ave, Terre Haute, IN 47803For SaleMLS ID #110938, SARAH CHANEY, GIBSON REAL ESTATE, INC.. THAAR
- $299,9003 bd3 ba2.2k sqft113 Woodbine, Terre Haute, IN 47803For SaleMLS ID #109739, AMY L GORDON, CENTURY 21 ELITE. THAAR
- $244,0003 bd1 ba1.8k sqft2542 S Fruitridge Ave, Terre Haute, IN 47803For SaleMLS ID #109297, MANDY K BAESLER, Berkshire Hathaway HomeServices Newlin-Miller REALTORS®. THAAR
- $220,0003 bd2 ba1.8k sqft2324 Ohio Blvd, Terre Haute, IN 47803For SaleMLS ID #110759, MICHELLE L ENGLE, REMAX R.E.A.. THAAR
- $284,9003 bd4 ba2.2k sqft3101 Poplar St, Terre Haute, IN 47803For SaleMLS ID #110531, Laura Hudson, KEY REAL ESTATE INDIANA. THAAR
- $329,9003 bd2 ba2.4k sqft108 Woodridge, Terre Haute, IN 47803For SaleMLS ID #110546, JENNY JONES, NEW BEGINNINGS REALTY AND PROPERTY MANAGEMENT. THAAR
- $249,9003 bd2 ba1.4k sqft3971 Ian Dr, Terre Haute, IN 47803For SaleMLS ID #110528, KIM PERKINS BREWER, REMAX R.E.A.. THAAR
- $289,9004 bd3 ba1.7k sqft1806 River Birch Ct, Terre Haute, IN 47803For SaleMLS ID #110670, MOLLY SCHOPMEYER, EMMERT REALTY. THAAR
- $274,9004 bd3 ba2.3k sqft4951 N Fruitridge St, Terre Haute, IN 47805For SaleMLS ID #110803, JANE STRECKER, REMAX R.E.A.. THAAR
- $264,9003 bd4 ba2.1k sqft1683 Hulman Waye Ct, Terre Haute, IN 47803For SaleMLS ID #109674, JEREMY LUCAS, Berkshire Hathaway HomeServices Newlin-Miller REALTORS®. THAAR
- $339,0003 bd2 ba1.9k sqft6279 Hill Haven Rd, Terre Haute, IN 47802For SaleMLS ID #110958, WAYNE COLLINS, REMAX R.E.A.. THAAR
- $335,0004 bd3 ba2.1k sqft8075 E Old Maple Ave, Terre Haute, IN 47803For SaleMLS ID #110880, CAMI LITTLE, REMAX R.E.A.. THAAR
