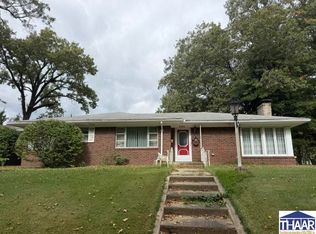
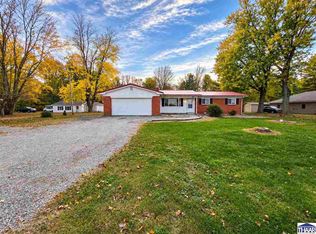
Welcome home to this spacious 3-bedroom, 2-bath home nestled in a peaceful rural setting on the east side of town, while still conveniently located near walking trails, golf courses, and shopping. Inside, you’ll find a large living room with plenty of storage and charming built-in features, along with an eat-in kitchen perfect for everyday living and gathering with family and friends. Step outside and enjoy the generous .68-acre lot, offering a large backyard with plenty of room for outdoor entertaining, relaxing evenings, gardening, or simply enjoying the extra space and peaceful surroundings. The detached garage offers even more possibilities, with additional room for a workshop, hobby space, home gym, or the ultimate man cave. If you’re looking for the best of both worlds—peaceful surroundings with convenient access to town amenities—this property is ready for you to make it your own!
For sale
Price cut: $5.1K (11/13)
$189,900
8120 E Old Maple Ave, Terre Haute, IN 47803
3beds
1,412sqft
Single Family Residence
Built in 1948
0.68 Acres Lot
$193,200 Zestimate®
$134/sqft
$-- HOA
What's special
Peaceful rural settingCharming built-in features
- 11 days
- 1,429
- 136
Zillow last checked:
Listing updated:
Listed by:
ANNA DAUGHERTY 812-243-2438,
HOOSIER HOMES AND LAND
Source: THAAR,MLS#: 110891
Facts & features
Interior
Bedrooms & bathrooms
- Bedrooms: 3
- Bathrooms: 2
- Full bathrooms: 2
Primary bedroom
- Level: First
- Area: 140
- Dimensions: 10 x 14
Bedroom 2
- Level: First
- Area: 99
- Dimensions: 9 x 11
Bedroom 3
- Level: First
- Area: 72
- Dimensions: 9 x 8
Bedroom 4
- Level: 0
Bathroom 1
- Level: First
Bathroom 2
- Level: First
Bathroom 3
- Level: 0
Kitchen
- Level: First
- Area: 209
- Dimensions: 19 x 11
Living room
- Level: First
- Area: 238
- Dimensions: 17 x 14
Heating
- Natural Gas, Wall Furnace
Cooling
- Central Air
Appliances
- Included: Dishwasher, Gas Range/Oven, Microwave, Dryer
Features
- Ceiling Fan(s), Vaulted Ceiling(s), Laminate Counters, Counter Top Solid Surface
- Flooring: Vinyl, Carpet
- Windows: Double Pane Windows, Window Coverings
- Basement: None
- Number of fireplaces: 1
- Fireplace features: One
Interior area
- Total structure area: 1,412
- Total interior livable area: 1,412 sqft
Property
Parking
- Total spaces: 2
- Parking features: Driveway, Detached, Garage Door Opener
- Garage spaces: 2
- Has uncovered spaces: Yes
Features
- Stories: 1
- Patio & porch: Covered
- Exterior features: Gutters/Storm Drain
Lot
- Size: 0.68 Acres
Details
- Parcel number: 840710352008.000008
- Zoning: R
Construction
Type & style
- Home type: SingleFamily
- Property subtype: Single Family Residence
Materials
- Brick, Wood Siding, Aluminum Siding
- Foundation: Slab
- Roof: Shingle
Condition
- Year built: 1948
Utilities & green energy
- Sewer: Public Sewer
Community & HOA
Community
- Security: Smoke Detector(s)
- Subdivision: None
Location
- Region: Terre Haute
Financial & listing details
- Price per square foot: $134/sqft
- Tax assessed value: $108,700
- Annual tax amount: $532
- Date on market: 11/2/2026
- Inclusions: Stove, Dishwasher, Microwave, Dryer
- Exclusions: Swing Set & Metal Machine In Garage
Estimated market value
$193,200
$184,000 - $203,000
$1,562/mo
Price history
| Date | Event | Price |
|---|---|---|
| 11/13/2026 | Price change | $189,900-2.6%$134/sqft |
Source:  THAAR #110891 Report a problem | ||
| 11/2/2026 | Listed for sale | $195,000$138/sqft |
Source: THAAR #110891 Report a problem | ||
Public tax history
| Year | Property taxes | Tax assessment |
|---|---|---|
| 2025 | $532 -4.8% | $108,700 +28.6% |
| 2024 | $558 +21.7% | $84,500 -1.9% |
| 2023 | $459 +16.4% | $86,100 +7.2% |
| 2022 | $394 +10.2% | $80,300 +7.9% |
| 2021 | $358 +0.5% | $74,400 +2.5% |
| 2020 | $356 +1.6% | $72,600 +1.8% |
| 2019 | $350 -0.6% | $71,300 -0.6% |
| 2018 | $352 -2% | $71,700 -3.9% |
| 2017 | $359 +6.6% | $74,600 +4.8% |
| 2016 | $337 +6.9% | $71,200 +7.9% |
| 2014 | $315 -17.4% | $66,000 -1% |
| 2013 | $381 +11.7% | $66,700 +7.1% |
| 2011 | $341 +7.8% | $62,300 -1.1% |
| 2010 | $317 -3.2% | $63,000 -2.9% |
| 2009 | $327 +10.6% | $64,900 +8.3% |
| 2007 | $296 -24.6% | $59,900 +2.6% |
| 2004 | $392 +0.3% | $58,400 |
| 2002 | $391 -5.6% | $58,400 +558.4% |
| 2000 | $414 | $8,870 |
Find assessor info on the county website
Monthly payment
Est. payment
Payment breakdown
Explore the cost of this home by adjusting the details. Changes won't be saved.Climate risks
Neighborhood: 47803
Nearby schools
Schools provided by the listing agent
- Elementary: Lost Creek
- Middle: Woodrow Wilson
- High: Terre Haute North
Source: THAAR. This data may not be complete. We recommend contacting the local school district to confirm school assignments for this home.
- $198,0002 bd1 ba832 sqft8096 E Old Maple Ave, Terre Haute, IN 47805Sold
- $206,5003 bd2 ba1.4k sqft8138 E Old Maple Ave, Terre Haute, IN 47803Off Market

- $265,0004 bd3 ba2.7k sqft8078 E Old Maple Ave, Terre Haute, IN 47803Off Market
- $269,5004 bd2 ba3.6k sqft8156 E Old Maple Ave, Terre Haute, IN 47805Off Market
Similar homes
- $--3 bd2 ba1.9k sqft3587 N Countryside St, Terre Haute, IN 47803Auction
 Xome
- $220,0003 bd2 ba1.8k sqft2324 Ohio Blvd, Terre Haute, IN 47803For Sale
 MLS ID #110759, MICHELLE L ENGLE, REMAX R.E.A.. THAAR
- $210,0003 bd2 ba1.3k sqft6589 E Moyer Dr, Terre Haute, IN 47802For Sale
 MLS ID #110898, TRAVIS BEHEM, THE REAL ESTATE CONNECTION. THAAR
- $198,5003 bd1 ba1.2k sqft1633 S State Road 46, Terre Haute, IN 47803For Sale
 MLS ID #109452, CARRIE SMITH, GIBSON REAL ESTATE, INC.. THAAR
- $199,9002 bd2 ba1.4k sqft3858 E Park Ave, Terre Haute, IN 47805For SaleMLS ID #110944, JENNIFER BOUCHIE, TURPIN REALTY. THAAR
- $229,9003 bd2 ba1.8k sqft11213 E Us Highway 40, Terre Haute, IN 47803For SaleMLS ID #110862, CY MARLOW, LJ MICHAELS INC. THAAR
- $249,9004 bd3 ba1.8k sqft10800 E Flesher Ave, Terre Haute, IN 47803For SaleMLS ID #110938, SARAH CHANEY, GIBSON REAL ESTATE, INC.. THAAR
- $245,0003 bd3 ba1.8k sqft236 Adams Blvd, Terre Haute, IN 47803For SaleMLS ID #110943, LISA TEGARDEN, THE REAL ESTATE CONNECTION. THAAR
- $199,9004 bd1 ba1.9k sqft2632 Fenwood Ave, Terre Haute, IN 47803For SaleMLS ID #110269, ABIGAIL MEEHAN, Berkshire Hathaway HomeServices Newlin-Miller REALTORS®. THAAR
- $119,9003 bd2 ba1.9k sqft1575 Gobblers Knob Rd, Terre Haute, IN 47803For SaleMLS ID #110933, TRACEY SYMON, NEXTHOME REAL ESTATE CONNECTIONS. THAAR
- $175,0003 bd2 ba1.8k sqft2148 N 29th St, Terre Haute, IN 47804For SaleMLS ID #110150, NOLAN SINCLAIR, HOERETH REAL ESTATE CORPORATION. THAAR
- $255,0003 bd2 ba1.6k sqft10750 E Us Highway 40, Terre Haute, IN 47803For SaleMLS ID #110344, STEPHANIE EGAN, CENTURY 21 ELITE. THAAR
- $220,0002 bd2 ba1.6k sqft16 Hudson Ave, Terre Haute, IN 47803For SaleMLS ID #110608, JOSEPH M CUVELIER, HOOSIER HOMES AND LAND. THAAR
- $170,0003 bd2 ba904 sqft4019 W State Road 340, Brazil, IN 47834For SaleMLS ID #110928, JOSHUA TROUT, A & B HOMES. THAAR
