Enjoy peaceful country living with the convenience of a paved road! This all-brick 3BR, 2 full BA home sits on 1 acre and offers plenty of space inside and out. The inviting floor plan features a large eat-in kitchen, living room, and separate family room with a cozy fireplace. You’ll also find a dedicated laundry room, recently painted rooms, and new carpet in the primary bedroom. Outside, the metal roof adds lasting appeal, while the 2+ car-attached garage with a pellet stove provides great space for vehicles, projects, or hobbies year-round. Need even more room? The additional 20x24 pole building is perfect for lawn equipment, a workshop, or extra storage. With city water, septic, a spacious rural setting, and room to spread out, this is a wonderful place to bring your own style and vision to life and truly make it your own. Come see the possibilities this rural property has to offer!
Contingent
$224,500
12099 E Davis Ave, Brazil, IN 47834
3beds
1,461sqft
Single Family Residence
Built in 1953
1 Acres Lot
$224,200 Zestimate®
$154/sqft
$-- HOA
What's special
Spacious rural settingInviting floor planPellet stoveLarge eat-in kitchenDedicated laundry room
- 11 days
- 743
- 65
Zillow last checked:
Listing updated:
Listed by:
MOLLY SCHOPMEYER 812-230-8107,
EMMERT REALTY
Source: THAAR,MLS#: 110485
Facts & features
Interior
Bedrooms & bathrooms
- Bedrooms: 3
- Bathrooms: 2
- Full bathrooms: 2
Primary bedroom
- Description: Carpet
- Level: First
- Area: 165
- Dimensions: 15 x 11
Bedroom 2
- Description: Hardwood
- Level: First
- Area: 100
- Dimensions: 10 x 10
Bedroom 3
- Description: Hardwood
- Level: First
- Area: 100
- Dimensions: 10 x 10
Bedroom 4
- Level: 0
Bathroom 1
- Level: First
Bathroom 2
- Level: First
Bathroom 3
- Level: 0
Family room
- Description: Ceramic Tile
- Level: First
- Area: 225
- Dimensions: 15 x 15
Kitchen
- Description: Vinyl
- Level: First
- Area: 198
- Dimensions: 18 x 11
Living room
- Description: Hardwood
- Level: First
- Area: 198
- Dimensions: 18 x 11
Heating
- Electric, Propane, Heat Pump, Propane Tank Rented
Cooling
- Central Air
Appliances
- Included: Refrigerator, Elec. Range/Oven, Washer, Dryer
- Laundry: First Level, Laundry Comments(Ceramic Tile), Laundry Size(9'x6')
Features
- New Paint, Ceiling Fan(s), Laminate Counters
- Flooring: Hardwood, Vinyl, Ceramic Tile
- Windows: Double Pane Windows
- Basement: Crawl Space,None
- Number of fireplaces: 1
- Fireplace features: One, Insert
Interior area
- Total structure area: 1,461
- Total interior livable area: 1,461 sqft
Property
Parking
- Total spaces: 2
- Parking features: Driveway, Attached
- Attached garage spaces: 2
- Has uncovered spaces: Yes
Features
- Stories: 1
- Patio & porch: Porch, Patio
- Exterior features: Gutters/Storm Drain
- Waterfront features: Stream
Lot
- Size: 1 Acres
Details
- Additional structures: Pole Barn
- Parcel number: 840431100012.000011
- Zoning: RES
Construction
Type & style
- Home type: SingleFamily
- Property subtype: Single Family Residence
Materials
- Brick
- Roof: Metal
Condition
- Year built: 1953
Utilities & green energy
- Sewer: Septic Tank
Community & HOA
Community
- Subdivision: None
Location
- Region: Brazil
Financial & listing details
- Price per square foot: $154/sqft
- Tax assessed value: $159,800
- Annual tax amount: $548
- Date on market: 9/14/2026
- Inclusions: Refrigerator, Electric Range, Washer, Dryer, Pellet Stove
- Exclusions: Microwave
- Road surface type: Paved
Estimated market value
$224,200
$213,000 - $235,000
$1,316/mo
Price history
| Date | Event | Price |
|---|---|---|
| 9/18/2026 | Contingent | $224,500$154/sqft |
Source:  THAAR #110485 Report a problem THAAR #110485 Report a problem | ||
| 9/14/2026 | Listed for sale | $224,500$154/sqft |
Source: THAAR #110485 Report a problem | ||
Public tax history
| Year | Property taxes | Tax assessment |
|---|---|---|
| 2025 | $548 -37.2% | $159,800 +43.7% |
| 2024 | $872 +3.5% | $111,200 -0.4% |
| 2023 | $843 +11.4% | $111,600 +8.7% |
| 2022 | $757 +4.3% | $102,700 +6.9% |
| 2021 | $726 -0.8% | $96,100 -0.1% |
| 2020 | $732 +18.5% | $96,200 +1.6% |
| 2019 | $617 -10% | $94,700 +3.7% |
| 2018 | $686 +6.9% | $91,300 -3.2% |
| 2017 | $641 +10.7% | $94,300 +2.9% |
| 2016 | $579 +13.6% | $91,600 +10.8% |
| 2014 | $510 -8.5% | $82,700 -4.7% |
| 2013 | $557 +6.6% | $86,800 +0.3% |
| 2011 | $523 +9.3% | $86,500 +2.9% |
| 2010 | $478 +35.4% | $84,100 +8.2% |
| 2009 | $353 +11.4% | $77,700 -1.8% |
| 2007 | $317 -44.4% | $79,100 +0.6% |
| 2004 | $570 | $78,600 |
Find assessor info on the county website
Monthly payment
Est. payment
Payment breakdown
Explore the cost of this home by adjusting the details. Changes won't be saved.Climate risks
Neighborhood: 47834
Nearby schools
Schools provided by the listing agent
- Elementary: Lost Creek
- Middle: Woodrow Wilson
- High: Terre Haute North
Source: THAAR. This data may not be complete. We recommend contacting the local school district to confirm school assignments for this home.

Similar homes
- $254,9002 bd2 ba1.3k sqft9397 N Bradley Ln, Brazil, IN 47834For Sale

 MLS ID #110285, RODNEY B SNEATH, A & B HOMES. THAAR
 - $190,0003 bd2 ba1.2k sqft15 W Joseph St, Brazil, IN 47834For Sale
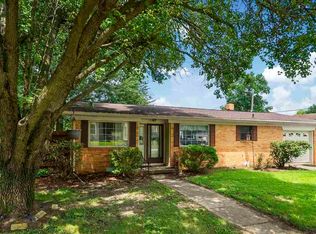 MLS ID #109784, CALLIE CUNNINGHAM, KELLER WILLIAMS LAFAYETTE. THAAR
 - $179,9003 bd2 ba1k sqft22 W Center St, Brazil, IN 47834For Sale
 MLS ID #110489, LORI A DALTON-NIEWALD, HOMETOWN REALTY, INC. THAAR
 - $230,0003 bd2 ba1.9k sqft6408 E Woodsmall Dr, Terre Haute, IN 47802For Sale
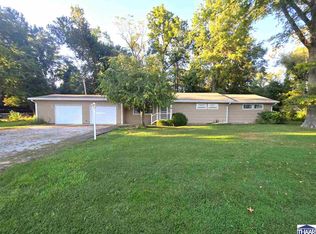 MLS ID #110412, TRAVIS BEHEM, THE REAL ESTATE CONNECTION. THAAR
 - $209,0003 bd1 ba1.4k sqft4586 N Main St, Terre Haute, IN 47805For SaleMLS ID #109946, CALEB EMRICK, HERITAGE LAND AND HOME REALTY. THAAR
- $229,0003 bd2 ba1.6k sqft10796 N Shirley St, West Terre Haute, IN 47885For SaleMLS ID #110451, LETITIA BENNETT, REMAX R.E.A.. THAAR
- $199,9993 bd1 ba1.3k sqft7799 N Erickson St, Terre Haute, IN 47805For SaleMLS ID #110279, PEG FINZEL, CENTURY 21 ELITE. THAAR
- $195,0003 bd2 ba1.7k sqft962 S Leslie Pl, West Terre Haute, IN 47885For SaleMLS ID #110576, COZETTE MILLER, BOLING HOUSE PROPERTIES, LLC. THAAR
- $275,0004 bd2 ba2k sqft210 N Meridian St, Brazil, IN 47834For SaleMLS ID #109447, JOSHUA TROUT, A & B HOMES. THAAR
- $264,9003 bd2 ba1.6k sqft10750 E Us Highway 40, Terre Haute, IN 47803For SaleMLS ID #110344, STEPHANIE EGAN, CENTURY 21 ELITE. THAAR
- $219,9003 bd2 ba1.8k sqft820 S 25th St, Terre Haute, IN 47803For SaleMLS ID #109968, BETTINA BOLING, CENTURY 21 ELITE. THAAR
- $259,9003 bd2 ba1.2k sqft5721 Dry Gulch Turn Ct, Terre Haute, IN 47805For SaleMLS ID #110144, JENNIFER POHLMAN, REMAX R.E.A.. THAAR
- $229,9004 bd2 ba1.8k sqft5264 W Church St, Cory, IN 47846For SaleMLS ID #110054, LAURIE ALLISON, REMAX R.E.A.. THAAR
- $249,9004 bd2 ba1.7k sqft7921 N Erickson St, Terre Haute, IN 47805For SaleMLS ID #107281, BRANDON HALLECK, CENTURY 21 ELITE. THAAR
- $229,9002 bd2 ba2k sqft1004 E Barbara Ln, Terre Haute, IN 47802For SaleMLS ID #109792, JENNIFER POHLMAN, REMAX R.E.A.. THAAR
