Welcome to 3350 Betty Jean Lane, a well-positioned 3-bedroom, 2.5-bath home offering 1,862 square feet of comfortable living space on a spacious 0.34-acre lot in Terre Haute. Built in 2002, this home offers the kind of practical layout, usable space and everyday convenience today's buyers are looking for. Inside, the home features a functional floor plan with generous living areas, comfortable bedroom sizes and plenty of flexibility for relaxing, entertaining or working from home. The main level offers inviting common spaces designed for everyday living, while the bedroom layout provides privacy and comfort. An attached 2-car garage adds convenience, storage and protection from the elements. The lot is another major highlight, offering room to enjoy outdoor living, gardening, entertaining or simply having more breathing room than many homes in the area. Whether you are hosting friends, spending time outside or looking for a home with usable yard space, this property offers excellent potential. Located on Terre Haute's north side, this home provides convenient access to local schools, shopping, dining, parks and major routes throughout the area. Terre Haute is known for its strong park system and outdoor recreation options, giving buyers access to trails, playgrounds, nature areas, biking, family activities and community amenities. With its desirable bedroom count, attached garage, spacious lot and convenient north-side location, 3350 Betty Jean Lane is a home buyers will want to see in person. Schedule your private showing today and experience the space, setting and value this property has to offer.
For sale
$299,900
3350 Betty Jean Ln, Terre Haute, IN 47805
3beds
1,862sqft
:
Get pre-qualified$1,994/mo
Single Family Residence
Built in 2002
0.34 Acres Lot
$288,600 Zestimate®
$161/sqft
$-- HOA
What's special
Usable yard spaceDesirable bedroom countComfortable bedroom sizesSpacious lotFunctional floor plan
- 10 hours |
- 138 |
- 2 |
Zillow last checked:
Listing updated:
Listed by:
DEVAN LUNCEFORD,
TOTALIS REAL ESTATE SOLUTIONS
Source: THAAR,MLS#: 110012
Facts & features
Interior
Bedrooms & bathrooms
- Bedrooms: 3
- Bathrooms: 3
- Full bathrooms: 2
- 1/2 bathrooms: 1
Primary bedroom
- Level: Second
Bedroom 2
- Level: Second
Bedroom 3
- Level: Second
Bedroom 4
- Level: 0
Bathroom 1
- Level: Second
Bathroom 2
- Level: Second
Bathroom 3
- Level: 0
Features
- Basement: None
- Has fireplace: No
Interior area
- Total structure area: 1,862
- Total interior livable area: 1,862 sqft
Property
Parking
- Total spaces: 2
- Parking features: Garage
- Garage spaces: 2
Features
- Stories: 2
Lot
- Size: 0.34 Acres
Details
- Parcel number: 840224101013.000013
- Zoning: RES
Construction
Type & style
- Home type: SingleFamily
- Property subtype: Single Family Residence
Condition
- Year built: 2002
Community & HOA
Community
- Subdivision: ManTia
Location
- Region: Terre Haute
Financial & listing details
- Price per square foot: $161/sqft
- Tax assessed value: $252,400
- Annual tax amount: $1,328
- Date on market: 7/27/2026
Estimated market value
$288,600
$274,000 - $303,000
$2,195/mo
Price history
| Date | Event | Price |
|---|---|---|
| 7/25/2026 | Listed for sale | $299,900+25%$161/sqft |
Source:  MIBOR as distributed by MLS GRID #22115347 Report a problem MIBOR as distributed by MLS GRID #22115347 Report a problem | ||
| 8/22/2024 | Listing removed | -- |
Source: MIBOR as distributed by MLS GRID #21986049 Report a problem | ||
| 7/10/2024 | Price change | $240,000-4%$129/sqft |
Source: MIBOR as distributed by MLS GRID #21986049 Report a problem | ||
| 7/9/2024 | Price change | $250,000-7.4%$134/sqft |
Source: MIBOR as distributed by MLS GRID #21986049 Report a problem | ||
| 6/19/2024 | Listed for sale | $270,000+86.2%$145/sqft |
Source: MIBOR as distributed by MLS GRID #21986049 Report a problem | ||
| 2/20/2013 | Sold | $145,000-3.3%$78/sqft |
Source: Agent Provided Report a problem | ||
| 1/23/2013 | Pending sale | $149,900$81/sqft |
Source: CENTURY 21 Advantage #67144 Report a problem | ||
| 7/12/2012 | Listed for sale | $149,900+29.3%$81/sqft |
Source: CENTURY 21 Advantage #67144 Report a problem | ||
| 12/7/2009 | Sold | $115,900+17.5%$62/sqft |
Source: MIBOR as distributed by MLS GRID #2949700 Report a problem | ||
| 9/17/2009 | Sold | $98,625$53/sqft |
Source: Public Record Report a problem | ||
Public tax history
| Year | Property taxes | Tax assessment |
|---|---|---|
| 2025 | $1,328 +7.5% | $252,400 +26.9% |
| 2024 | $1,236 +13.8% | $198,900 +1.4% |
| 2023 | $1,086 +10.3% | $196,100 +7.6% |
| 2022 | $985 +5.5% | $182,200 +5.6% |
| 2021 | $933 -49.5% | $172,600 -0.1% |
| 2020 | $1,849 +10.9% | $172,700 -0.1% |
| 2019 | $1,667 +29.2% | $172,800 +3.7% |
| 2018 | $1,291 -2.2% | $166,700 +18.6% |
| 2017 | $1,320 +2.4% | $140,600 +3.2% |
| 2016 | $1,289 +7.4% | $136,300 +4.1% |
| 2014 | $1,200 +0.4% | $130,900 -1.9% |
| 2013 | $1,195 -0.4% | $133,500 -3.2% |
| 2011 | $1,200 +9% | $137,900 |
| 2010 | $1,101 -11.2% | $137,900 -7.3% |
| 2009 | $1,239 +48.7% | $148,700 +13% |
| 2007 | $833 -43.8% | $131,600 -5.3% |
| 2004 | $1,482 | $139,000 |
Find assessor info on the county website
Monthly payment
Est. payment
Payment breakdown
Explore the cost of this home by adjusting the details. Changes won't be saved.Climate risks
Neighborhood: 47805
Nearby schools
GreatSchools rating
- 5/10Rio Grande Elementary SchoolGrades: PK-5Distance: 1.8 mi
- 4/10Otter Creek Middle SchoolGrades: 6-8Distance: 2.8 mi
- 3/10Terre Haute North Vigo High SchoolGrades: 9-12Distance: 4.9 mi
Schools provided by the listing agent
- Elementary: Rio Grande
- Middle: Otter Creek Middle
- High: Terre Haute North
Source: THAAR. This data may not be complete. We recommend contacting the local school district to confirm school assignments for this home.
- $344,4004 bd3 ba2k sqft149 E Rodighiero Ave, Terre haute, IN 47805Off Market
- $5,100-- bd-- ba-- sqft149 E Rodighiero Ave, Terre Haute, IN 47805Off Market
- $416,0003 bd4 ba4.2k sqft3376 Betty Jean Ln, Terre Haute, IN 47805Off Market
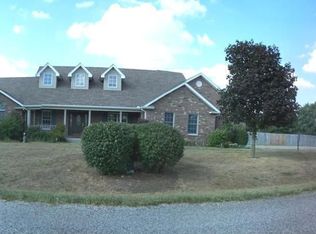
- $284,800-- bd2 ba1.6k sqft3359 Betty Jean Ln, Terre Haute, IN 47805Off Market
- $238,2003 bd2 ba1.3k sqft124 E Rodighiero Ave, Terre Haute, IN 47805Off Market
- $270,3003 bd2 ba1.5k sqft3401 Betty Jean Ln, Terre Haute, IN 47805Off Market
- $230,8003 bd2 ba1.3k sqft115 E Rodighiero Ave, Terre Haute, IN 47805Off Market
- $317,2003 bd3 ba1.7k sqft3422 Betty Jean Ln, Terre Haute, IN 47805Off Market
A local agent can set up tours, give advice and negotiate with sellers.
A local lender can help you make sure your offer is ready when you are.
Similar homes
- $249,9003 bd3 ba2.6k sqft7801 N Clinton St, Terre Haute, IN 47805For Sale
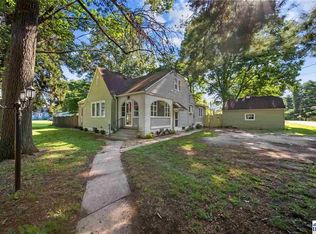
 MLS ID #109846, JEREMY LUCAS, Berkshire Hathaway HomeServices Newlin-Miller REALTORS®. THAAR
 - $268,0003 bd2 ba2k sqft2911 E Hasselburger Ave, Terre Haute, IN 47805For Sale
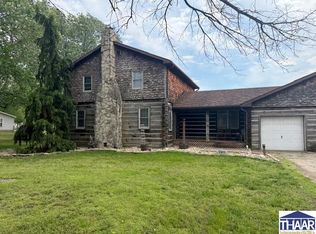 MLS ID #109281, CONNIE MILAM, LJ MICHAELS INC. THAAR
 - $173,0003 bd1 ba1k sqft3155 E Broadlands Ave, Terre Haute, IN 47805For Sale
 MLS ID #110015, CARRIE MACE WOODARD, REMAX R.E.A.. THAAR
 - $249,9003 bd2 ba1.7k sqft3856 E Ladika Ave, Terre Haute, IN 47805For Sale
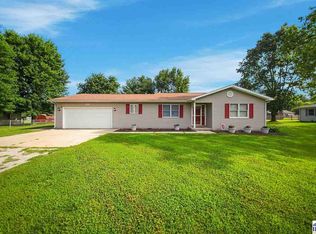 MLS ID #109806, SARAH G POTTER, SIMPLY REAL ESTATE. THAAR
 - $289,9004 bd2 ba1.7k sqft7921 N Erickson St, Terre Haute, IN 47805For SaleMLS ID #107281, BRANDON HALLECK, CENTURY 21 ELITE. THAAR
- $244,9004 bd2 ba2k sqft2915 E Phylbeck Ave, Terre Haute, IN 47805For SaleMLS ID #109889, BOBBI BURNS, REMAX R.E.A.. THAAR
- $271,9003 bd2 ba2.5k sqft1725 S 30th St, Terre Haute, IN 47803For SaleMLS ID #109839, JULIE WEIR, REMAX R.E.A.. THAAR
- $399,9004 bd3 ba2.6k sqft2490 E Northwood Ave, Terre Haute, IN 47805For SaleMLS ID #109627, SHELBY ALSPAUGH, FC TUCKER ADVANTAGE REALTORS. THAAR
- $--4 bd2 ba1.6k sqft9829 N Stuthard St, Terre Haute, IN 47805AuctionXome
- $229,9003 bd2 ba1.7k sqft4820 E Brentwood Ave, Terre Haute, IN 47805For SaleMLS ID #109721, JOSHUA RIXNER, CENTURY 21 ELITE. THAAR
- $--3 bd1 ba1.5k sqft2621 N 13th 1/2 St, Terre Haute, IN 47804AuctionAuction.com 1
- $299,0003 bd2 ba1.8k sqft3659 E Mirror Lake Ave, Terre Haute, IN 47805For SaleMLS ID #109336, SUSAN EDINGTON, CENTURY 21 ELITE. THAAR
- $295,0003 bd3 ba1.8k sqft237 Terra Vista Dr, Terre Haute, IN 47803For SaleMLS ID #109852, CARRIE SMITH, GIBSON REAL ESTATE, INC.. THAAR
- $290,0004 bd2 ba1.8k sqft53 Heritage Dr, Terre Haute, IN 47803ActiveMLS ID #22112390, Aaron Hill, Circle Real Estate. MIBOR as distributed by MLS GRID
- $224,9003 bd2 ba1.6k sqft2268 Orleans Ave, Terre Haute, IN 47805For SaleMLS ID #109422, MANDY K BAESLER, Berkshire Hathaway HomeServices Newlin-Miller REALTORS®. THAAR
- $284,9003 bd2 ba1.4k sqft456 S Dobbsdell St, Terre Haute, IN 47803For SaleMLS ID #109858, JENNIFER L ATTERSON, CENTURY 21 ELITE. THAAR
- $157,5003 bd3 ba1.4k sqft3723 Plum St, Terre Haute, IN 47803For SaleMLS ID #109985, JEFF JEWELL, Berkshire Hathaway HomeServices Newlin-Miller REALTORS®. THAAR
- $315,9003 bd2 ba1.9k sqft825 W Krislynn Woods Ave, West Terre Haute, IN 47885ActiveMLS ID #22086577, Brette Land, Greene Realty, LLC. MIBOR as distributed by MLS GRID
- $169,0003 bd2 ba1.7k sqft3787 E Phillips Ave, Terre Haute, IN 47805For SaleMLS ID #109371, CARRIE MACE WOODARD, REMAX R.E.A.. THAAR
- $279,9003 bd4 ba2.1k sqft1683 Hulman Waye Ct, Terre Haute, IN 47803For SaleMLS ID #109674, JEREMY LUCAS, Berkshire Hathaway HomeServices Newlin-Miller REALTORS®. THAAR
