2584 E Phylbeck Ave is a single-story Terre Haute home set on a spacious lot with a large backyard. The kitchen features wood cabinetry with generous counter space and a functional galley layout, opening to living and dining areas finished with clean interior surfaces and natural light. Well-proportioned bedrooms sit off a straightforward single-level plan, and the bathroom includes a vanity and a tub and shower combination. A long driveway leads to a two-car garage, and the expansive backyard provides room for outdoor use along with a storage shed. Practical amenities and an easy layout complete this well-maintained residence throughout every room. Included 100-Day Home Warranty with buyer activation
Active
$165,000
2584 E Phylbeck Ave, Terre Haute, IN 47805
3beds
1,008sqft
Residential, Single Family Residence
Built in 1973
0.45 Acres Lot
$-- Zestimate®
$164/sqft
$-- HOA
What's special
- 11 hours |
- 61 |
- 5 |
Zillow last checked:
Listing updated:
Listed by:
Shelby Farrar 463-218-9259,
Opendoor Brokerage LLC
Source: MIBOR as distributed by MLS GRID,MLS#: 22121827
Facts & features
Interior
Bedrooms & bathrooms
- Bedrooms: 3
- Bathrooms: 1
- Full bathrooms: 1
- Main level bathrooms: 1
- Main level bedrooms: 3
Primary bedroom
- Level: Main
- Area: 165 Square Feet
- Dimensions: 15x11
Bedroom 2
- Level: Main
- Area: 99 Square Feet
- Dimensions: 9x11
Bedroom 3
- Level: Main
- Area: 110 Square Feet
- Dimensions: 10x11
Kitchen
- Level: Main
- Area: 70 Square Feet
- Dimensions: 10x7
Heating
- Forced Air
Cooling
- Central Air
Appliances
- Included: Dishwasher, Electric Oven
Features
- Has basement: No
Interior area
- Total structure area: 1,008
- Total interior livable area: 1,008 sqft
Property
Parking
- Total spaces: 2
- Parking features: Detached
- Garage spaces: 2
Features
- Levels: One
- Stories: 1
Lot
- Size: 0.45 Acres
Details
- Parcel number: 840226201004000013
- Horse amenities: None
Construction
Type & style
- Home type: SingleFamily
- Architectural style: Other
- Property subtype: Residential, Single Family Residence
Materials
- Brick, Other
- Foundation: Block
Condition
- New construction: No
- Year built: 1973
Utilities & green energy
- Water: Private
Community & HOA
Community
- Subdivision: Camelot
HOA
- Has HOA: No
Location
- Region: Terre Haute
Financial & listing details
- Price per square foot: $164/sqft
- Tax assessed value: $125,900
- Annual tax amount: $958
- Date on market: 8/22/2026
- Cumulative days on market: 1 day
Estimated market value
Not available
Estimated sales range
Not available
Not available
Price history
| Date | Event | Price |
|---|---|---|
| 8/22/2026 | Listed for sale | $165,000$164/sqft |
Source:  MIBOR as distributed by MLS GRID #22121827 Report a problem MIBOR as distributed by MLS GRID #22121827 Report a problem | ||
| 7/16/2026 | Sold | $165,000+106.5%$164/sqft |
Source: Public Record Report a problem | ||
| 3/13/2020 | Listing removed | $79,900$79/sqft |
Source: CENTURY 21 Advantage #91298 Report a problem | ||
| 1/22/2020 | Listed for sale | $79,900-3.6%$79/sqft |
Source: CENTURY 21 Advantage #91298 Report a problem | ||
| 11/27/2015 | Listing removed | $82,900$82/sqft |
Source: Visual Tour #77634 Report a problem | ||
| 8/29/2015 | Listed for sale | $82,900$82/sqft |
Source: Visual Tour #77634 Report a problem | ||
Public tax history
| Year | Property taxes | Tax assessment |
|---|---|---|
| 2025 | $744 -9.2% | $125,900 +29% |
| 2024 | $819 +26.3% | $97,600 -5.2% |
| 2023 | $649 +12.9% | $103,000 +10.9% |
| 2022 | $575 +2.8% | $92,900 +7.6% |
| 2021 | $559 +0.6% | $86,300 +0.1% |
| 2020 | $556 -1.4% | $86,200 +0.9% |
| 2019 | $564 +13% | $85,400 -1.6% |
| 2018 | $499 +0.7% | $86,800 +3.8% |
| 2017 | $495 -6.6% | $83,600 +3.5% |
| 2016 | $530 +14.8% | $80,800 +1.5% |
| 2014 | $462 -4% | $79,600 -3% |
| 2013 | $481 -11.6% | $82,100 -1.1% |
| 2011 | $544 +9% | $83,000 |
| 2010 | $499 -15.2% | $83,000 -7.4% |
| 2009 | $589 +18.6% | $89,600 -0.9% |
| 2007 | $496 -7.7% | $90,400 +29.7% |
| 2004 | $538 -6.5% | $69,700 +516.8% |
| 2000 | $575 | $11,300 |
Find assessor info on the county website
Monthly payment
Est. payment
Payment breakdown
Explore the cost of this home by adjusting the details. Changes won't be saved.Climate risks
Neighborhood: 47805
Nearby schools
GreatSchools rating
- 6/10Rio Grande Elementary SchoolGrades: PK-5Distance: 2.7 mi
- 3/10Otter Creek Middle SchoolGrades: 6-8Distance: 1.7 mi
- 4/10Terre Haute North Vigo High SchoolGrades: 9-12Distance: 3.9 mi
Schools provided by the listing agent
- Middle: Brown County Junior High
- High: Brown County High School
Source: MIBOR as distributed by MLS GRID. This data may not be complete. We recommend contacting the local school district to confirm school assignments for this home.
- $192,7003 bd2 ba1.6k sqft2576 E Phylbeck Ave, Terre Haute, IN 47805Off Market
- $161,3003 bd1 ba1k sqft2600 E Phylbeck Ave, Terre Haute, IN 47805Off Market
- $266,5004 bd3 ba2.7k sqft2585 E Phylbeck Ave, Terre Haute, IN 47805Off Market
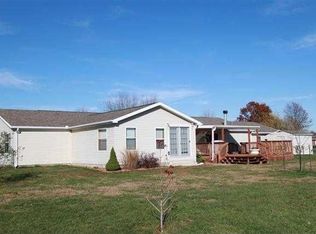
- $158,2002 bd1 ba1.7k sqft2629 E Phylbeck Ave, Terre Haute, IN 47805Off Market
- $225,7002 bd1 ba1.7k sqft2630 E Peggy Ave, Terre Haute, IN 47805Off Market
- $259,9003 bd2 ba1.9k sqft2650 E Phylbeck Ave, Terre Haute, IN 47805Off Market
- $158,3002 bd1 ba1.7k sqft2655 E Phylbeck Ave, Terre Haute, IN 47805Off Market
- $170,6002 bd1 ba1.7k sqft2656 E Peggy Ave, Terre Haute, IN 47805Off Market
A local agent can set up tours, give advice and negotiate with sellers.
A local lender can help you make sure your offer is ready when you are.
Similar homes
- $--2 bd1 ba1.1k sqft2039 N 31st St, Terre Haute, IN 47804Auction
 Auction.com 2
 - $--3 bd2 ba1.4k sqft3021 N 11th St, Terre Haute, IN 47804Auction
 Auction.com 2
 - $149,9003 bd1 ba1.1k sqft2635 N 11th St, Terre Haute, IN 47804For Sale

 MLS ID #110220, MEGHAN SMITH, CENTURY 21 ELITE. THAAR
 - $--3 bd2 ba1.3k sqft1021 E Woodburn Dr, Terre Haute, IN 47802Auction
 Auction.com 2
 - $219,0003 bd1 ba1.4k sqft4586 N Main St, Terre Haute, IN 47805For SaleMLS ID #109946, CALEB EMRICK, HERITAGE LAND AND HOME REALTY. THAAR
- $149,9003 bd1 ba1k sqft2229 Boston Ave, Terre Haute, IN 47805For SaleMLS ID #109581, DEBBIE HILL, REMAX R.E.A.. THAAR
- $--3 bd1 ba975 sqft1900 E Lexington Dr, Terre Haute, IN 47802AuctionServiceLink Auction
- $--3 bd2 ba1.4k sqft2504 S 25th St, Terre Haute, IN 47802AuctionAuction.com 2
- $137,0003 bd1 ba897 sqft5364 N 14th St, Terre Haute, IN 47805ActiveMLS ID #22106669, Craig Greenwood, Trueblood Real Estate. MIBOR as distributed by MLS GRID
- $165,0003 bd1 ba1.3k sqft2810 Kussner St, Terre Haute, IN 47802For SaleMLS ID #109783, MICHELE STROHM, SIMPLY REAL ESTATE. THAAR
- $154,9003 bd1 ba1.2k sqft1416 Maple Ave, Terre Haute, IN 47804For SaleMLS ID #110165, OWEN TIPTON, GIBSON REAL ESTATE, INC.. THAAR
- $119,9002 bd1 ba952 sqft3405 E Broadlands Ave, Terre Haute, IN 47805For SaleMLS ID #110087, CARRIE MACE WOODARD, REMAX R.E.A.. THAAR
- $225,0003 bd1 ba1.3k sqft7799 N Erickson St, Terre Haute, IN 47805For Sale By Owner
- $199,9003 bd2 ba1.4k sqft2349 Idaho St, Terre Haute, IN 47802For SaleMLS ID #110223, JENNIFER LAMBERSON, REMAX R.E.A.. THAAR
- $179,9003 bd2 ba1.3k sqft2528 N 11th St, Terre Haute, IN 47804For SaleMLS ID #110155, LETITIA BENNETT, REMAX R.E.A.. THAAR
- $154,9003 bd2 ba1.3k sqft2921 Schaal Ave, Terre Haute, IN 47803For SaleMLS ID #110181, LAUREN COONS, COMPLETE LANDLORD SOLUTIONS. THAAR
- $154,9003 bd1 ba1k sqft2327 Washington Ave, Terre Haute, IN 47803For SaleMLS ID #109640, SCOTT RHODES, GIBSON REAL ESTATE, INC.. THAAR
- $--3 bd1 ba1.2k sqft1538 Barbour Ave, Terre Haute, IN 47804AuctionXome
- $130,0002 bd1 ba1k sqft1239 S 5th St, Terre Haute, IN 47802For SaleMLS ID #110248, BRANDON HALLECK, CENTURY 21 ELITE. THAAR
- $--4 bd1 ba1.3k sqft2344 Idaho St, Terre Haute, IN 47802AuctionAuction.com 1
