Welcome to an extraordinary custom retreat tucked away on a private wooded lot in one of Pikesville's most sought-after settings. Offering over 3,000 square feet of finished living space across two thoughtfully designed levels, this one-of-a-kind home seamlessly blends luxury finishes, modern updates, and resort-style outdoor living. From the moment you arrive, you'll appreciate the stunning stone exterior, mature landscaping, and peaceful surroundings that create the feeling of a private getaway while remaining convenient to shopping, dining, and commuter routes. The upper level serves as the heart of the home, featuring an open-concept design filled with natural light from expansive Andersen and Hurd windows, skylights, and glass doors, all replaced in 2012. The spectacular gourmet kitchen is a chef's dream, boasting custom cabinetry, granite countertops, an oversized copper farmhouse sink, induction cooktop with motorized downdraft, double wall ovens with warming drawer, a brand-new GE refrigerator, abundant storage, and a massive center island with seating. The kitchen flows seamlessly into the spacious dining area and dramatic living room, where rich cherry hardwood floors, soaring ceilings, surround sound, and one of two wood-burning fireplaces create an inviting space for everyday living and entertaining. The upper level also features a dedicated home office, convenient laundry room, luxurious primary suite, spa-inspired primary bath, and an impressive custom walk-in closet. The primary retreat offers the perfect place to unwind while enjoying tranquil views of the surrounding woods. The lower level provides incredible flexibility with three generously sized bedrooms, a fully renovated bathroom, and a sprawling recreation room centered around the home's second wood-burning fireplace. Whether used as a media room, game room, fitness space, guest retreat, or multi-generational living area, this level offers endless possibilities. The oversized garage provides approximately 510 square feet of additional storage and parking space. Step outside and experience your own private resort. The fully fenced backyard is surrounded by mature trees and offers exceptional privacy. Enjoy summers by the approximately 800-square-foot in-ground pool, relax in the hot tub, entertain on the expansive deck featuring modern glass railings and a retractable awning, or gather on the surrounding patios and outdoor living spaces. Two storage sheds, including a dedicated pool shed and lawn equipment shed, add convenience and functionality. Notable improvements and features include: Over 3,072 finished square feet, Public water, Private septic system with two drywells (one offline since 2011), Updated kitchen and bathrooms, Andersen and Hurd windows, All windows, doors, and skylights replaced in 2012, Two wood-burning fireplaces, Full-home generator(with exception to W/D, oven range, Radon mitigation system, Surround sound system in living room, Double ovens and warming drawer, Induction cooktop with motorized downdraft, Oversized copper farmhouse sink, Brand-new GE refrigerator, Retractable deck awning, Glass deck railings, Gutter guards, Roof approximately 10 years old, 17-SEER HVAC system with oil backup heat below 40 degrees, 80-gallon heat pump electric water heater, Three propane tanks serving the pool heater and full house generator, Updated pool equipment and Polaris cleaning system, Fully fenced rear yard with privacy and wire fencing. With four bedrooms, multiple gathering spaces, cedar closets and tons of storage space, the luxury finishes throughout and an incredible outdoor oasis make this an exceptional property offering perfect balance of privacy, comfort, and year-round entertainment. Rarely does a home combine this level of craftsmanship, functionality, and resort-style living in such a serene natural setting. Welcome home!
Pending
$799,900
7715 Grasty Rd, Baltimore, MD 21208
4beds
3,812sqft
:
Get pre-qualified$5,135/mo
Single Family Residence
Built in 1966
1.14 Acres Lot
$797,500 Zestimate®
$210/sqft
$-- HOA
What's special
Two wood-burning fireplacesStunning stone exteriorSerene natural settingLuxury finishes throughoutFully renovated bathroomMature landscapingGlass doors
- 45 days |
- 119 |
- 1 |
Zillow last checked:
Listing updated:
Listed by:
Michael Schiff 410-415-1404,
EXP Realty, LLC 8888607369,
Listing Team: The Schiff Home Team, Co-Listing Agent: Jacob Spencer Horowitz 443-388-2117,
EXP Realty, LLC
Source: Bright MLS,MLS#: MDBC2165030
Facts & features
Interior
Bedrooms & bathrooms
- Bedrooms: 4
- Bathrooms: 3
- Full bathrooms: 2
- 1/2 bathrooms: 1
- Main level bathrooms: 2
- Main level bedrooms: 1
Basement
- Area: 1906
Heating
- Heat Pump, Electric
Cooling
- Central Air, Electric
Appliances
- Included: Washer, Cooktop, Dishwasher, Exhaust Fan, Refrigerator, Oven, Microwave, Dryer, Double Oven, Stainless Steel Appliance(s), Water Heater, Electric Water Heater
- Laundry: Has Laundry, Main Level
Features
- Ceiling Fan(s), Bathroom - Tub Shower, Bathroom - Walk-In Shower, Combination Dining/Living, Combination Kitchen/Dining, Combination Kitchen/Living, Dining Area, Entry Level Bedroom, Open Floorplan, Eat-in Kitchen, Kitchen Island, Primary Bath(s), Recessed Lighting, Upgraded Countertops, Walk-In Closet(s)
- Flooring: Carpet, Hardwood, Wood
- Doors: Sliding Glass
- Windows: Skylight(s)
- Basement: Full,Finished,Interior Entry,Walk-Out Access,Windows
- Number of fireplaces: 1
Interior area
- Total structure area: 3,812
- Total interior livable area: 3,812 sqft
- Finished area above ground: 1,906
- Finished area below ground: 1,906
Property
Parking
- Total spaces: 2
- Parking features: Inside Entrance, Garage Faces Side, Circular Driveway, Driveway, Attached
- Attached garage spaces: 2
- Has uncovered spaces: Yes
Accessibility
- Accessibility features: None
Features
- Levels: One
- Stories: 1
- Patio & porch: Patio, Deck
- Has private pool: Yes
- Pool features: Private
- Fencing: Full,Wood
Lot
- Size: 1.14 Acres
- Dimensions: 2.00 x
Details
- Additional structures: Above Grade, Below Grade
- Parcel number: 04030301075090
- Zoning: 0
- Special conditions: Standard
Construction
Type & style
- Home type: SingleFamily
- Architectural style: Ranch/Rambler
- Property subtype: Single Family Residence
Materials
- Frame
- Foundation: Concrete Perimeter
Condition
- New construction: No
- Year built: 1966
Utilities & green energy
- Sewer: Septic Exists
- Water: Public
Community & HOA
Community
- Security: Electric Alarm
- Subdivision: Greenlea
HOA
- Has HOA: No
Location
- Region: Baltimore
Financial & listing details
- Price per square foot: $210/sqft
- Tax assessed value: $398,600
- Annual tax amount: $6,034
- Date on market: 6/12/2026
- Listing agreement: Exclusive Right To Sell
- Ownership: Fee Simple
Estimated market value
$797,500
$758,000 - $837,000
$5,389/mo
Price history
| Date | Event | Price |
|---|---|---|
| 6/18/2026 | Pending sale | $799,900$210/sqft |
Source:  Bright MLS #MDBC2165030 Report a problem Bright MLS #MDBC2165030 Report a problem | ||
| 6/12/2026 | Listed for sale | $799,900$210/sqft |
Source: Bright MLS #MDBC2165030 Report a problem | ||
Public tax history
| Year | Property taxes | Tax assessment |
|---|---|---|
| 2025 | $5,992 +31.1% | $391,200 +3.8% |
| 2024 | $4,570 +3.9% | $377,033 +3.9% |
| 2023 | $4,398 +4.1% | $362,867 +4.1% |
| 2022 | $4,226 +2.3% | $348,700 +2.3% |
| 2021 | $4,133 +2.3% | $341,000 +2.3% |
| 2020 | $4,040 +2.4% | $333,300 +2.4% |
| 2019 | $3,946 | $325,600 |
| 2018 | $3,946 | $325,600 |
| 2017 | $3,946 -28% | $325,600 -4.2% |
| 2016 | $5,481 | $340,000 |
| 2015 | $5,481 | $340,000 |
| 2014 | $5,481 | $340,000 -2.9% |
| 2013 | -- | $350,100 |
| 2012 | -- | $350,100 |
| 2011 | -- | $350,100 -17.3% |
| 2010 | -- | $423,340 +7.1% |
| 2009 | -- | $395,226 +7.7% |
| 2008 | -- | $367,113 +8.3% |
| 2007 | -- | $339,000 +6% |
| 2006 | -- | $319,690 +6.4% |
| 2005 | -- | $300,380 +6.9% |
| 2004 | -- | $281,070 +2.9% |
| 2003 | -- | $273,062 +3% |
| 2002 | -- | $265,056 +3.1% |
| 2001 | -- | $257,050 |
Find assessor info on the county website
Monthly payment
Est. payment
Payment breakdown
Explore the cost of this home by adjusting the details. Changes won't be saved.Climate risks
Neighborhood: 21208
Nearby schools
GreatSchools rating
- 10/10Fort Garrison Elementary SchoolGrades: PK-5Distance: 1.3 mi
- 3/10Pikesville Middle SchoolGrades: 6-8Distance: 2 mi
- 5/10Pikesville High SchoolGrades: 9-12Distance: 1.8 mi
Schools provided by the listing agent
- District: Baltimore County Public Schools
Source: Bright MLS. This data may not be complete. We recommend contacting the local school district to confirm school assignments for this home.
- $757,800-- bd3 ba2.4k sqft7719 Grasty Rd, Baltimore, MD 21208Off Market
- $698,9003 bd3 ba-- sqft7709 Grasty Rd, Baltimore, MD 21208Off Market
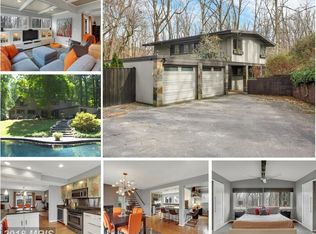
- $872,3004 bd2 ba2.8k sqft7709 Grasty Rd, Baltimore, MD 21208Off Market
- $2,800-- bd-- ba-- sqft7720 Grasty Rd, Baltimore, MD 21208Off Market
- $28,700-- bd-- ba-- sqft7720 Grasty Rd, Baltimore, MD 21208Off Market
- $703,800-- bd3 ba3.2k sqft7714 Grasty Rd, Baltimore, MD 21208Off Market
- $713,900-- bd3 ba2.7k sqft7721 Grasty Rd, Baltimore, MD 21208Off Market
- $589,5004 bd3 ba2.5k sqft7707 Grasty Rd, Pikesville, MD 21208Off Market
A local agent can set up tours, give advice and negotiate with sellers.
Similar homes
- $869,0004 bd4 ba4k sqft3604 Barberry Ct, Baltimore, MD 21208For Sale
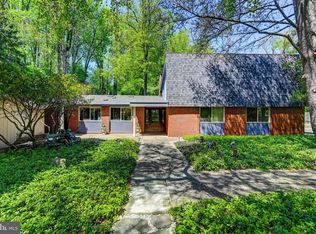
 MLS ID #MDBC2159118, Harriet Charkatz, Long & Foster Real Estate, Inc.. Bright MLS
 - $825,0005 bd4 ba3.7k sqft5 Barnstable Ct, Owings Mills, MD 21117For Sale
 MLS ID #MDBC2154884, Stacey Longo, Northrop Realty. Bright MLS
 - $749,0004 bd4 ba3.4k sqft2619 Merrymans Mill Rd, Phoenix, MD 21131For Sale
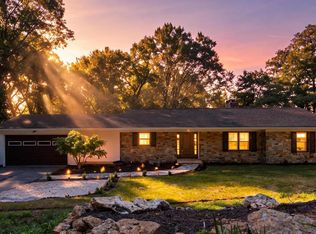 MLS ID #MDBC2170298, Tyler Tagg, Cummings & Co. Realtors. Bright MLS
 - $835,0005 bd4 ba4k sqft1421 Autumn Leaf Rd, Baltimore, MD 21286For Sale
 MLS ID #MDBC2170138, Kristin Natarajan, Long & Foster Real Estate, Inc.. Bright MLS
 - $899,0004 bd3 ba3.1k sqft6300 Shelrick Dr, Baltimore, MD 21209For SaleMLS ID #MDBA2222872, Iris Miller, Long & Foster Real Estate, Inc.. Bright MLS
- $774,9005 bd4 ba3.5k sqft2 Riderwood Sta, Towson, MD 21204For SaleMLS ID #MDBC2164370, Kara Clasing, Cummings & Co. Realtors. Bright MLS
- $735,0004 bd3 ba3.5k sqft4 Country Club Ln, Phoenix, MD 21131For SaleMLS ID #MDBC2170186, Zachary Hosford, Hosford & Son Realty, LLC. Bright MLS
- $699,0004 bd5 ba3.4k sqft21 Barthel Ct, Lutherville Timonium, MD 21093For SaleMLS ID #MDBC2164230, Denise Salamone, Berkshire Hathaway HomeServices Homesale Realty. Bright MLS
- $850,0004 bd5 ba4k sqft5A Dellwood Ct, Cockeysville, MD 21030For SaleMLS ID #MDBC2164018, Liz Warren, The Pinnacle Real Estate Co.. Bright MLS
- $699,9004 bd4 ba2.9k sqft10902 Baronet Rd, Owings Mills, MD 21117For SaleMLS ID #MDBC2168302, Sophia Marquez, Compass. Bright MLS
- $770,0004 bd4 ba3.6k sqft3903 Dance Mill Rd, Phoenix, MD 21131For SaleMLS ID #MDBC2162156, Beth Blair, Northrop Realty. Bright MLS
- $774,9005 bd5 ba3.1k sqft2736 Paper Mill Rd, Phoenix, MD 21131For SaleMLS ID #MDBC2170498, Bethanie Fincato, Cummings & Co. Realtors. Bright MLS
- $1,199,0005 bd5 ba3.9k sqft543 Allegheny Ave, Towson, MD 21204For SaleMLS ID #MDBC2167690, Brandon Gaines, Berkshire Hathaway HomeServices Homesale Realty. Bright MLS
- $779,0004 bd4 ba3.1k sqft8518 Rosecroft Ter, Ellicott City, MD 21043For SaleMLS ID #MDHW2071638, Lisa Wallace, Long & Foster Real Estate, Inc.. Bright MLS
- $624,9004 bd3 ba3.9k sqft2 Kenmont Ct, Owings Mills, MD 21117For SaleMLS ID #MDBC2163682, Loury Davis-Hebb, Monument Sotheby's International Realty. Bright MLS
- $849,9004 bd4 ba3.9k sqft6 Stonehurst Rd, Phoenix, MD 21131For SaleMLS ID #MDBC2165716, Joan Davila, Berkshire Hathaway HomeServices Homesale Realty. Bright MLS
- $749,9004 bd4 ba2.1k sqft4053 Crescent Rd, Ellicott City, MD 21042For SaleMLS ID #MDHW2070772, Jennifer Lewis, Monument Sotheby's International Realty. Bright MLS
- $964,9005 bd5 ba4.4k sqft310 Lyon Ct, Baltimore, MD 21208For SaleMLS ID #MDBC2163486, Rob Commodari, EXP Realty, LLC. Bright MLS
- $799,9994 bd3 ba4.4k sqft3413 Mount Zion Rd, Upperco, MD 21155For SaleMLS ID #MDBC2158300, Jessica Welder, Keller Williams Flagship. Bright MLS
- $799,9004 bd5 ba4.5k sqft3088 Fenwick Dr, Finksburg, MD 21048For SaleMLS ID #MDCR2036282, Dawn Kane, Redfin Corp. Bright MLS
