
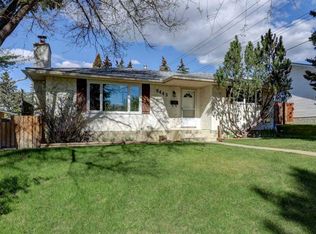
This RENOVATED and spacious home, located on a quiet tree-lined street, has a beautiful southern exposure providing abundant natural light with stunning VALLEY, CITY and pocket MOUNTAIN VIEWS. Added bonus, great neighbours! Offering OVER 2,300 SQ. FT. OF DEVELOPED LIVING SPACE, this expansive split-level home features 4 BEDROOMS, 3 FULL BATHROOMS, AND 1 HALF BATH, providing exceptional flexibility for growing families or multi-generational living. The layout includes TWO PRIMARY SUITES, INCLUDING A LOWER-LEVEL PRIMARY with a FULLY RENOVATED 3-PIECE ENSUITE. The three full bathrooms have all been COMPLETELY RENOVATED and feature designer finishings and custom cabinetry. At the heart of the home is a BEAUTIFULLY CRAFTED KITCHEN with CUSTOM SOLID MAPLE CABINETRY, SOFT-CLOSE DRAWERS, DOVE-TAILED JOINERY, HEATED TILE FLOORING & of course GRANITE COUNTERTOPS. The BRAND NEW REFRIGERATOR AND GAS RANGE WITH DOUBLE OVEN.... HAVE NEVER BEEN USED. Extensive upgrades are found throughout, including BURMESE TEAK HARDWOOD FLOORS with INLAID TILE ACCENTS ON THE STAIRS, a COZY GAS FIREPLACE, and RETRACTABLE AUTOMATED METAL BLINDS perfect for movie nights. The exterior features RETRACTABLE AWNINGS off the rear deck and the BRIGHT SUNROOM, UPDATED IN 2021, offers a peaceful retreat filled with natural light. Major improvements provide confidence and peace of mind, including a HAIL RESISTANT, MALARKY SHINGLED ROOF, WITH A TRANSFERABLE LIMITED LIFETIME WARRANTY, NEWER EAVESTROUGHS (5 YEARS), ALUMINUM EXTERIOR CLADDING, NEWER FENCE, AND A NEWLY CONSTRUCTED RETAINING WALL (2025). The BACK DECK IS EQUIPPED WITH A NATURAL GAS LINE FOR BBQS. The WINDOWS have been updated, the FURNACE (replaced in 2014, new motor installed. in 2025) has been meticulosly maintained. And then the HOT WATER TANK is less than three years old. Completing the home is an OVERSIZED DOUBLE ATTACHED GARAGE WITH GAS HEATING, BUILT-IN WORKBENCHES AND A COMPRESSOR—perfect for hobbyists and ensuring your vehicles stay warm year-round. Beyond the home itself, the location is equally impressive. Set in one of the most family-friendly communities, this location is also within walking distance to schools and the LRT, offering convenience for both daily life and commuting. A truly special property featuring breathtaking views, thoughtful upgrades, and a layout designed to grow with you—this is a forever home ready for its next chapter.
For sale
C$964,900
7715 N 67th Ave NW, Calgary, AB T3B 4P2
4beds
1,243sqft
Single Family Residence
Built in 1976
5,662 Square Feet Lot
$-- Zestimate®
C$776/sqft
C$-- HOA
What's special
Renovated and spacious homeQuiet tree-lined streetExpansive split-level homeTwo primary suitesSoft-close drawersDove-tailed joineryHeated tile flooring
- 23 days |
- 45 |
- 0 |
Zillow last checked:
Listing updated:
Listed by:
Ian Porter, Associate,
Cir Realty,
Jan Graham, Associate,
Cir Realty
Source: courtesy of Pillar9 System,MLS®#: A2308873 Originating MLS®#: Calgary
Originating MLS®#: CalgaryFacts & features
Interior
Bedrooms & bathrooms
- Bedrooms: 4
- Bathrooms: 4
- Full bathrooms: 3
- 1/2 bathrooms: 1
Other
- Level: Upper
- Dimensions: 13`5" x 10`4"
Bedroom
- Level: Upper
- Dimensions: 12`0" x 9`1"
Bedroom
- Level: Upper
- Dimensions: 12`0" x 9`0"
Other
- Level: Basement
- Dimensions: 15`1" x 11`1"
Other
- Level: Upper
- Dimensions: 8`0" x 7`9"
Other
- Level: Lower
- Dimensions: 7`1" x 3`4"
Other
- Level: Basement
- Dimensions: 8`10" x 5`2"
Other
- Level: Upper
- Dimensions: 7`8" x 5`1"
Dining room
- Level: Main
- Dimensions: 14`4" x 9`8"
Flex space
- Level: Lower
- Dimensions: 9`8" x 8`10"
Flex space
- Level: Basement
- Dimensions: 14`9" x 11`11"
Other
- Level: Basement
- Dimensions: 7`9" x 13`3"
Game room
- Level: Lower
- Dimensions: 17`11" x 19`1"
Kitchen
- Level: Main
- Dimensions: 14`8" x 12`1"
Laundry
- Level: Lower
- Dimensions: 6`11" x 5`8"
Living room
- Level: Main
- Dimensions: 15`10" x 12`11"
Storage
- Level: Basement
- Dimensions: 11`7" x 7`5"
Other
- Level: Lower
- Dimensions: 17`4" x 10`9"
Heating
- Forced Air
Cooling
- None
Appliances
- Included: Dishwasher, Garage Control(s), Gas Range, Microwave, Range Hood, Refrigerator, Washer/Dryer, Water Softener
- Laundry: Lower Level
Features
- Beamed Ceilings, Kitchen Island, Open Floorplan, Pantry, Stone Counters, Storage, Wet Bar
- Flooring: Carpet, Ceramic Tile, Hardwood
- Windows: Window Coverings
- Basement: Full
- Number of fireplaces: 1
- Fireplace features: Brick Facing, Family Room, Gas
Interior area
- Total interior livable area: 1,243 sqft
- Finished area above ground: 1,243
- Finished area below ground: 1,141
Video & virtual tour
Property
Parking
- Total spaces: 4
- Parking features: Double Garage Attached, Heated Garage, Insulated, Oversized, Workshop in Garage
- Attached garage spaces: 2
Features
- Levels: 4 Level Split
- Stories: 1
- Patio & porch: Awning(s), Balcony(s), Deck
- Exterior features: Balcony, BBQ gas line, Garden, Private Yard
- Fencing: Fenced
- Has view: Yes
- Frontage length: 15.85M 52`0"
Lot
- Size: 5,662 Square Feet
- Features: Back Lane, Landscaped, Private, Rectangular Lot, Sloped, Views
Details
- Parcel number: 101231840
- Zoning: R-CG
Construction
Type & style
- Home type: SingleFamily
- Property subtype: Single Family Residence
Materials
- Wood Frame
- Foundation: Concrete Perimeter
- Roof: Asphalt Shingle,Mixed,Other,See Remarks
Condition
- New construction: No
- Year built: 1976
Community & HOA
Community
- Features: Park, Playground
- Subdivision: Silver Springs
HOA
- Has HOA: No
Location
- Region: Calgary
Financial & listing details
- Price per square foot: C$776/sqft
- Date on market: 5/7/2026
- Inclusions: NA
Ian Porter, Associate
Ian Porter, Associate
(403) 815-1365
By pressing Contact Agent, you agree that the real estate professional identified above may call/text you about your search, which may involve use of automated means and pre-recorded/artificial voices. You don't need to consent as a condition of buying any property, goods, or services. Message/data rates may apply. You also agree to our Terms of Use. Zillow does not endorse any real estate professionals. We may share information about your recent and future site activity with your agent to help them understand what you're looking for in a home.
Price history
Price history is unavailable.
Public tax history
Tax history is unavailable.
Climate risks
Neighborhood: Silver Springs
Nearby schools
GreatSchools rating
No schools nearby
We couldn't find any schools near this home.


- Alberta
- Division No. 6
- Calgary
- T3B 4P2
- Silver Springs
- 7715 N 67th Ave NW
Nearby cities
Nearby neighborhoods
Nearby zip codes
Other Calgary Topics
