Skip main navigation
Sold for $599,000
  • $599,000

    7715 Us Open Loop, Lakewood Ranch, FL 34202

    3beds
    1,667sqft
    Single Family Residence
    Built in 1999
    8,625 Square Feet Lot
    $598,900 Zestimate®
    $359/sqft
    $3,868 Estimated rent

    Home value

    $598,900

    $563,000 - $635,000

    $3,868/mo

    Zestimate® history
    Loading
    Loading...

    Owner options

    List your home for rent

    $3,868/mo

    Rent Zestimate®

    Find your next renter with Zillow Rental Manager. Plus, with online applications, you can quickly screen prospective tenants – for free.

    Learn more

    $3,868/mo

    Rent Zestimate®

    Refinance and save

    $4,125/mo

    Est. payment

    Refinancing to a lower rate could help reduce your monthly payments and save thousands over the life of the loan.

    See today's rates

    $4,125/mo

    Est. payment

    Explore your selling options

    Work with a Zillow partner agent

    Leverage their expertise and Zillow's premium Showcase listings to get your home seen by more buyers.

    Get started

    List with your own agent

    Get your home in front of millions of buyers by listing it on Zillow.

    Learn how to do it

    Sell it yourself

    Take full control of how buyers see your home on Zillow by listing For Sale by Owner (FSBO).

    List your home

    What's special

    Two-car garageQuartz countertopsSparkling poolThree-bedroom two-bath residenceOpen light-filled floor planCustom cabinetryNew hurricane-impact windows
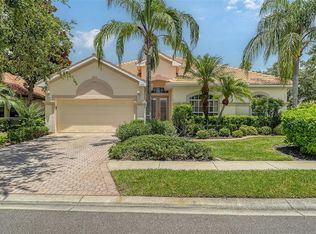
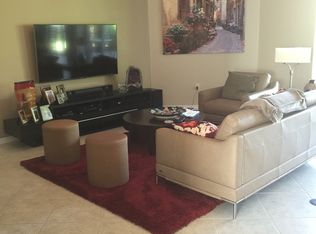
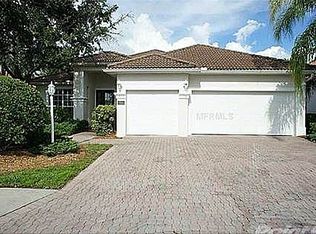
    Welcome home to a complete interior and pool renovation and Hurricane Impact Windows in the sought-after Country Club of Lakewood Ranch, nestled within the maintenance-free Glen Eagles enclave. This three-bedroom, two-bath residence offers an open, light-filled floor plan designed for effortless everyday living and entertaining. The spacious great room flows seamlessly into the dining area and renovated kitchen, while sliding glass doors open to a private lanai with a sparkling pool, new equipment, and generous covered space for outdoor dining and relaxation. The inviting owner’s suite features a custom walk-in closet and a luxurious bath with dual vanities, soaking tub, and separate shower. Two guest bedrooms provide comfort and privacy for visitors. Extensively renovated with over $250K in upgrades, highlights include new hurricane-impact windows, quartz countertops, custom cabinetry, updated flooring, HVAC, and a stunning lanai with tongue-and-groove ceiling. Additional features include a paver driveway, barrel tile roof, two-car garage, and updated mechanicals. Residents enjoy gated security, grounds maintenance, and a community pool, with optional membership to the Lakewood Ranch Golf & Country Club offering golf, fitness, dining, and more. Located near top-rated schools, shopping, dining, and world-renowned Sarasota beaches, this home delivers the ultimate Florida lifestyle.

    Zillow last checked:

    Listing updated:

    Listed by:

    Stuart Lawrence 941-894-4001,

    MICHAEL SAUNDERS & COMPANY 941-907-9595,

    Laura Lawrence 941-737-3808,

    MICHAEL SAUNDERS & COMPANY

    Bought with:

    Bill Creekbaum, Jr., 176643

    WILLIAM RAVEIS - FLORIDA LLC

    Cari Miller, 3534350

    WILLIAM RAVEIS - FLORIDA LLC

    Source: Stellar MLS,MLS#: A4684761MLS LogoOriginating MLS: Sarasota - Manatee

    Facts & features

    Interior

    Bedrooms & bathrooms
    • Bedrooms: 3
    • Bathrooms: 2
    • Full bathrooms: 2
    Primary bedroom
    • Features: Walk-In Closet(s)
    • Level: First
    • Area: 285 Square Feet
    • Dimensions: 19x15
    Bedroom 2
    • Features: Built-in Closet
    • Level: First
    • Area: 130 Square Feet
    • Dimensions: 13x10
    Bedroom 3
    • Features: Walk-In Closet(s)
    • Level: First
    • Area: 130 Square Feet
    • Dimensions: 13x10
    Dining room
    • Level: First
    • Area: 117 Square Feet
    • Dimensions: 13x9
    Great room
    • Level: First
    • Area: 312 Square Feet
    • Dimensions: 24x13
    Kitchen
    • Level: First
    • Area: 200 Square Feet
    • Dimensions: 20x10
    Heating
    • Central
    Cooling
    • Central Air
    Appliances
    • Included: Oven, Cooktop, Dishwasher, Dryer, Microwave, Range, Refrigerator, Washer
    • Laundry: Inside, Laundry Room
    Features
    • Cathedral Ceiling(s), Ceiling Fan(s), Coffered Ceiling(s), Kitchen/Family Room Combo, Living Room/Dining Room Combo, Open Floorplan, Solid Wood Cabinets, Vaulted Ceiling(s), Walk-In Closet(s)
    • Flooring: Luxury Vinyl, Hardwood
    • Doors: Sliding Doors
    • Windows: Window Treatments
    • Has fireplace: Yes
    • Fireplace features: Family Room
    • Furnished: Yes
    Interior area
    • Total structure area: 2,343
    • Total interior livable area: 1,667 sqft

    Property

    Parking
    • Total spaces: 2
    • Parking features: Garage Door Opener, Ground Level, Tandem
    • Attached garage spaces: 2
    • Details: Garage Dimensions: 20X22
    Features
    • Levels: One
    • Stories: 1
    • Patio & porch: Enclosed, Patio, Screened
    • Exterior features: Irrigation System, Rain Gutters
    • Has private pool: Yes
    • Pool features: Heated, In Ground, Salt Water, Screen Enclosure
    • Has view: Yes
    • View description: Pool, Trees/Woods
    Lot
    • Size: 8,625 Square Feet
    • Dimensions: 126 x 70
    • Features: Cul-De-Sac, In County, Level, Near Golf Course, Private, Sidewalk
    • Residential vegetation: Mature Landscaping, Trees/Landscaped
    Details
    • Parcel number: 588434308
    • Zoning: PDMU/WPE
    • Special conditions: None

    Construction

    Type & style
    • Home type: SingleFamily
    • Architectural style: Contemporary
    • Property subtype: Single Family Residence
    Materials
    • Block, Stucco
    • Foundation: Slab
    • Roof: Tile
    Condition
    • New construction: No
    • Year built: 1999
    Details
    • Builder name: Neal

    Utilities & green energy

    • Sewer: Private Sewer
    • Water: Public
    • Utilities for property: Cable Available, Electricity Connected, Natural Gas Connected, Public, Street Lights, Water Connected

    Community & HOA

    Community
    • Features: Clubhouse, Community Mailbox, Deed Restrictions, Fitness Center, Gated Community - Guard, Golf Carts OK, Golf, Irrigation-Reclaimed Water, No Truck/RV/Motorcycle Parking, Pool, Sidewalks, Tennis Court(s)
    • Security: Fire Alarm, Gated Community, Security Gate, Security System, Smoke Detector(s)
    • Pet fee: $0 monthly
    • Subdivision: LAKEWOOD RANCH COUNTRY CLUB VILLAGE
    HOA
    • Has HOA: Yes
    • Amenities included: Clubhouse, Gated, Pool, Security, Tennis Court(s), Vehicle Restrictions
    • Services included: 24-Hour Guard, Common Area Taxes, Community Pool, Maintenance Grounds
    • HOA fee: $210 monthly
    • HOA name: CHRISTINE WOFFARD
    • HOA phone: 941-907-0202
    Location
    • Region: Lakewood Ranch

    Financial & listing details

    • Price per square foot: $359/sqft
    • Tax assessed value: $423,810
    • Annual tax amount: $9,156
    • Date on market: 3/25/2026
    • Cumulative days on market: 53 days
    • Listing terms: Cash,Conventional
    • Ownership: Fee Simple
    • Total actual rent: 0
    • Electric utility on property: Yes
    • Road surface type: Paved

    Price history

    DateEventPrice
    6/30/2026Sold$599,000$359/sqft
    Source: Stellar MLS #A4684761 Report a problem
    5/18/2026Pending sale$599,000$359/sqft
    Source: Stellar MLS #A4684761 Report a problem
    5/15/2026Price change$599,000-4.8%$359/sqft
    Source: Stellar MLS #A4684761 Report a problem
    4/19/2026Price change$629,000-6.8%$377/sqft
    Source: Stellar MLS #A4684761 Report a problem
    3/25/2026Listed for sale$675,000+8%$405/sqft
    Source: Stellar MLS #A4684761 Report a problem
    2/26/2024Sold$625,000-3.7%$375/sqft
    Source: Stellar MLS #A4595978 Report a problem
    2/4/2024Pending sale$649,000$389/sqft
    Source: Stellar MLS #A4595978 Report a problem
    2/1/2024Price change$649,000-4.4%$389/sqft
    Source: Stellar MLS #A4595978 Report a problem
    1/22/2024Listed for sale$679,000+132.5%$407/sqft
    Source: Stellar MLS #A4595978 Report a problem
    10/27/2020Listing removed$2,700$2/sqft
    Source: GULF COAST REALTY & MANAGEMENT #A4477817 Report a problem
    9/11/2020Listed for rent$2,700-10%$2/sqft
    Source: GULF COAST REALTY & MANAGEMENT #A4477817 Report a problem
    10/17/2019Listing removed$3,000$2/sqft
    Source: GULF COAST REALTY & MANAGEMENT #A4444105 Report a problem
    8/21/2019Listed for rent$3,000+11.1%$2/sqft
    Source: GULF COAST REALTY & MANAGEMENT #A4444105 Report a problem
    11/28/2018Listing removed$2,700$2/sqft
    Source: Michael Saunders & Company - Licensed Real Estate Broker #A7715USOP Report a problem
    10/26/2018Price change$2,700-6.9%$2/sqft
    Source: Michael Saunders & Company - Licensed Real Estate Broker #A7715USOP Report a problem
    8/10/2018Listed for rent$2,900$2/sqft
    Source: Michael Saunders & Company - Licensed Real Estate Broker #A4410643 Report a problem
    8/26/2015Listing removed$2,900$2/sqft
    Source: Michael Saunders & Company - Licensed Real Estate Broker Report a problem
    7/9/2015Listed for rent$2,900$2/sqft
    Source: Michael Saunders & Company - Licensed Real Estate Broker Report a problem
    8/13/2014Listing removed$2,900$2/sqft
    Source: Michael Saunders & Company - Licensed Real Estate Broker Report a problem
    6/26/2014Listed for rent$2,900$2/sqft
    Source: Michael Saunders & Company - Licensed Real Estate Broker Report a problem
    6/3/2008Sold$292,000-16.3%$175/sqft
    Source: Public Record Report a problem
    4/5/2008Listed for sale$349,000+69.7%$209/sqft
    Source: Homes & Land #376099 Report a problem
    7/20/1999Sold$205,700$123/sqft
    Source: Public Record Report a problem

    Public tax history

    YearProperty taxesTax assessment
    2025$8,959 -2.2%$423,810 +23.2%
    2024$9,156 +2.8%$344,031 +10%
    2023$8,908 +8.4%$312,755 +10%
    2022$8,216 +21.1%$284,323 +10%
    2021$6,787 +5.5%$258,475 +5.1%
    2020$6,433 -4.8%$245,884 -6.3%
    2019$6,760 $262,540 +3%
    2018$6,760 +5.1%$254,912 -4.4%
    2017$6,431 +8.1%$266,709 +0.8%
    2016$5,947 $264,625 +0.2%
    2015$5,947 $264,061 +9.4%
    2014$5,947 +6%$241,370 +8.5%
    2013$5,609 +560790%$222,501 +8.2%
    2012$1 $205,577 -0.3%
    2011$1 $206,191 -0.1%
    2010-- $206,391 -18.1%
    2009$6,057 +34.1%$251,878 +7.9%
    2008$4,517 +38.8%$233,396 +3%
    2007$3,254 -4.5%$226,598 +2.5%
    2006$3,409 +0.3%$221,071 +3%
    2005$3,399 +2%$214,632 +3%
    2004$3,333 +5%$208,381 +1.9%
    2003$3,175 +2.3%$204,496 +2.4%
    2002$3,105 -1.1%$199,703 +11.4%
    2001$3,139 +1.2%$179,228 +3.3%
    2000$3,101 $173,516
    Find assessor info on the county website

    Neighborhood: 34202

    Nearby schools

    GreatSchools rating
    Schools provided by the listing agent
    • Elementary: Robert E Willis Elementary
    • Middle: Nolan Middle
    • High: Lakewood Ranch High

    Source: Stellar MLS. This data may not be complete. We recommend contacting the local school district to confirm school assignments for this home.

    Get a cash offer in 3 minutes
    Find out how much your home could sell for in as little as 3 minutes with a no-obligation cash offer.
    Estimated market value
    $598,900
    Get a cash offer in 3 minutes
    Find out how much your home could sell for in as little as 3 minutes with a no-obligation cash offer.
    Estimated market value
    $598,900