Looking for space, updates, and versatility? This well-maintained 4-bedroom, 2.5-bath home sits on approximately 0.7 acres across two lots, offering plenty of room both inside and out. Fresh interior paint throughout gives the home a clean, move-in-ready feel, while the beautifully remodeled basement provides additional living and entertaining space. Enjoy peace of mind with several major updates already completed, including a newer roof (2016), HVAC system(2022), and water heater(2025). The property also features an attached 2-car garage plus a detached workshop/garage with electricity—ideal for hobbies, projects, storage, or extra workspace. Tucked away in a peaceful setting while still located in Junction City & Chapman school district, you’ll appreciate the easy access to Milford Lake, nearby public hunting areas & a variety of outdoor recreation opportunities. Don’t miss this unique property with room to spread out and enjoy! Call Anushka K with KWOLP for a showing 785-340-2275.
Pending
$260,000
7716 Canyon Rd, Junction City, KS 66441
4beds
3,104sqft
Single Family Residence
Built in 1973
0.69 Acres Lot
$261,200 Zestimate®
$84/sqft
$-- HOA
What's special
Fresh interior paint throughoutPeaceful setting
- 32 days
- 223
- 16
Likely to sell faster than
Zillow last checked:
Listing updated:
Listed by:
Anushka G Karote 785-340-2275,
K.W. One Legacy Partners
Source: FHARMLS as distributed by MLS GRID,MLS#: 20262231
Facts & features
Interior
Bedrooms & bathrooms
- Bedrooms: 4
- Bathrooms: 3
- Full bathrooms: 2
- 1/2 bathrooms: 1
Primary bedroom
- Description: Half bath access
- Level: Main
Bedroom 2
- Description: Kids room or office space
- Level: Main
Bedroom 3
- Description: Guest room
- Level: Main
Bedroom 4
- Description: Office or Hobby room
- Level: Lower 1
Dining room
- Description: Formal dining space
- Level: Main
Family room
- Description: Remodeled basement.
- Level: Lower 1
Kitchen
- Level: Main
Laundry
- Level: Lower 1
Living room
- Description: Large with Fire place and Natural light
- Level: Main
Heating
- Propane
Cooling
- Ceiling Fan(s), Central Air
Appliances
- Included: Water Softener
Features
- Breakfast Bar, Primary Bathroom, Pantry, Ceiling Fan(s), Formal Dining
- Flooring: Carpet, Vinyl, Laminate
- Basement: Finished,Walk-Out Access
- Number of fireplaces: 2
- Fireplace features: Two, Living Room
Interior area
- Total structure area: 3,104
- Total interior livable area: 3,104 sqft
- Finished area above ground: 1,552
Property
Parking
- Total spaces: 2
- Parking features: Garage
- Garage spaces: 2
Features
- Pool features: None
- Fencing: None
Lot
- Size: 0.69 Acres
Details
- Additional structures: Shed(s), One, Storage
- Parcel number: 0361400002003000
Construction
Type & style
- Home type: SingleFamily
- Architectural style: Other,Ranch
- Property subtype: Single Family Residence
Materials
- Brick Accent, Wood Siding
- Roof: Asphalt,Less than 10 years
Condition
- Year built: 1973
Utilities & green energy
- Utilities for property: Electricity Available, Propane, Rural Water, Cable Available
Community & HOA
HOA
- Has HOA: No
- Amenities included: Trail(s)
Location
- Region: Junction City
Financial & listing details
- Price per square foot: $84/sqft
- Tax assessed value: $249,400
- Annual tax amount: $4,496
- Date on market: 8/18/2026
- Cumulative days on market: 46 days
- Road surface type: Concrete
Estimated market value
$261,200
$248,000 - $274,000
$2,493/mo
Price history
| Date | Event | Price |
|---|---|---|
| 8/23/2026 | Pending sale | $260,000$84/sqft |
Source:  FHARMLS as distributed by MLS GRID #20262231 Report a problem FHARMLS as distributed by MLS GRID #20262231 Report a problem | ||
| 8/18/2026 | Listed for sale | $260,000$84/sqft |
Source: FHARMLS as distributed by MLS GRID #20262231 Report a problem | ||
| 8/14/2026 | Listing removed | $260,000$84/sqft |
Source: FHARMLS as distributed by MLS GRID #20262005 Report a problem | ||
| 8/13/2026 | Listed for sale | $260,000$84/sqft |
Source: FHARMLS as distributed by MLS GRID #20262005 Report a problem | ||
| 7/31/2026 | Pending sale | $260,000$84/sqft |
Source: FHARMLS as distributed by MLS GRID #20262005 Report a problem | ||
| 7/29/2026 | Listed for sale | $260,000+49.4%$84/sqft |
Source: FHARMLS as distributed by MLS GRID #20262005 Report a problem | ||
| 9/5/2019 | Listing removed | $174,000$56/sqft |
Source: Coldwell Banker Mowry Custer, Realtors #20192301 Report a problem | ||
| 8/13/2019 | Listing removed | $1,450 |
Source: Fort Riley Area Rentals Report a problem | ||
| 8/13/2019 | Listed for sale | $174,000$56/sqft |
Source: Coldwell Banker Mowry Custer, Realtors #20192301 Report a problem | ||
| 6/21/2019 | Price change | $1,450-6.5% |
Source: Fort Riley Area Rentals Report a problem | ||
| 5/8/2019 | Listed for rent | $1,550 |
Source: Fort Riley Area Rentals Report a problem | ||
| 7/29/2017 | Sold | -- |
Source: Agent Provided Report a problem | ||
Public tax history
| Year | Property taxes | Tax assessment |
|---|---|---|
| 2025 | -- | $28,681 +4.9% |
| 2024 | -- | $27,352 +4% |
| 2023 | -- | $26,301 +27% |
| 2022 | $2,786 -4.7% | $20,709 +5.7% |
| 2021 | $2,923 +99.9% | $19,592 +0% |
| 2020 | $1,462 | $19,591 |
| 2019 | -- | $19,591 +0.1% |
| 2018 | -- | $19,566 -2.8% |
| 2017 | $2,895 +0.4% | $20,129 +0.3% |
| 2016 | $2,883 | $20,067 +2.4% |
| 2015 | -- | $19,596 +2.3% |
| 2014 | -- | $19,151 +1.5% |
| 2013 | -- | $18,860 |
| 2012 | -- | -- |
| 2011 | -- | -- |
Find assessor info on the county website
Monthly payment
Est. payment
Payment breakdown
Explore the cost of this home by adjusting the details. Changes won't be saved.Climate risks
Neighborhood: 66441
Similar homes
- $289,0003 bd2 ba1.8k sqft7520 Canyon Rd, Junction City, KS 66441For Sale
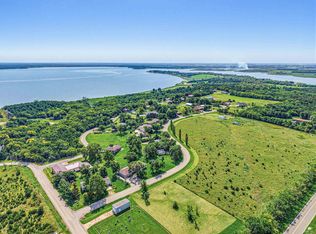
 MLS ID #20262189, Heidi Morgan, NextHome Unlimited. FHARMLS as distributed by MLS GRID
 - $305,0006 bd3 ba3.3k sqft731 Tallgrass Dr, Junction City, KS 66441For Sale
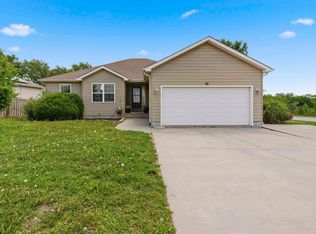 MLS ID #20262502, Anushka G Karote, K.W. One Legacy Partners. FHARMLS as distributed by MLS GRID
 - $--4 bd3 ba1.5k sqft2526 Deer Trl, Junction City, KS 66441Auction
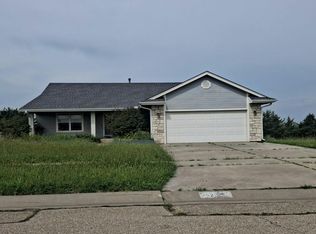 Auction.com 2
 - $261,5004 bd2 ba1.6k sqft2718 Blaine Ct, Junction City, KS 66441For Sale
 MLS ID #20262344, Steven Burch, NextHome Unlimited. FHARMLS as distributed by MLS GRID
 - $249,9005 bd3 ba2.8k sqft2804 Valley Dr, Junction City, KS 66441For SaleMLS ID #20261958, Chris McCurdy, Homefront Real Estate Group. FHARMLS as distributed by MLS GRID
- $235,0003 bd2 ba1.7k sqft1504 Thompson Dr, Junction City, KS 66441For SaleMLS ID #20262378, Kayla Whitebread, RE/MAX Signature Properties. FHARMLS as distributed by MLS GRID
- $269,5004 bd4 ba3.7k sqft219 N Jefferson St, Junction City, KS 66441For SaleMLS ID #20262463, Anthony Medina, EXP Realty, LLC. FHARMLS as distributed by MLS GRID
- $199,9004 bd2 ba2.4k sqft1313 Manley Cir, Junction City, KS 66441For SaleMLS ID #20262446, Robin Martino, NextHome Unlimited. FHARMLS as distributed by MLS GRID
- $255,0004 bd3 ba2.4k sqft1837 Elmdale Ave, Junction City, KS 66441For SaleMLS ID #20261653, Amber Crites, Crites Real Estate, Auction & Appraisal Service. FHARMLS as distributed by MLS GRID
- $257,5006 bd4 ba3.6k sqft1313 Summit St, Junction City, KS 66441For SaleMLS ID #20261457, Adam Wilkey, Homefront Real Estate Group. FHARMLS as distributed by MLS GRID
- $215,0004 bd3 ba2.1k sqft2712 Sage Ct, Junction City, KS 66441For SaleMLS ID #20262464, Darcy Tweady, Alliance Realty. FHARMLS as distributed by MLS GRID
- $235,0005 bd1 ba2.5k sqft1028 W 5th St, Junction City, KS 66441For SaleMLS ID #20262016, Kyla Shoemake, EXP Realty, LLC. FHARMLS as distributed by MLS GRID
- $265,9003 bd3 ba1.9k sqft307 Arapahoe Ct, Junction City, KS 66441For SaleMLS ID #20262019, Amy Ketchum-McGhee, Elevation Realty. FHARMLS as distributed by MLS GRID
- $275,0003 bd2 ba2k sqft1406 Sutter Woods Rd, Junction City, KS 66441For SaleMLS ID #20262388, Jodie Wilkey, Homefront Real Estate Group. FHARMLS as distributed by MLS GRID
- $234,5003 bd3 ba1.8k sqft800 Rockledge Dr, Junction City, KS 66441For SaleMLS ID #20261644, Raygen Battishill, EXP Realty, LLC. FHARMLS as distributed by MLS GRID
- $223,5005 bd2 ba1.9k sqft1511 Johnson Dr, Junction City, KS 66441For SaleMLS ID #20262346, Kelly Niemczyk, K.W. One Legacy Partners. FHARMLS as distributed by MLS GRID
- $305,0005 bd3 ba2.4k sqft1229 Forest Park Ln, Junction City, KS 66441For SaleMLS ID #20262355, Andrew Hansen, NextHome Unlimited. FHARMLS as distributed by MLS GRID
- $299,0005 bd3 ba2.8k sqft1516 Saint Marys Rd, Junction City, KS 66441For SaleMLS ID #20262102, Darin Stephens, Stone & Story Real Estate Group. FHARMLS as distributed by MLS GRID
- $279,9004 bd2 ba1.8k sqft340 W 4th St, Junction City, KS 66441For SaleMLS ID #20262349, Denver Kell, NextHome Unlimited. FHARMLS as distributed by MLS GRID
- $298,5004 bd3 ba2.8k sqft1023 Cypress St, Junction City, KS 66441For SaleMLS ID #20261857, Tony Frieze, Coldwell Banker Patriot Realty. FHARMLS as distributed by MLS GRID
