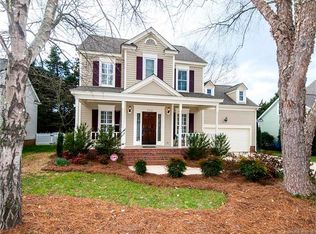
Welcome to 7716 Rathlin Court, where exceptional design, comfort, and lifestyle come together in a way that truly feels one of a kind.
From the moment you step inside, it’s clear this is not your typical renovation. Every space has been thoughtfully reimagined with a level of detail and intention that’s hard to find. The result is a home that feels both elevated and inviting - designed for how you live, gather, and unwind.

At the center of it all is the stunning, completely reimagined kitchen, a true showpiece featuring custom islands, built-in storage, sleek appliances, and beautiful finishes throughout. Whether hosting friends or enjoying a quiet evening at home, this space is as functional as it is striking.
New windows and rich hardwood floors carry natural light throughout the home, creating an airy, welcoming feel in every room. The layout flows effortlessly, offering both open gathering spaces and comfortable, intimate areas, perfect for everything from cozy nights by the fireplace to lively entertaining.
Just beyond the main living areas, the expansive screened porch with a gas brick fireplace becomes a year-round extension of the home- perfect for relaxing, entertaining, and enjoying Carolina evenings in comfort.
Upstairs, the primary suite has been beautifully updated, offering a peaceful retreat with a spa-inspired bathroom designed for both comfort and style, an ideal place to start and end your day.
Step outside and discover a professionally designed backyard retreat. With turf for easy maintenance, a fire pit for gathering under the stars, and a custom grilling area, this outdoor space was designed to be enjoyed year-round.
More than just beautifully updated, this home offers a true sense of lifestyle, with every detail curated to feel intentional, comfortable, and effortlessly livable.
If you’ve been waiting for something special, 7716 Rathlin Court is one you won’t want to miss. Come experience it for yourself.
Closed
Street View
$700,000
7716 Rathlin Ct, Charlotte, NC 28270
4beds
1,897sqft
Single Family Residence
Built in 1992
0.16 Acres Lot
$700,200 Zestimate®
$369/sqft
$2,198 Estimated rent
Home value
$700,200
$658,000 - $742,000
$2,198/mo
Zestimate® history
Loading...
Owner options
List your home for rent
$2,198/mo
Rent Zestimate®
Find your next renter with Zillow Rental Manager. Plus, with online applications, you can quickly screen prospective tenants – for free.
Learn more$2,198/mo
Rent Zestimate®
Refinance and save
$4,699/mo
Est. payment
Refinancing to a lower rate could help reduce your monthly payments and save thousands over the life of the loan.
See today's rates$4,699/mo
Est. payment
Explore your selling options
Work with a Zillow partner agent
Leverage their expertise and Zillow's premium Showcase listings to get your home seen by more buyers.
Get startedList with your own agent
Get your home in front of millions of buyers by listing it on Zillow.
Learn how to do itSell it yourself
Take full control of how buyers see your home on Zillow by listing For Sale by Owner (FSBO).
List your homeWhat's special
Zillow last checked:
Listing updated:
Listing Provided by:
Kristen Bernard kbernard@empowerhome.com,
Keller Williams South Park
Bought with:
Samantha Kontz
Keller Williams South Park
Source: Canopy MLS as distributed by MLS GRID,MLS#: 4366805
Facts & features
Interior
Bedrooms & bathrooms
- Bedrooms: 4
- Bathrooms: 3
- Full bathrooms: 2
- 1/2 bathrooms: 1
Primary bedroom
- Level: Upper
Bedroom s
- Level: Upper
Bedroom s
- Level: Upper
Bathroom half
- Level: Main
Bathroom full
- Level: Upper
Bathroom full
- Level: Upper
Other
- Level: Upper
Den
- Level: Main
Dining area
- Level: Main
Kitchen
- Level: Main
Laundry
- Level: Main
Heating
- Forced Air, Natural Gas
Cooling
- Ceiling Fan(s), Central Air
Appliances
- Included: Dishwasher, Disposal, Gas Range, Gas Water Heater, Plumbed For Ice Maker
- Laundry: Main Level
Features
- Breakfast Bar, Built-in Features, Kitchen Island, Open Floorplan, Pantry, Walk-In Closet(s)
- Flooring: Carpet, Tile, Wood
- Doors: Screen Door(s), Sliding Doors, Storm Door(s)
- Windows: Insulated Windows
- Has basement: No
- Attic: Pull Down Stairs
- Fireplace features: Gas Log, Porch
Interior area
- Total structure area: 1,897
- Total interior livable area: 1,897 sqft
- Finished area above ground: 1,897
- Finished area below ground: 0
Property
Parking
- Total spaces: 2
- Parking features: Attached Garage, Garage Door Opener, Keypad Entry, Garage on Main Level
- Attached garage spaces: 2
Features
- Levels: Two
- Stories: 2
- Patio & porch: Front Porch, Patio, Rear Porch, Screened
- Exterior features: Fire Pit
- Pool features: Community
- Fencing: Fenced
Lot
- Size: 0.16 Acres
- Features: Level
Details
- Parcel number: 21343217
- Zoning: R-9PUD
- Special conditions: Standard
Construction
Type & style
- Home type: SingleFamily
- Architectural style: Traditional
- Property subtype: Single Family Residence
Materials
- Hardboard Siding
- Foundation: Crawl Space
Condition
- New construction: No
- Year built: 1992
Utilities & green energy
- Sewer: Public Sewer
- Water: City
- Utilities for property: Cable Available, Cable Connected, Electricity Connected, Fiber Optics
Community & neighborhood
Community
- Community features: Clubhouse, Game Court, Picnic Area, Playground, Pond, Recreation Area, Sidewalks, Street Lights, Tennis Court(s), Walking Trails
Location
- Region: Charlotte
- Subdivision: Beverly Crest
HOA & financial
HOA
- Has HOA: Yes
- HOA fee: $610 annually
- Association name: Cusick Management
Other
Other facts
- Listing terms: Cash,Conventional,FHA,VA Loan
- Road surface type: Concrete, Paved
Price history
| Date | Event | Price |
|---|---|---|
| 5/27/2026 | Sold | $700,000+7.7%$369/sqft |
Source:  Canopy MLS as distributed by MLS GRID #4366805 Report a problem Canopy MLS as distributed by MLS GRID #4366805 Report a problem | ||
| 4/17/2026 | Pending sale | $650,000$343/sqft |
Source: Canopy MLS as distributed by MLS GRID #4366805 Report a problem | ||
| 4/15/2026 | Listed for sale | $650,000+79.1%$343/sqft |
Source: Canopy MLS as distributed by MLS GRID #4366805 Report a problem | ||
| 1/31/2019 | Sold | $363,000+0.9%$191/sqft |
Source: Canopy MLS as distributed by MLS GRID #3440222 Report a problem | ||
| 11/14/2018 | Pending sale | $359,900$190/sqft |
Source: Keller Williams Realty #3440222 Report a problem | ||
| 10/18/2018 | Price change | $359,900-2.7%$190/sqft |
Source: Keller Williams Realty #3440222 Report a problem | ||
| 10/4/2018 | Listed for sale | $369,900+43.4%$195/sqft |
Source: Keller Williams South Park #3440222 Report a problem | ||
| 6/15/2012 | Sold | $258,000-2.6%$136/sqft |
Source: Canopy MLS as distributed by MLS GRID #2079934 Report a problem | ||
| 4/21/2012 | Listed for sale | $265,000+29.6%$140/sqft |
Source: CottinghamChalkHayes, Realtors #2079934 Report a problem | ||
| 4/28/2003 | Sold | $204,500+243.7%$108/sqft |
Source: Public Record Report a problem | ||
| 3/4/2003 | Sold | $59,500-66.9%$31/sqft |
Source: Public Record Report a problem | ||
| 2/17/1999 | Sold | $180,000$95/sqft |
Source: Public Record Report a problem | ||
Public tax history
| Year | Property taxes | Tax assessment |
|---|---|---|
| 2025 | $4,104 +1.7% | $512,400 |
| 2024 | $4,033 +3.5% | $512,400 |
| 2023 | $3,898 +4.3% | $512,400 +36.9% |
| 2022 | $3,738 +0.3% | $374,300 |
| 2021 | $3,727 +0.2% | $374,300 |
| 2020 | $3,719 +0.4% | $374,300 |
| 2019 | $3,704 +5.8% | $374,300 +47.3% |
| 2018 | $3,500 +4.7% | $254,100 |
| 2017 | $3,343 | $254,100 |
| 2016 | $3,343 | $254,100 |
| 2015 | $3,343 +0.5% | $254,100 |
| 2014 | $3,326 | $254,100 +1.4% |
| 2013 | -- | $250,500 |
| 2012 | -- | $250,500 |
| 2011 | -- | $250,500 +30.7% |
| 2010 | -- | $191,600 |
| 2009 | -- | $191,600 |
| 2008 | -- | $191,600 |
| 2007 | -- | $191,600 |
| 2006 | -- | $191,600 |
| 2005 | -- | $191,600 |
| 2004 | -- | $191,600 |
| 2003 | -- | $191,600 +17.3% |
| 2002 | -- | $163,300 |
| 2001 | -- | $163,300 |
| 2000 | -- | $163,300 |
Find assessor info on the county website
Neighborhood: Oxford Hunt
Nearby schools
GreatSchools rating
- 9/10Lansdowne ElementaryGrades: K-5Distance: 2.5 mi
- 9/10South Charlotte MiddleGrades: 6-8Distance: 1.7 mi
- 9/10Providence HighGrades: 9-12Distance: 0.8 mi
Schools provided by the listing agent
- Elementary: Lansdowne
- Middle: South Charlotte
- High: Providence
Source: Canopy MLS as distributed by MLS GRID. This data may not be complete. We recommend contacting the local school district to confirm school assignments for this home.
Get a cash offer in 3 minutes
Find out how much your home could sell for in as little as 3 minutes with a no-obligation cash offer.
Estimated market value
$700,200
Get a cash offer in 3 minutes
Find out how much your home could sell for in as little as 3 minutes with a no-obligation cash offer.
Estimated market value
$700,200
- North Carolina
- Mecklenburg County
- Charlotte
- 28270
- Oxford Hunt
- 7716 Rathlin Ct