Skip main navigation
Sold for $1,125,000
  • $1,125,000

    7717 82nd Street, Glendale, NY 11385

    5beds
    680sqft
    Single Family Residence, Residential
    Built in 1930
    2,400 Square Feet Lot
    $1,201,900 Zestimate®
    $1,654/sqft
    $5,993 Estimated rent

    Home value

    $1,201,900

    $1.14M - $1.26M

    $5,993/mo

    Zestimate® history
    Loading
    Loading...

    Owner options

    List your home for rent

    $5,993/mo

    Rent Zestimate®

    Find your next renter with Zillow Rental Manager. Plus, with online applications, you can quickly screen prospective tenants – for free.

    Learn more

    $5,993/mo

    Rent Zestimate®

    Refinance and save

    $6,800/mo

    Est. payment

    Refinancing to a lower rate could help reduce your monthly payments and save thousands over the life of the loan.

    See today's rates

    $6,800/mo

    Est. payment

    Explore your selling options

    Work with a Zillow partner agent

    Leverage their expertise and Zillow's premium Showcase listings to get your home seen by more buyers.

    Get started

    List with your own agent

    Get your home in front of millions of buyers by listing it on Zillow.

    Learn how to do it

    Sell it yourself

    Take full control of how buyers see your home on Zillow by listing For Sale by Owner (FSBO).

    List your home

    What's special

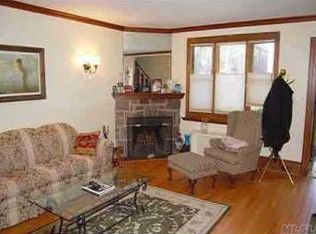
    Cozy fireplaceSoaring ceilingsGorgeous hardwood floors throughoutStunning craftsmanshipFull basementClassic tudor-style single-family residenceGenerous living space
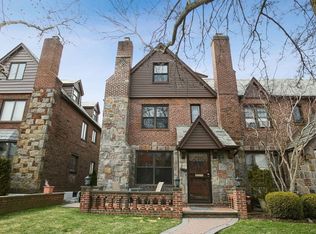
    Welcome home to an exceptional opportunity to own a classic Tudor-style single-family residence nestled on a picturesque, tree-lined street. This MOVE IN READY, turnkey home welcomes you with soaring ceilings, gorgeous hardwood floors throughout, stunning craftsmanship, and a cozy fireplace that sets the tone for comfort and warmth. This legal 5-bedroom home offers generous living space, a full basement with endless potential, and a rare 1 car garage plus additional 2 car yard parking. Whether you’re hosting, relaxing, or working from home, every corner feels welcoming and full of character. Perfectly located near schools, parks, Atlas Mall, local transportation, and express buses to Manhattan, this unique and quaint home places you in the heart of everything — while still offering the peaceful charm of suburban living. A total must-see and an opportunity you don’t want to miss.

    Zillow last checked:

    Listing updated:

    Listed by:

    Josephine Davi 917-373-3194,

    Coldwell Banker Kueber Realty 718-628-0100

    Bought with:

    Josephine Davi, 10401339992

    Coldwell Banker Kueber Realty

    Source: OneKey® MLS as distributed by MLS GRID,MLS#: 948427MLS Logo

    Facts & features

    Interior

    Bedrooms & bathrooms
    • Bedrooms: 5
    • Bathrooms: 3
    • Full bathrooms: 2
    • 1/2 bathrooms: 1
    Heating
    • Natural Gas
    Cooling
    • Wall/Window Unit(s)
    Appliances
    • Included: Dishwasher, Gas Range, Refrigerator
    • Laundry: In Basement
    Features
    • High Ceilings, Natural Woodwork
    • Flooring: Hardwood
    • Basement: Finished,Full
    • Attic: None
    • Number of fireplaces: 1
    Interior area
    • Total structure area: 1,870
    • Total interior livable area: 680 sqft

    Property

    Parking
    • Total spaces: 3
    • Parking features: Attached, Driveway, Garage
    • Garage spaces: 1
    • Has uncovered spaces: Yes
    Features
    • Levels: Three Or More
    Lot
    • Size: 2,400 Square Feet
    • Dimensions: 24 x 100
    Details
    • Parcel number: 038210020
    • Special conditions: None

    Construction

    Type & style
    • Home type: SingleFamily
    • Architectural style: Tudor
    • Property subtype: Single Family Residence, Residential
    • Attached to another structure: Yes
    Materials
    • Brick, Stone
    Condition
    • Year built: 1930

    Utilities & green energy

    • Sewer: Public Sewer
    • Water: Public
    • Utilities for property: Electricity Connected

    Community & HOA

    Community
    • Security: Security System, Smoke Detector(s)
    HOA
    • Has HOA: No
    Location
    • Region: Ridgewood

    Financial & listing details

    • Price per square foot: $1,654/sqft
    • Tax assessed value: $62,460
    • Annual tax amount: $8,899
    • Date on market: 1/23/2026
    • Cumulative days on market: 98 days
    • Listing agreement: Exclusive Right To Sell
    • Electric utility on property: Yes

    Price history

    DateEventPrice
    8/3/2026Sold$1,125,000-9.1%$1,654/sqft
    Source: OneKey® MLS as distributed by MLS GRID #948427 Report a problem
    5/1/2026Pending sale$1,238,000$1,821/sqft
    Source: OneKey® MLS as distributed by MLS GRID #948427 Report a problem
    1/23/2026Listed for sale$1,238,000+264.1%$1,821/sqft
    Source: OneKey® MLS as distributed by MLS GRID #948427 Report a problem
    2/12/2001Sold$340,000$500/sqft
    Source: Public Record Report a problem

    Public tax history

    YearProperty taxesTax assessment
    2025-- $62,460 +12.4%
    2024-- $55,560 -2%
    2023-- $56,700 -4.8%
    2022-- $59,580 +16.7%
    2021-- $51,060 +0.8%
    2020$8,285 +6%$50,640 -9.2%
    2019$7,816 +7.3%$55,800 +60.2%
    2018$7,287 +2.6%$34,836
    2017$7,101 +5%$34,836 +0.8%
    2016$6,760 $34,572 +6%
    2015$6,760 +80.6%$32,616 +6%
    2014$3,744 $30,770 +6%
    2013-- $29,030
    2012-- $29,030 +0.8%
    2011-- $28,810 +6%
    2010-- $27,180 +6%
    2009-- $25,642 +6%
    2008-- $24,192
    2007-- $24,192 +0.8%
    2006-- $24,009 +6%
    2005-- $22,651 +6%
    2004-- $21,369 +6%
    2003-- $20,160
    2002-- $20,160 +0.8%
    2001-- $20,008 +6%
    2000-- $18,876
    Find assessor info on the county website

    Neighborhood: Glendale

    Nearby schools

    GreatSchools rating
    Schools provided by the listing agent
    • Elementary: Ps/Is 113 Anthony J Pranzo
    • Middle: Ps/Is 113 Anthony J Pranzo
    • High: Maspeth High School

    Source: OneKey® MLS as distributed by MLS GRID. This data may not be complete. We recommend contacting the local school district to confirm school assignments for this home.